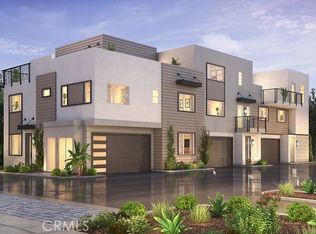
Welcome to The Foundry, a newer Redondo Beach community built in 2023. Offering one of the larger floor plans in the community, this spacious 3-bedroom, 2.5-bath townhome features approximately 2,390 square feet of thoughtfully designed living space and the added benefit of only one shared wall. The open-concept main level flows seamlessly between the living, dining and kitchen areas, while an L-shaped wraparound patio provides a wonderful extension of the living space for outdoor dining, entertaining or relaxing. Upstairs, generously sized bedrooms are complemented by an additional living area with high vaulted ceilings, creating a bright and versatile second gathering space. The third floor offers yet another flexible bonus area, ideal for a home office, den, workout space or creative retreat, with direct access to a private rooftop deck. Modern conveniences include central air conditioning, owned solar, EV charging capability and a Ring security system. With newer construction, abundant square footage, two private outdoor spaces and a versatile multi-level layout, this home offers an exceptional combination of space, functionality and modern amenities. Ideally positioned in North Redondo Beach, the residence offers convenient access to Redondo and Hermosa Beaches, Columbia Park, South Bay shopping, dining, and the broader coastal lifestyle.
For sale
Listed by: DOMO Real Estate • Laura DeMarco • Contact: 818-472-3909
$1,699,000
2918 Foundry Ct, Redondo Beach, CA 90278
3beds
2,390sqft
Townhouse
Built in 2023
0.29 Acres Lot
$-- Zestimate®
$711/sqft
$405/mo HOA
What's special
- 2 days
- 386
- 28
Zillow last checked:
Listing updated:
Listed by:
Laura DeMarco DRE #02153672 818-472-3909,
DOMO Real Estate,
Greg Geilman DRE #01788567 310-251-7725,
DOMO Real Estate
Source: CRMLS,MLS#: SB26183939 Originating MLS: California Regional MLS
Originating MLS: California Regional MLSFacts & features
Interior
Bedrooms & bathrooms
- Bedrooms: 3
- Bathrooms: 3
- Full bathrooms: 2
- 1/2 bathrooms: 1
- Main level bathrooms: 1
Rooms
- Room types: Bonus Room, Family Room, Kitchen, Living Room, Primary Bathroom, Primary Bedroom, Other
Primary bedroom
- Features: Primary Suite
Bathroom
- Features: Dual Sinks, Quartz Counters, Separate Shower, Tub Shower
Family room
- Features: Separate Family Room
Kitchen
- Features: Kitchen Island, Kitchen/Family Room Combo, Quartz Counters
Other
- Features: Walk-In Closet(s)
Heating
- Central, Electric
Cooling
- Central Air
Appliances
- Included: Dishwasher, Electric Cooktop, Electric Oven, Microwave, Refrigerator, Dryer, Washer
- Laundry: Laundry Closet, Stacked
Features
- Ceiling Fan(s), Eat-in Kitchen, High Ceilings, Open Floorplan, Quartz Counters, Primary Suite, Walk-In Closet(s)
- Windows: Double Pane Windows
- Has fireplace: No
- Fireplace features: None
- Common walls with other units/homes: 1 Common Wall,End Unit
Interior area
- Total interior livable area: 2,390 sqft
Property
Parking
- Total spaces: 2
- Parking features: Door-Multi, Garage, Garage Door Opener
- Attached garage spaces: 2
Features
- Levels: Three Or More
- Stories: 3
- Entry location: 1
- Patio & porch: Concrete, Patio, Rooftop, Wrap Around
- Pool features: None
- Spa features: None
Lot
- Size: 0.29 Acres
Details
- Parcel number: 4083015041
- Special conditions: Standard
Construction
Type & style
- Home type: Townhouse
- Architectural style: Contemporary,Modern
- Property subtype: Townhouse
- Attached to another structure: Yes
Materials
- Roof: Concrete
Condition
- Updated/Remodeled
- New construction: No
- Year built: 2023
Utilities & green energy
- Sewer: Public Sewer
- Water: Public
Community & HOA
Community
- Features: Sidewalks
- Security: Security System, Carbon Monoxide Detector(s), Smoke Detector(s)
HOA
- Has HOA: Yes
- Amenities included: Call for Rules, Maintenance Grounds, Insurance, Pet Restrictions, Trash, Water
- HOA fee: $405 monthly
- HOA name: Foundry Owners Association
- HOA phone: 949-833-2600
Location
- Region: Redondo Beach
Financial & listing details
- Price per square foot: $711/sqft
- Date on market: 9/23/2026
- Cumulative days on market: 3 days
- Listing terms: Cash,Cash to New Loan,Conventional
- Inclusions: Washer/Dryer
Estimated market value
Not available
Estimated sales range
Not available
Not available
Price history
| Date | Event | Price |
|---|---|---|
| 9/23/2026 | Listed for sale | $1,699,000$711/sqft |
Source:  CRMLS #SB26183939 Report a problem CRMLS #SB26183939 Report a problem | ||
Public tax history
Tax history is unavailable.
Monthly payment
Est. payment
Payment breakdown
Explore the cost of this home by adjusting the details. Changes won't be saved.Climate risks
Neighborhood: 90278
Nearby schools
Schools provided by the listing agent
- Elementary: Washington
- Middle: Adams
- High: Redondo Union
Source: CRMLS. This data may not be complete. We recommend contacting the local school district to confirm school assignments for this home.


Similar homes
- $1,650,0004 bd4 ba2k sqft2204 Felton Ln, Redondo Beach, CA 90278For Sale
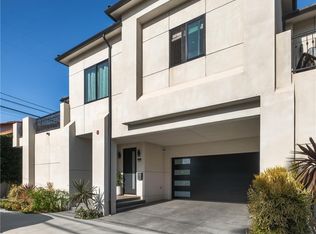 MLS ID #SB26160928, Jesse Dougherty, Compass. CRMLS
 - $1,649,0004 bd3 ba2.3k sqft2206 Voorhees Ave #A, Redondo Beach, CA 90278For Sale
 MLS ID #SB26163229, Douglas Christensen, Real Brokerage Technologies, Inc.. CRMLS
 - $1,849,0004 bd4 ba3.1k sqft1914 Gates Ave #A, Redondo Beach, CA 90278For Sale
 MLS ID #SB26203483, Kim Doner, Compass. CRMLS
 - $1,499,0003 bd2 ba1.6k sqft2322 Pullman Ln, Redondo Beach, CA 90278For Sale
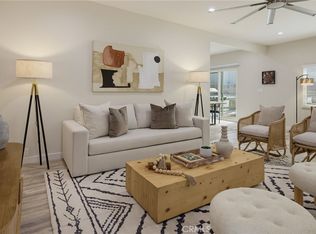 MLS ID #SB26204303, Susan Jones, Compass. CRMLS
