Introducing a move-in ready 2 bedroom townhome in the highly desirable Madison Elementary school district within North Redondo. This townhome has been thoughtfully redone top to bottom over the past 2 years. Upon entering, you are welcomed by the vaulted wood beam living room ceiling with no shortage of natural light and a gas fireplace. Attached you find the entrance to your private 2 car garage and a quiet patio with oversized glass patio doors. Towards the kitchen, you are greeted by a generously sized dining area and newly remodeled kitchen. The kitchen has all stainless appliances, an oversized quartz counter, and no shortage of storage for those who love to cook and host. The kitchen was redone in Spring 2025 with upgrades including an oversized cast iron sink, champagne bronze hardware throughout, and a large custom pantry space. The washer and dryer is installed on the lower level, with privacy doors to elevate your space and provide a clean aesthetic touch. The half bath on the main level- also redone in 2025- with color drenching and ship-lap installation creating a warm, coastal cottage feel. Upstairs, both oversized bedrooms feature luxury vinyl which has been installed throughout the home, oversized closets, and an abundance of natural light and fresh air- thanks to the upstairs atrium. The primary bedroom is complemented by a vaulted wood beam ceiling, a private attached Jack-and-Jill style vanity sink, and an entire wall of closet space. The second bedroom has its own walk-in closet and hallway entrance bathroom entry with personal vanity. Additional upgrades include a new water heater and furnace in 2024. This home sits close to shops, restaurants, the beach, award-winning schools, parks and provides easy access to the freeway all while providing quiet and privacy. Come see what could be your future home.
For sale
Listed by: Homecoin.com • Jonathan Minerick • Contact: 888-400-2513
$889,900
2520 Ruhland Ave APT B, Redondo Beach, CA 90278
2beds
1,295sqft
Townhouse
Built in 1976
0.52 Acres Lot
$881,600 Zestimate®
$687/sqft
$360/mo HOA
What's special
- 2 days
- 339
- 31
Likely to sell faster than
Zillow last checked:
Listing updated:
Listed by:
Jonathan Minerick DRE #01523060 888-400-2513,
Homecoin.com
Source: CRMLS,MLS#: TR26229604 Originating MLS: California Regional MLS
Facts & features
Interior
Bedrooms & bathrooms
- Bedrooms: 2
- Bathrooms: 3
- Full bathrooms: 1
- 1/2 bathrooms: 1
- 1/4 bathrooms: 1
- Main level bathrooms: 1
Rooms
- Room types: Other
Bathroom
- Features: Bathroom Exhaust Fan, Bathtub, Dual Sinks, Quartz Counters, Separate Shower, Tub Shower
Kitchen
- Features: Kitchen Island, Quartz Counters, Remodeled, Self-closing Drawers, Updated Kitchen
Heating
- Central
Cooling
- None
Appliances
- Included: ENERGY STAR Qualified Water Heater, Gas Cooktop, Disposal, Gas Oven, Gas Water Heater, Refrigerator, Water Heater, Dryer, Washer
Features
- Beamed Ceilings, High Ceilings, Open Floorplan, Pantry, Recessed Lighting
- Flooring: Vinyl
- Has fireplace: Yes
- Fireplace features: Living Room
- Common walls with other units/homes: 2+ Common Walls,No One Above,No One Below
Interior area
- Total interior livable area: 1,295 sqft
Property
Parking
- Total spaces: 2
- Parking features: Garage
- Attached garage spaces: 2
Features
- Levels: Two
- Stories: 2
- Entry location: 1
- Pool features: None
- Fencing: Wood
Lot
- Size: 0.52 Acres
- Features: Sprinklers Timer
Details
- Parcel number: 4153017056
- Special conditions: Standard
Construction
Type & style
- Home type: Townhouse
- Property subtype: Townhouse
- Attached to another structure: Yes
Condition
- Updated/Remodeled,Turnkey
- New construction: No
- Year built: 1976
Utilities & green energy
- Sewer: Public Sewer
- Water: Public
Green energy
- Energy efficient items: Water Heater
Community & HOA
Community
- Features: Street Lights
HOA
- Has HOA: Yes
- Amenities included: Pets Allowed, Trash, Water
- HOA fee: $360 monthly
- HOA name: Ruhland HOA
- HOA phone: 310-918-4067
Location
- Region: Redondo Beach
Financial & listing details
- Price per square foot: $687/sqft
- Tax assessed value: $853,127
- Date on market: 10/23/2026
- Cumulative days on market: 2 days
- Listing terms: Cash,Cash to New Loan,Conventional,Government Loan,Private Financing Available,USDA Loan,VA Loan
Estimated market value
$881,600
$838,000 - $926,000
$3,965/mo
Price history
| Date | Event | Price |
|---|---|---|
| 10/23/2026 | Listed for sale | $889,900+8.5%$687/sqft |
Source:  CRMLS #TR26229604 Report a problem | ||
| 3/26/2024 | Sold | $820,000+2.5%$633/sqft |
Source: CRMLS #SB23216872 Report a problem | ||
| 3/13/2024 | Pending sale | $800,000$618/sqft |
Source: CRMLS #SB23216872 Report a problem | ||
| 2/26/2024 | Contingent | $800,000$618/sqft |
Source: CRMLS #SB23216872 Report a problem | ||
| 2/15/2024 | Listed for sale | $800,000+384.8%$618/sqft |
Source: CRMLS #SB23216872 Report a problem | ||
| 5/25/1994 | Sold | $165,000+63.9%$127/sqft |
Source: Public Record Report a problem | ||
| 11/19/1993 | Sold | $100,642$78/sqft |
Source: Public Record Report a problem | ||
Public tax history
| Year | Property taxes | Tax assessment |
|---|---|---|
| 2026 | -- | $853,127 +2% |
| 2025 | $9,881 +190.9% | $836,400 +204.2% |
| 2024 | $3,397 +1.7% | $274,916 +2% |
| 2023 | $3,339 +1.3% | $269,527 +2% |
| 2022 | $3,295 +2.5% | $264,243 +2% |
| 2021 | $3,214 -0.1% | $259,063 +1% |
| 2020 | $3,216 | $256,408 +2% |
| 2019 | $3,216 +4.7% | $251,381 +2% |
| 2018 | $3,071 | $246,453 +2% |
| 2017 | $3,071 +1.5% | $241,622 +2% |
| 2016 | $3,025 +2.1% | $236,886 +1.5% |
| 2015 | $2,964 +3% | $233,329 +2% |
| 2014 | $2,878 | $228,759 +2.5% |
| 2012 | -- | $223,262 +2% |
| 2011 | -- | $218,885 +0.8% |
| 2010 | -- | $217,250 -0.2% |
| 2009 | -- | $217,767 +2% |
| 2008 | -- | $213,498 +2% |
| 2007 | -- | $209,313 +2% |
| 2006 | -- | $205,210 |
| 2005 | -- | $205,210 +4% |
| 2004 | -- | $197,243 +1.9% |
| 2003 | -- | $193,629 +2% |
| 2002 | -- | $189,834 +4% |
| 2000 | -- | $182,464 |
Find assessor info on the county website
Monthly payment
Est. payment
Payment breakdown
Explore the cost of this home by adjusting the details. Changes won't be saved.Climate risks
Neighborhood: 90278
Nearby schools
Schools provided by the listing agent
- Elementary: Madison
- Middle: Adams
Source: CRMLS. This data may not be complete. We recommend contacting the local school district to confirm school assignments for this home.
- $915,0002 bd2 ba1.3k sqft2518 Ruhland Ave APT A, Redondo Beach, CA 90278For Sale

- $826,3002 bd2 ba1.2k sqft2520 Ruhland Ave APT D, Redondo Beach, CA 90278Off Market

- $812,4002 bd2 ba1.2k sqft2518 Ruhland Ave APT B, Redondo Beach, CA 90278Off Market
- $819,8002 bd1 ba1.2k sqft2518 Ruhland Ave APT C, Redondo Beach, CA 90278Off Market

Similar homes
- $895,0002 bd2 ba1.4k sqft2611 Ruhland Ave APT 3, Redondo Beach, CA 90278For Sale
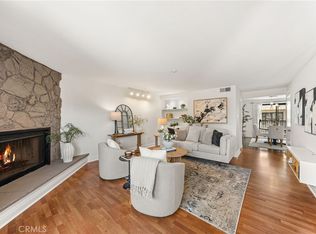 MLS ID #CV26215492, Wayne Wyatt, KELLER WILLIAMS EMPIRE ESTATES. CRMLS
- $924,0003 bd3 ba1.3k sqft2300 Carnegie Ln APT 4, Redondo Beach, CA 90278For Sale
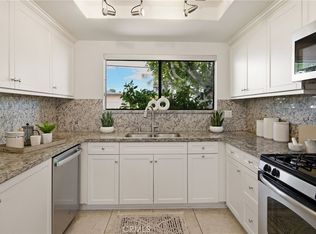 MLS ID #SB26187242, Richard Haynes, Haynes Real Estate. CRMLS
- $937,0002 bd3 ba1.1k sqft1917 Nelson Ave Unit G, Redondo Beach, CA 90278For Sale
 MLS ID #26999303, Gina Alaina Longo DRE # 01817985, Coldwell Banker Realty. CLAW
- $779,0002 bd2 ba1.2k sqft2120 Dufour Ave Unit 5, Redondo Beach, CA 90278For Sale
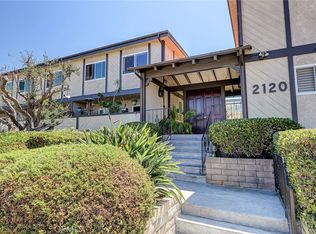 MLS ID #SB26191150, Colleen McGuire, Estate Properties. CRMLS
