WELCOME HOME! From the moment you walk into 2905 Mildred St., this brand-new home feels even more spacious than expected. Offering 1,675 sq. ft., 3 bedrooms, and 2 bathrooms, it combines custom finishes, generous room sizes, abundant storage, and energy-efficient spray foam insulation.
Tall ceilings draw your eye upward, while the electric fireplace creates a beautiful focal point in the living room. LVP flooring flows throughout the home, with tile in the bathrooms and oversized laundry room for easy upkeep.
The kitchen offers plenty of room to cook and gather, featuring stainless steel appliances, abundant cabinetry, ample counter space, and a pantry. Closets throughout the home provide the extra storage every household needs.
The spacious primary suite gives you room to unwind and includes a large walk-in shower and LED bathroom mirror. The secondary bedrooms are generously sized, and the oversized laundry room provides additional space to stay organized. LED mirrors in both bathrooms add excellent lighting and a modern finishing touch.
Outside, enjoy a custom covered patio complete with a built-in grill and sink, overlooking a private, fully fenced backyard made for relaxing and entertaining. An oversized driveway provides plenty of parking, no playing musical cars here.
With spacious rooms, custom details, impressive storage, spray foam insulation, and an incredible outdoor entertaining area, 2905 Mildred St. is designed to make everyday living easier and more enjoyable.
Pending
$315,000
2905 Mildred St, Waco, TX 76706
3beds
1,675sqft
Single Family Residence
Built in 2026
7,579 Square Feet Lot
$312,500 Zestimate®
$188/sqft
$-- HOA
What's special
Electric fireplaceIncredible outdoor entertaining areaBuilt-in grill and sinkLvp flooringCustom covered patioLarge walk-in showerGenerous room sizes
- 52 days
- 1,003
- 81
Likely to sell faster than
Zillow last checked:
Listing updated:
Listed by:
Paloma Montes 0763840,
EG Realty 254-218-4220
Source: NTREIS,MLS#: 21358633
Facts & features
Interior
Bedrooms & bathrooms
- Bedrooms: 3
- Bathrooms: 2
- Full bathrooms: 2
Primary bedroom
- Features: Ceiling Fan(s), Dual Sinks, En Suite Bathroom, Walk-In Closet(s)
- Level: First
- Dimensions: 13 x 16
Living room
- Features: Ceiling Fan(s), Fireplace
- Level: First
- Dimensions: 19 x 18
Heating
- Central, Electric
Cooling
- Central Air, Electric
Appliances
- Included: Dishwasher, Electric Range, Electric Water Heater, Microwave
Features
- Decorative/Designer Lighting Fixtures, Kitchen Island, Pantry, Walk-In Closet(s)
- Has basement: No
- Number of fireplaces: 1
- Fireplace features: Electric
Interior area
- Total interior livable area: 1,675 sqft
Video & virtual tour
Property
Parking
- Parking features: Driveway, Oversized, Paved
Features
- Levels: One
- Stories: 1
- Patio & porch: Covered, Patio
- Pool features: None
- Fencing: Fenced,Gate,Privacy
Lot
- Size: 7,579 Square Feet
Details
- Parcel number: 480101020086000
Construction
Type & style
- Home type: SingleFamily
- Architectural style: Detached
- Property subtype: Single Family Residence
Materials
- Brick
- Foundation: Slab
Condition
- New Construction
- Year built: 2026
Utilities & green energy
- Sewer: Public Sewer
- Water: Public
- Utilities for property: Electricity Available, Sewer Available, Water Available
Community & HOA
Community
- Security: Carbon Monoxide Detector(s)
- Subdivision: Coronado
HOA
- Has HOA: No
Location
- Region: Waco
Financial & listing details
- Price per square foot: $188/sqft
- Tax assessed value: $20,340
- Annual tax amount: $457
- Date on market: 8/13/2026
- Cumulative days on market: 45 days
- Listing terms: Cash,Conventional,1031 Exchange,FHA,USDA Loan,VA Loan
Estimated market value
$312,500
$297,000 - $328,000
$2,181/mo
Price history
| Date | Event | Price |
|---|---|---|
| 9/14/2026 | Pending sale | $315,000$188/sqft |
Source: NTREIS #21358633 Report a problem | ||
| 8/13/2026 | Listed for sale | $315,000$188/sqft |
Source: NTREIS #21358633 Report a problem | ||
Public tax history
| Year | Property taxes | Tax assessment |
|---|---|---|
| 2025 | $457 -0.3% | $20,340 |
| 2024 | $459 +0.6% | $20,340 |
| 2023 | $456 +2.4% | $20,340 +15% |
| 2022 | $445 +91.3% | $17,690 +96.6% |
| 2021 | $233 | $9,000 +4.4% |
| 2020 | -- | $8,620 +4.6% |
| 2019 | $219 | $8,240 +5.8% |
| 2018 | $219 +13.4% | $7,790 +14.6% |
| 2017 | $193 -1.9% | $6,800 +2.3% |
| 2016 | $197 | $6,650 +2.3% |
| 2015 | $197 | $6,500 -7.1% |
| 2014 | $197 | $7,000 -72.7% |
| 2012 | -- | $25,620 +81.1% |
| 2011 | -- | $14,143 +31.6% |
| 2010 | -- | $10,745 -19% |
| 2009 | -- | $13,267 |
| 2008 | -- | $13,267 -5.8% |
| 2007 | -- | $14,077 +8.5% |
| 2006 | -- | $12,979 |
| 2005 | -- | $12,979 |
| 2004 | -- | $12,979 +0.4% |
| 2003 | -- | $12,932 +69.5% |
| 2002 | -- | $7,629 +58.4% |
| 2001 | -- | $4,816 |
| 2000 | -- | $4,816 |
Find assessor info on the county website
Monthly payment
Est. payment
Payment breakdown
Explore the cost of this home by adjusting the details. Changes won't be saved.Climate risks
Neighborhood: Alta Vista
Nearby schools
Schools provided by the listing agent
- Elementary: South Waco
- Middle: Cesar Chavez
- High: University
- District: Waco ISD
Source: NTREIS. This data may not be complete. We recommend contacting the local school district to confirm school assignments for this home.
Similar homes
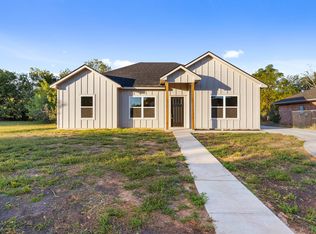
- $294,0003 bd2 ba1.5k sqft121 E Dawn Dr, Robinson, TX 76706For Sale
 MLS ID #21389257, Beau Ballard. NTREIS
 - $315,0003 bd2 ba1.8k sqft1712 Laurel Lake Dr, Waco, TX 76710For Sale
 MLS ID #21397844, Kenneth Castello. NTREIS
 - $315,0003 bd2 ba2.3k sqft1200 N 15th St, Waco, TX 76707For Sale
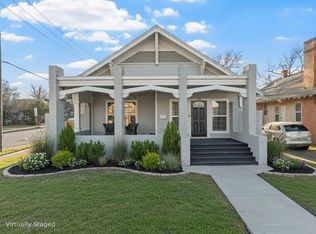 MLS ID #21372611, Mayra Perez. NTREIS
 - $299,9003 bd2 ba1.8k sqft813 N 57th St, Waco, TX 76710For Sale
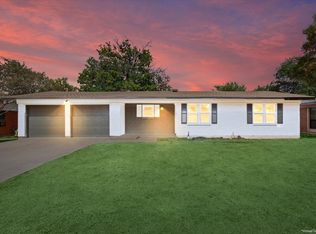 MLS ID #21382841, Ashton Gustafson. NTREIS
