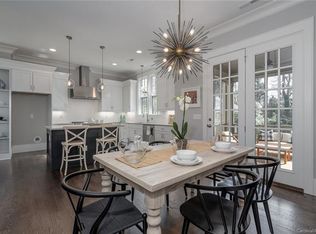
Extraordinary end-unit townhome in prime location - close to Park Road Shopping Center, Freedom Park, the greenway, and airport! This luxurious home features sophisticated design elements including 10' ceilings, hw floors, coffered ceilings, a gourmet kitchen with GE gas range, stainless steel exhaust hood, GE wine refrigerator, tile backsplash, built-in Thermador microwave, upgraded kitchen sink, full height wall cabinets, pantry, kitchen island - open to the dining room and adjacent to sc porch overlooking a private wooded area. Family Room with gas fp, built-in bookcases and an abundance of natural light. Office nook next to Family Room. Secondary BR on lower level staged as an exercise room - with backdoor access to covered porch, fenced wrap-around yard space. Upstairs primary suite with shower, heated BA floors, freestanding soaking tub, and walk-in closet. Pre-wired audio, upgraded carpet. All BRs w/ ensuite baths. Nest thermostats on each level. Ring doorbells. A must see!
Closed
$999,000
2906 Hillside Springs Dr, Charlotte, NC 28209
3beds
2,823sqft
Townhouse
Built in 2019
0.05 Acres Lot
$997,500 Zestimate®
$354/sqft
$4,454 Estimated rent
Home value
$997,500
$918,000 - $1.08M
$4,454/mo
Zestimate® history
Owner options
List your home for rent
$4,454/mo
Rent Zestimate®
Find your next renter with Zillow Rental Manager. Plus, with online applications, you can quickly screen prospective tenants – for free.
$4,454/mo
Rent Zestimate®
Refinance and save
$6,264/mo
Est. payment
Refinancing to a lower rate could help reduce your monthly payments and save thousands over the life of the loan.
$6,264/mo
Est. payment
Explore your selling options
Work with a Zillow partner agent
Leverage their expertise and Zillow's premium Showcase listings to get your home seen by more buyers.
Get startedList with your own agent
Get your home in front of millions of buyers by listing it on Zillow.
Learn how to do itSell it yourself
Take full control of how buyers see your home on Zillow by listing For Sale by Owner (FSBO).
List your homeWhat's special
Gas fireplaceGourmet kitchenOffice nookCoffered ceilingsHardwood floorsBuilt-in bookcasesEnsuite baths
Zillow last checked:
Listing updated:
Listed by:
Catherine Houghland catherinehoughland@blrealestate.com,
Brandon Lawn Real Estate LLC
Bought with:
Kursten Callahan
Keller Williams South Park
Source: Canopy MLS as distributed by MLS GRID,MLS#: 4256051
Facts & features
Interior
Bedrooms & bathrooms
- Bedrooms: 3
- Bathrooms: 4
- Full bathrooms: 3
- 1/2 bathrooms: 1
Primary bedroom
- Features: En Suite Bathroom, Walk-In Closet(s)
- Level: Upper
- Area: 203 Square Feet
- Dimensions: 14' 0" X 14' 6"
Bedroom s
- Features: En Suite Bathroom
- Level: Lower
- Area: 232.23 Square Feet
- Dimensions: 15' 10" X 14' 8"
Bedroom s
- Features: En Suite Bathroom, Walk-In Closet(s)
- Level: Upper
- Area: 178.53 Square Feet
- Dimensions: 12' 2" X 14' 8"
Bathroom half
- Level: Main
Bathroom full
- Level: Upper
Bathroom full
- Level: Upper
Bathroom full
- Level: Lower
Dining room
- Level: Main
- Area: 139.37 Square Feet
- Dimensions: 11' 0" X 12' 8"
Family room
- Features: Built-in Features, Coffered Ceiling(s)
- Level: Main
- Area: 372 Square Feet
- Dimensions: 24' 0" X 15' 6"
Kitchen
- Features: Kitchen Island
- Level: Main
- Area: 176.04 Square Feet
- Dimensions: 12' 0" X 14' 8"
Laundry
- Level: Upper
Office
- Level: Main
- Area: 35.85 Square Feet
- Dimensions: 7' 2" X 5' 0"
Heating
- Natural Gas
Cooling
- Ceiling Fan(s), Central Air
Appliances
- Included: Dishwasher, Disposal, Gas Range, Microwave
- Laundry: Sink, Upper Level
Features
- Built-in Features, Kitchen Island, Pantry, Storage, Walk-In Closet(s), Walk-In Pantry
- Flooring: Carpet, Tile, Wood
- Windows: Window Treatments
- Has basement: No
- Attic: Pull Down Stairs
- Fireplace features: Family Room, Gas
Interior area
- Total structure area: 2,823
- Total interior livable area: 2,823 sqft
- Finished area above ground: 2,823
- Finished area below ground: 0
Property
Parking
- Total spaces: 2
- Parking features: Driveway, Attached Garage, On Street, Parking Space(s), Other - See Remarks, Garage on Main Level
- Attached garage spaces: 2
- Has uncovered spaces: Yes
Features
- Levels: Three Or More
- Stories: 3
- Entry location: Main
- Patio & porch: Covered, Front Porch, Screened
- Fencing: Back Yard,Fenced,Full,Wood
Lot
- Size: 0.05 Acres
Details
- Parcel number: 14914451
- Zoning: UR-2(CD)
- Special conditions: Standard
Construction
Type & style
- Home type: Townhouse
- Architectural style: Transitional
- Property subtype: Townhouse
Materials
- Brick Partial, Hardboard Siding
- Foundation: Slab
Condition
- New construction: No
- Year built: 2019
Details
- Builder name: Saussy Burbank
Utilities & green energy
- Sewer: Public Sewer
- Water: City
Community & HOA
Community
- Features: Sidewalks
- Subdivision: Myers Park
HOA
- Has HOA: Yes
- HOA fee: $375 monthly
- HOA name: Associated Management Solutions
- HOA phone: 704-940-6100
Location
- Region: Charlotte
Financial & listing details
- Price per square foot: $354/sqft
- Tax assessed value: $875,600
- Date on market: 5/8/2025
- Cumulative days on market: 37 days
- Listing terms: Cash,Conventional
- Road surface type: Concrete, Paved
Price history
| Date | Event | Price |
|---|---|---|
| 7/24/2025 | Sold | $999,000-2.4%$354/sqft |
Source:  Canopy MLS as distributed by MLS GRID #4256051 Report a problem Canopy MLS as distributed by MLS GRID #4256051 Report a problem | ||
| 5/29/2025 | Price change | $1,024,000-6.8%$363/sqft |
Source: Canopy MLS as distributed by MLS GRID #4256051 Report a problem | ||
| 5/8/2025 | Listed for sale | $1,099,000$389/sqft |
Source: Canopy MLS as distributed by MLS GRID #4256051 Report a problem | ||
| 11/28/2023 | Listing removed | -- |
Source: Canopy MLS as distributed by MLS GRID #4056155 Report a problem | ||
| 11/21/2023 | Listing removed | -- |
Source: Zillow Rentals Report a problem | ||
| 11/15/2023 | Listed for rent | $5,000$2/sqft |
Source: Zillow Rentals Report a problem | ||
| 10/23/2023 | Price change | $1,099,000-5.2%$389/sqft |
Source: Canopy MLS as distributed by MLS GRID #4056155 Report a problem | ||
| 10/11/2023 | Price change | $1,159,000-1.7%$411/sqft |
Source: Canopy MLS as distributed by MLS GRID #4056155 Report a problem | ||
| 9/13/2023 | Price change | $1,179,000-1.7%$418/sqft |
Source: Canopy MLS as distributed by MLS GRID #4056155 Report a problem | ||
| 8/17/2023 | Listed for sale | $1,199,000+57.8%$425/sqft |
Source: Canopy MLS as distributed by MLS GRID #4056155 Report a problem | ||
| 1/31/2020 | Sold | $759,800$269/sqft |
Source: Canopy MLS as distributed by MLS GRID #3513502 Report a problem | ||
| 1/10/2020 | Price change | $759,800+3.4%$269/sqft |
Source: SaussyBurbank #3513502 Report a problem | ||
| 9/24/2019 | Pending sale | $735,000$260/sqft |
Source: SaussyBurbank #3513502 Report a problem | ||
| 9/24/2019 | Listed for sale | $735,000$260/sqft |
Source: SaussyBurbank #3513502 Report a problem | ||
Public tax history
| Year | Property taxes | Tax assessment |
|---|---|---|
| 2025 | -- | $875,600 |
| 2024 | -- | $875,600 |
| 2023 | -- | $875,600 +17.4% |
| 2022 | -- | $745,600 |
| 2021 | -- | $745,600 +265.5% |
| 2020 | -- | $204,000 |
| 2019 | $1,969 | $204,000 |
Find assessor info on the county website
Neighborhood: Ashbrook-Clawson Village
Nearby homes
- $1,006,6003 bd4 ba2.8k sqft2910 Hillside Springs Dr, Charlotte, NC 28209Off Market
- $292,9002 bd1 ba996 sqft3620 Park Rd, Charlotte, NC 28209Off Market
- $245,5003 bd4 ba2.8k sqft2914 Hillside Springs Dr, Charlotte, NC 28209Sold

- $1,012,8003 bd4 ba2.8k sqft2918 Hillside Springs Dr, Charlotte, NC 28209Off Market
- $1,060,0003 bd4 ba2.8k sqft2836 Hillside Springs Dr, Charlotte, NC 28209Sold
- $1,081,7003 bd4 ba2.8k sqft2922 Hillside Springs Dr, Charlotte, NC 28209Off Market
- $987,5003 bd4 ba2.8k sqft2832 Hillside Springs Dr, Charlotte, NC 28209Off Market
- $1,052,3003 bd4 ba2.8k sqft2926 Hillside Springs Dr, Charlotte, NC 28209Off Market
Nearby schools
GreatSchools rating
- 8/10Selwyn ElementaryGrades: K-5Distance: 1.4 mi
- 4/10Alexander Graham MiddleGrades: 6-8Distance: 1.5 mi
- 7/10Myers Park HighGrades: 9-12Distance: 1.3 mi
Schools provided by the listing agent
- Elementary: Selwyn
- Middle: Alexander Graham
- High: Myers Park
Source: Canopy MLS as distributed by MLS GRID. This data may not be complete. We recommend contacting the local school district to confirm school assignments for this home.
Get a cash offer in 3 minutes
Find out how much your home could sell for in as little as 3 minutes with a no-obligation cash offer.
Estimated market value
$997,500
Get a cash offer in 3 minutes
Find out how much your home could sell for in as little as 3 minutes with a no-obligation cash offer.
Estimated market value
$997,500
- North Carolina
- Mecklenburg County
- Charlotte
- 28209
- Ashbrook-Clawson Village
- 2906 Hillside Springs Dr
Nearby cities
Nearby neighborhoods
Nearby zip codes
Other Charlotte Topics
