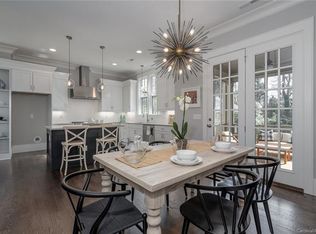
This is luxury townhome living in an unbeatable Myers Park location. This highly upgraded end unit offers fantastic curb appeal with a stately combination of brick and siding, accented by gorgeous windows. Inside, a front foyer leads to a landing with access to the main living level. It boasts a spacious living room with a fireplace, built-ins, and two Juliet balconies. There's also a flex space, currently a bar. The chef’s kitchen features cabinetry to the ceiling, a 36-inch GE Café gas range with vent hood, a roomy island, and walk-in pantry. It connects to the dining room and the screened back porch with a built-in infrared heater. Upstairs, you'll find two bedrooms and two full baths, including the primary suite with a custom walk-in closet and a bath with dual vanity, shower, and soaking tub. The laundry area is conveniently tucked between the two bedrooms. On the ground level, there’s another suite with a full bath, upgraded built-ins, and access to a covered lower porch with storage room, and the yard with low-maintenance artificial turf. A drop zone and two-car garage add extra convenience. Other upgrades include designer stair railings, hardwoods throughout (no carpet), top-tier bathroom vanities & tile, and customized window coverings (some motorized). With its end placement in the center of the community, you’re insulated from Park Road while enjoying incredible natural light throughout the day. Welcome home!
Closed
$1,060,000
2836 Hillside Springs Dr, Charlotte, NC 28209
3beds
2,823sqft
Townhouse
Built in 2020
0.06 Acres Lot
$1,065,300 Zestimate®
$375/sqft
$3,812 Estimated rent
Home value
$1,065,300
$991,000 - $1.15M
$3,812/mo
Zestimate® history
Owner options
List your home for rent
$3,812/mo
Rent Zestimate®
Find your next renter with Zillow Rental Manager. Plus, with online applications, you can quickly screen prospective tenants – for free.
$3,812/mo
Rent Zestimate®
Refinance and save
$6,611/mo
Est. payment
Refinancing to a lower rate could help reduce your monthly payments and save thousands over the life of the loan.
$6,611/mo
Est. payment
Explore your selling options
Work with a Zillow partner agent
Leverage their expertise and Zillow's premium Showcase listings to get your home seen by more buyers.
Get startedList with your own agent
Get your home in front of millions of buyers by listing it on Zillow.
Learn how to do itSell it yourself
Take full control of how buyers see your home on Zillow by listing For Sale by Owner (FSBO).
List your homeWhat's special
Brick and sidingUpgraded built-insRoomy islandDesigner stair railingsLow-maintenance artificial turfLaundry areaGorgeous windows
Zillow last checked:
Listing updated:
Listed by:
Bobby Sisk bobby@nestlewoodrealty.com,
Nestlewood Realty, LLC
Bought with:
Heather Mackey
Mackey Realty LLC
Source: Canopy MLS as distributed by MLS GRID,MLS#: 4316068
Facts & features
Interior
Bedrooms & bathrooms
- Bedrooms: 3
- Bathrooms: 4
- Full bathrooms: 3
- 1/2 bathrooms: 1
Primary bedroom
- Level: Third
Bedroom s
- Level: Main
Bedroom s
- Level: Third
Bathroom full
- Level: Main
Bathroom half
- Level: Upper
Bathroom full
- Level: Third
Bathroom full
- Level: Third
Dining room
- Level: Upper
Flex space
- Level: Upper
Kitchen
- Level: Upper
Living room
- Level: Upper
Heating
- Central, Natural Gas
Cooling
- Central Air
Appliances
- Included: Dishwasher, Disposal, Exhaust Hood, Gas Range, Microwave, Refrigerator
- Laundry: Laundry Room
Features
- Built-in Features, Drop Zone, Kitchen Island, Open Floorplan, Pantry, Walk-In Closet(s), Walk-In Pantry
- Flooring: Tile, Wood
- Has basement: No
- Attic: Pull Down Stairs
- Fireplace features: Gas Log, Living Room
Interior area
- Total structure area: 2,823
- Total interior livable area: 2,823 sqft
- Finished area above ground: 2,823
- Finished area below ground: 0
Property
Parking
- Total spaces: 2
- Parking features: Attached Garage, Garage on Main Level
- Attached garage spaces: 2
Features
- Levels: Three Or More
- Stories: 3
- Entry location: Main
- Patio & porch: Covered, Porch, Rear Porch, Screened
- Exterior features: Lawn Maintenance, Storage
- Fencing: Back Yard
Lot
- Size: 0.06 Acres
- Features: End Unit
Details
- Parcel number: 14914452
- Zoning: UR-2(CD)
- Special conditions: Standard
Construction
Type & style
- Home type: Townhouse
- Property subtype: Townhouse
Materials
- Brick Partial, Fiber Cement
- Foundation: Slab
Condition
- New construction: No
- Year built: 2020
Details
- Builder name: Saussy Burbank
Utilities & green energy
- Sewer: Public Sewer
- Water: City
Community & HOA
Community
- Subdivision: Myers Park
HOA
- Has HOA: Yes
- HOA fee: $375 monthly
- HOA name: AMS
- HOA phone: 803-831-7023
Location
- Region: Charlotte
Financial & listing details
- Price per square foot: $375/sqft
- Tax assessed value: $862,700
- Date on market: 10/30/2025
- Cumulative days on market: 1 day
- Listing terms: Cash,Conventional
- Road surface type: Concrete, Paved
Price history
| Date | Event | Price |
|---|---|---|
| 12/1/2025 | Sold | $1,060,000+3.2%$375/sqft |
Source:  Canopy MLS as distributed by MLS GRID #4316068 Report a problem Canopy MLS as distributed by MLS GRID #4316068 Report a problem | ||
| 10/30/2025 | Listed for sale | $1,027,500+32.4%$364/sqft |
Source: Canopy MLS as distributed by MLS GRID #4316068 Report a problem | ||
| 12/22/2020 | Sold | $776,000+0.5%$275/sqft |
Source: Canopy MLS as distributed by MLS GRID #3612287 Report a problem | ||
| 9/8/2020 | Pending sale | $772,000$273/sqft |
Source: SaussyBurbank #3612287 Report a problem | ||
| 8/17/2020 | Price change | $772,000+1.6%$273/sqft |
Source: SaussyBurbank #3612287 Report a problem | ||
| 4/20/2020 | Pending sale | $760,000$269/sqft |
Source: SaussyBurbank #3612287 Report a problem | ||
| 4/16/2020 | Listed for sale | $760,000$269/sqft |
Source: SaussyBurbank #3612287 Report a problem | ||
Public tax history
| Year | Property taxes | Tax assessment |
|---|---|---|
| 2025 | -- | $862,700 |
| 2024 | -- | $862,700 |
| 2023 | -- | $862,700 +18% |
| 2022 | -- | $731,300 |
| 2021 | -- | $731,300 +258.5% |
| 2020 | -- | $204,000 |
| 2019 | $1,969 | $204,000 |
Find assessor info on the county website
Neighborhood: Ashbrook-Clawson Village
Nearby homes
- $990,6003 bd4 ba2.8k sqft2832 Hillside Springs Dr, Charlotte, NC 28209Off Market
- $292,9002 bd1 ba996 sqft3620 Park Rd, Charlotte, NC 28209Off Market
- $985,0003 bd4 ba2.8k sqft2828 Hillside Springs Dr, Charlotte, NC 28209Sold
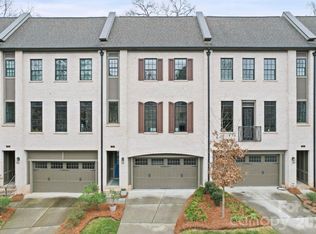
- $992,0003 bd4 ba2.8k sqft2824 Hillside Springs Dr, Charlotte, NC 28209Off Market

- $999,0003 bd4 ba2.8k sqft2906 Hillside Springs Dr, Charlotte, NC 28209Sold
- $5,0003 bd4 ba2.8k sqft2820 Hillside Springs Dr, Charlotte, NC 28209For Rent
- $1,010,9003 bd4 ba2.8k sqft2910 Hillside Springs Dr, Charlotte, NC 28209Off Market
- $245,5003 bd4 ba2.8k sqft2914 Hillside Springs Dr, Charlotte, NC 28209Sold
Nearby schools
GreatSchools rating
- 8/10Selwyn ElementaryGrades: K-5Distance: 1.4 mi
- 4/10Alexander Graham MiddleGrades: 6-8Distance: 1.5 mi
- 7/10Myers Park HighGrades: 9-12Distance: 1.3 mi
Schools provided by the listing agent
- Elementary: Selwyn
- Middle: Alexander Graham
- High: Myers Park
Source: Canopy MLS as distributed by MLS GRID. This data may not be complete. We recommend contacting the local school district to confirm school assignments for this home.
Get a cash offer in 3 minutes
Find out how much your home could sell for in as little as 3 minutes with a no-obligation cash offer.
Estimated market value
$1,065,300
Get a cash offer in 3 minutes
Find out how much your home could sell for in as little as 3 minutes with a no-obligation cash offer.
Estimated market value
$1,065,300
- North Carolina
- Mecklenburg County
- Charlotte
- 28209
- Ashbrook-Clawson Village
- 2836 Hillside Springs Dr
Nearby cities
Nearby neighborhoods
Nearby zip codes
Other Charlotte Topics
