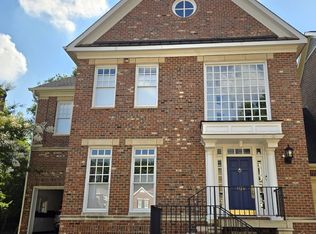
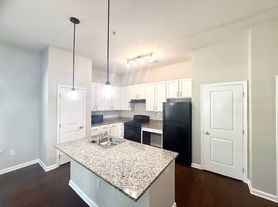
Listed for Rent by Owner! Extraordinary end-unit townhome in prime location - walking distance to Park Road Shopping Center, Freedom Park, South End restaurants, the greenway, and 15 minutes drive to the airport! Only the owner lived here. This luxurious home features sophisticated design elements including 10' ceilings, hardwood floors all-the-way, coffered ceilings, a gourmet kitchen with GE Cafe gas range, stainless steel exhaust hood, GE Cafe white wine refrigerator, GE Cafe dishwasher, tile backsplash, built-in Thermador microwave, full height wall cabinets, pantry, kitchen island - open to the dining room with a wall-mounted TV and adjacent to porch overlooking a private wooded area. Family Room with gas fireplace, built-in natural shelves and an abundance of natural light. Extra Office with built-in bookshelves and desk next to Family Room. Secondary BR on lower level that can also be an office or an exercise room - with backdoor access to covered porch, and privacy yard fence. Upstairs primary suite with shower, freestanding soaking tub, and walk-in closet. All BRs w/ ensuite baths and large closets. Nest thermostats on each level. Motorized shades everywhere (29 windows). Ring doorbells. LG Electronics washer and dryer. 2 car garage. Dog trash cans in the community. Must see!
Renter is responsible for water, gas, and electric. Last month's rent due at signing. No smoking allowed. Minimum 12 month lease, HOA approval required.
Townhouse for rent
Accepts Zillow applications
$5,000/moFees may apply
2820 Hillside Springs Dr, Charlotte, NC 28209
3beds
2,817sqft
Price may not include required fees and charges. Price shown reflects the lease term provided. Learn more|
Townhouse
Available Mon Sep 7 2026
Small dogs OK
Air conditioner, central air
In unit laundry
Attached garage parking
Central, forced air
What's special
Privacy yard fenceCoffered ceilingsExtraordinary end-unit townhomeAbundance of natural lightStainless steel exhaust hoodTile backsplashGe cafe dishwasher
- 19 days |
- -- |
- -- |
Zillow last checked:
Listing updated:
Travel times
Facts & features
Interior
Bedrooms & bathrooms
- Bedrooms: 3
- Bathrooms: 4
- Full bathrooms: 4
Heating
- Central, Forced Air
Cooling
- Air Conditioner, Central Air
Appliances
- Included: Dishwasher, Freezer, Microwave Oven, Oven, Refrigerator
- Laundry: In Unit
Features
- Walk In Closet
- Flooring: Hardwood, Tile
Interior area
- Total interior livable area: 2,817 sqft
Property
Parking
- Parking features: Attached, Garage
- Has attached garage: Yes
- Details: Contact manager
Features
- Patio & porch: Patio
Details
- Additional structures: Garage(s)
- Parcel number: 14914456
Construction
Type & style
- Home type: Townhouse
- Property subtype: Townhouse
Building
Management
- Pets allowed: Yes
Community & HOA
Location
- Region: Charlotte
Financial & listing details
- Lease term: 1 Year
Nearby apartments for rent
Price history
| Date | Event | Price |
|---|---|---|
| 7/18/2026 | Listed for rent | $5,000$2/sqft |
Source: Zillow Rentals Report a problem | ||
| 8/22/2025 | Listing removed | $5,000$2/sqft |
Source: Zillow Rentals Report a problem | ||
| 7/23/2025 | Price change | $5,000-3.8%$2/sqft |
Source: Zillow Rentals Report a problem | ||
| 6/1/2025 | Listed for rent | $5,200$2/sqft |
Source: Zillow Rentals Report a problem | ||
| 12/21/2020 | Sold | $773,635+0.9%$275/sqft |
Source:  Canopy MLS as distributed by MLS GRID #3630442 Report a problem Canopy MLS as distributed by MLS GRID #3630442 Report a problem | ||
| 7/6/2020 | Pending sale | $767,100$272/sqft |
Source: SaussyBurbank #3630442 Report a problem | ||
| 6/12/2020 | Listed for sale | $767,100$272/sqft |
Source: SaussyBurbank #3630442 Report a problem | ||
Neighborhood: Ashbrook-Clawson Village
Nearby schools
GreatSchools rating
- 8/10Selwyn ElementaryGrades: K-5Distance: 1.4 mi
- 4/10Alexander Graham MiddleGrades: 6-8Distance: 1.5 mi
- 7/10Myers Park HighGrades: 9-12Distance: 1.3 mi