Welcome to the lifestyle you’ve been waiting for.
Sunlight pours through oversized windows and dances across gleaming hardwood floors in this stunning Hillside Towns luxury townhome — where every detail has been curated for those who refuse to settle. From the moment you step through the elegant foyer, you’ll feel the difference that 10-foot coffered ceilings, custom built-ins, and a gas fireplace make in a space you’ll actually want to come home to. And just off the kitchen and dining area, a gorgeous screened porch invites you to linger over morning coffee or evening cocktails while taking in a peaceful wooded backdrop.
The heart of this home is a showstopping chef’s kitchen that will make you want to cook — and entertain. Anchored by a dramatic GE Café 36” dual-fuel gas range crowned with a sleek stainless steel hood, and finished with stunning countertops and a designer tile backsplash, this kitchen is as beautiful as it is functional. Step through to the screened porch and your indoor-outdoor entertaining space becomes something truly special.
The sun-drenched living room is pure magic — a bright, airy retreat filled with natural light that makes every day feel like a breath of fresh air.
Three generously sized bedrooms each feature a private bath, walk-in closet, and nearby laundry — plus a private lower-level guest suite with terrace access for guests who may never want to leave.
And the location? Unbeatable. Tucked just minutes from Uptown Charlotte and SouthPark, you’re also walking distance to Park Road Shopping Center, Freedom Park, and the Little Sugar Creek Greenway — the perfect blend of urban access and neighborhood calm.
Refined. Radiant. Ready for you.
Closed
$985,000
2828 Hillside Springs Dr, Charlotte, NC 28209
3beds
2,840sqft
Townhouse
Built in 2020
0.05 Acres Lot
$985,500 Zestimate®
$347/sqft
$3,801 Estimated rent
Home value
$985,500
$926,000 - $1.04M
$3,801/mo
Zestimate® history
Owner options
List your home for rent
$3,801/mo
Rent Zestimate®
Find your next renter with Zillow Rental Manager. Plus, with online applications, you can quickly screen prospective tenants – for free.
$3,801/mo
Rent Zestimate®
Refinance and save
$6,193/mo
Est. payment
Refinancing to a lower rate could help reduce your monthly payments and save thousands over the life of the loan.
$6,193/mo
Est. payment
Explore your selling options
Work with a Zillow partner agent
Leverage their expertise and Zillow's premium Showcase listings to get your home seen by more buyers.
Get startedList with your own agent
Get your home in front of millions of buyers by listing it on Zillow.
Learn how to do itSell it yourself
Take full control of how buyers see your home on Zillow by listing For Sale by Owner (FSBO).
List your homeWhat's special
Gas fireplaceGleaming hardwood floorsCustom built-insOversized windowsGorgeous screened porchPeaceful wooded backdropNearby laundry
Zillow last checked:
Listing updated:
Listed by:
Pauline Katsoudas paulinekatsoudas@yahoo.com,
RE/MAX Executive
Bought with:
Tiffany Moton
Howard Hanna Allen Tate Center City
Source: Canopy MLS as distributed by MLS GRID,MLS#: 4337564
Facts & features
Interior
Bedrooms & bathrooms
- Bedrooms: 3
- Bathrooms: 4
- Full bathrooms: 3
- 1/2 bathrooms: 1
Primary bedroom
- Level: Upper
Bedroom s
- Level: Upper
Bedroom s
- Level: Lower
Bathroom half
- Level: Main
Bathroom full
- Level: Upper
Bathroom full
- Level: Upper
Bathroom full
- Level: Lower
Dining room
- Level: Main
Kitchen
- Level: Main
Laundry
- Level: Upper
Office
- Level: Main
Heating
- Forced Air, Fresh Air Ventilation, Natural Gas
Cooling
- Central Air
Appliances
- Included: Dishwasher, Disposal, Electric Oven, Exhaust Hood, Microwave, Plumbed For Ice Maker, Tankless Water Heater
- Laundry: Laundry Room
Features
- Has basement: No
- Fireplace features: Family Room, Gas
Interior area
- Total structure area: 2,840
- Total interior livable area: 2,840 sqft
- Finished area above ground: 2,840
- Finished area below ground: 0
Property
Parking
- Total spaces: 2
- Parking features: Driveway, Attached Garage, Garage Faces Front, Garage on Main Level
- Attached garage spaces: 2
- Has uncovered spaces: Yes
Features
- Levels: Three Or More
- Stories: 3
- Entry location: Main
- Patio & porch: Covered, Rear Porch, Terrace
Lot
- Size: 0.05 Acres
Details
- Parcel number: 14914454
- Zoning: UR-2(CD)
- Special conditions: Standard
Construction
Type & style
- Home type: Townhouse
- Property subtype: Townhouse
Materials
- Brick Partial, Fiber Cement
- Foundation: Slab
Condition
- New construction: No
- Year built: 2020
Utilities & green energy
- Sewer: Public Sewer
- Water: City
Community & HOA
Community
- Features: None
- Subdivision: Hillside Towns
HOA
- Has HOA: Yes
- HOA fee: $375 monthly
- HOA name: Hillside Towns Owners Association, Inc.
Location
- Region: Charlotte
Financial & listing details
- Price per square foot: $347/sqft
- Tax assessed value: $785,700
- Annual tax amount: $6,079
- Date on market: 2/4/2026
- Cumulative days on market: 129 days
- Listing terms: Cash,Conventional
- Exclusions: see agent remarks
- Road surface type: Concrete, Paved
Price history
| Date | Event | Price |
|---|---|---|
| 7/13/2026 | Sold | $985,000-1%$347/sqft |
Source:  Canopy MLS as distributed by MLS GRID #4337564 Report a problem Canopy MLS as distributed by MLS GRID #4337564 Report a problem | ||
| 6/3/2026 | Price change | $995,000+2.1%$350/sqft |
Source: Canopy MLS as distributed by MLS GRID #4337564 Report a problem | ||
| 5/27/2026 | Price change | $975,000-2.5%$343/sqft |
Source: Canopy MLS as distributed by MLS GRID #4337564 Report a problem | ||
| 4/8/2026 | Price change | $999,900-2%$352/sqft |
Source: Canopy MLS as distributed by MLS GRID #4337564 Report a problem | ||
| 2/4/2026 | Listed for sale | $1,020,000+0.5%$359/sqft |
Source: Canopy MLS as distributed by MLS GRID #4337564 Report a problem | ||
| 3/28/2024 | Sold | $1,015,000-1.9%$357/sqft |
Source: Canopy MLS as distributed by MLS GRID #4077382 Report a problem | ||
| 2/14/2024 | Pending sale | $1,035,000$364/sqft |
Source: Canopy MLS as distributed by MLS GRID #4077382 Report a problem | ||
| 2/9/2024 | Listed for sale | $1,035,000$364/sqft |
Source: Canopy MLS as distributed by MLS GRID #4077382 Report a problem | ||
| 12/19/2023 | Listing removed | -- |
Source: Canopy MLS as distributed by MLS GRID #4077382 Report a problem | ||
| 11/1/2023 | Price change | $1,035,000-5.5%$364/sqft |
Source: Canopy MLS as distributed by MLS GRID #4077382 Report a problem | ||
| 10/27/2023 | Listed for sale | $1,095,000+50.9%$386/sqft |
Source: Canopy MLS as distributed by MLS GRID #4077382 Report a problem | ||
| 12/16/2020 | Sold | $725,870-0.4%$256/sqft |
Source: Canopy MLS as distributed by MLS GRID #3645389 Report a problem | ||
| 9/8/2020 | Pending sale | $728,900$257/sqft |
Source: SaussyBurbank #3645389 Report a problem | ||
| 7/27/2020 | Listed for sale | $728,900$257/sqft |
Source: SaussyBurbank #3645389 Report a problem | ||
Public tax history
| Year | Property taxes | Tax assessment |
|---|---|---|
| 2025 | $6,079 +1.3% | $785,700 |
| 2024 | $5,999 | $785,700 |
| 2023 | -- | $785,700 +9.8% |
| 2022 | -- | $715,700 |
| 2021 | -- | $715,700 +250.8% |
| 2020 | -- | $204,000 |
| 2019 | $1,969 | $204,000 |
Find assessor info on the county website
Neighborhood: Ashbrook-Clawson Village
Nearby homes
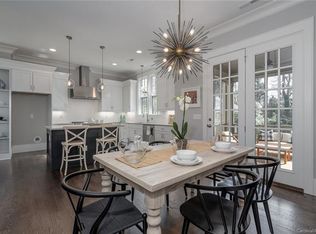
- $990,6003 bd4 ba2.8k sqft2832 Hillside Springs Dr, Charlotte, NC 28209Off Market
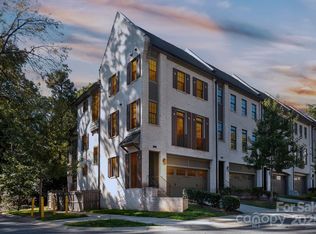
- $992,0003 bd4 ba2.8k sqft2824 Hillside Springs Dr, Charlotte, NC 28209Off Market

- $1,060,0003 bd4 ba2.8k sqft2836 Hillside Springs Dr, Charlotte, NC 28209Sold
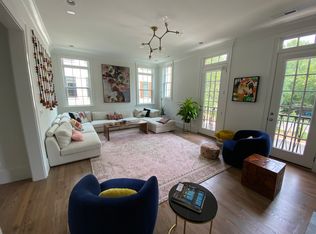
- $5,0003 bd4 ba2.8k sqft2820 Hillside Springs Dr, Charlotte, NC 28209For Rent
- $292,9002 bd1 ba996 sqft3620 Park Rd, Charlotte, NC 28209Off Market
- $997,5003 bd4 ba2.8k sqft2811 Hillside Springs Dr, Charlotte, NC 28209Off Market
- $1,031,2003 bd4 ba2.8k sqft2807 Hillside Springs Dr, Charlotte, NC 28209Off Market
- $995,0003 bd4 ba2.8k sqft2815 Hillside Springs Dr, Charlotte, NC 28209Pending
Nearby schools
GreatSchools rating
- 8/10Selwyn ElementaryGrades: K-5Distance: 1.4 mi
- 4/10Alexander Graham MiddleGrades: 6-8Distance: 1.5 mi
- 7/10Myers Park HighGrades: 9-12Distance: 1.3 mi
Get a cash offer in 3 minutes
Find out how much your home could sell for in as little as 3 minutes with a no-obligation cash offer.
Estimated market value
$985,500
Get a cash offer in 3 minutes
Find out how much your home could sell for in as little as 3 minutes with a no-obligation cash offer.
Estimated market value
$985,500
- North Carolina
- Mecklenburg County
- Charlotte
- 28209
- Ashbrook-Clawson Village
- 2828 Hillside Springs Dr
Nearby cities
Nearby neighborhoods
Nearby zip codes
Other Charlotte Topics
