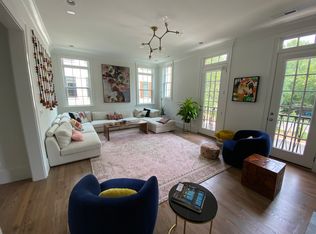
This stunning 3 story townhome offers exceptional living in the highly coveted Myers Park neighborhood. This preferred location inside the complex, the building backs to a heavily treed, serene space. Upon entering, the impressive ceilings, lighting and hardwoods throughout set the tone for something special. The main level has a beautiful white Kitchen with island, quartz countertops, stainless appliances and walk-in pantry. Coffered ceiling, gas fireplace and built ins featured in the expansive Living Room. The Dining Room opens to the Kitchen and Screened Porch. Two Primary Suites on upper level. Upstairs Laundry Room and separate linen/utility closet. Lower lever Bedroom currently used as an office. Murphy Bed wall by California Closets wall stays, giving this room many options. Tons of storage space on all levels. A main level closet is currently a 2nd office; would be great 2nd pantry. The private upper screened porch and covered patio beneath both feel far from the city, when in fact this townhome is close to Dilworth, Sedgefield and easy access to uptown and the airport. A perfect combination of style, functionality and excellent craftsmanship, this home provides everything you want. Refrigerator, Washer, Dryer & 3 TV's convey. **Seller can leave all furnishings. Ask listing agent for details.
Under contract-no show
Price cut: $25K (5/27)
$995,000
2815 Hillside Springs Dr, Charlotte, NC 28209
3beds
2,836sqft
:
Get pre-qualified$6,159/mo
Townhouse
Built in 2021
0.04 Acres Lot
$966,100 Zestimate®
$351/sqft
$377/mo HOA
What's special
Gas fireplaceImpressive ceilingsCoffered ceilingHardwoods throughoutPrivate upper screened porchStainless appliancesWalk-in pantry
- 143 days |
- 127 |
- 5 |
Zillow last checked:
Listing updated:
Listed by:
Kathy Humbert humberthomes@gmail.com,
COMPASS
Source: Canopy MLS as distributed by MLS GRID,MLS#: 4358893
Facts & features
Interior
Bedrooms & bathrooms
- Bedrooms: 3
- Bathrooms: 4
- Full bathrooms: 3
- 1/2 bathrooms: 1
Primary bedroom
- Level: Upper
Bedroom s
- Level: Upper
Bedroom s
- Level: Lower
Bathroom half
- Level: Main
Bathroom full
- Level: Lower
Dining area
- Level: Main
Dining room
- Level: Main
Kitchen
- Level: Main
Laundry
- Level: Upper
Heating
- Forced Air, Natural Gas
Cooling
- Ceiling Fan(s), Central Air, Electric
Appliances
- Included: Dishwasher, Disposal, Exhaust Hood, Gas Range, Gas Water Heater, Microwave, Refrigerator with Ice Maker, Washer/Dryer
- Laundry: Inside, Laundry Room, Third Level
Features
- Built-in Features, Drop Zone, Soaking Tub, Kitchen Island, Open Floorplan, Pantry, Storage, Walk-In Closet(s), Walk-In Pantry
- Flooring: Carpet, Hardwood, Tile
- Has basement: No
- Attic: Pull Down Stairs
- Fireplace features: Family Room, Gas
Interior area
- Total structure area: 2,836
- Total interior livable area: 2,836 sqft
- Finished area above ground: 2,836
- Finished area below ground: 0
Property
Parking
- Total spaces: 2
- Parking features: Driveway, Attached Garage, Garage Door Opener, Keypad Entry, Garage on Main Level
- Attached garage spaces: 2
- Has uncovered spaces: Yes
Features
- Levels: Three Or More
- Stories: 3
- Entry location: Lower
- Patio & porch: Covered, Patio, Screened
- Exterior features: Lawn Maintenance
- Fencing: Back Yard,Privacy
Lot
- Size: 0.04 Acres
- Features: Private, Wooded
Details
- Parcel number: 14914459
- Zoning: UR-2(CD)
- Special conditions: Standard
- Other equipment: Network Ready
Construction
Type & style
- Home type: Townhouse
- Architectural style: Transitional
- Property subtype: Townhouse
Materials
- Brick Full
- Foundation: Slab
Condition
- New construction: No
- Year built: 2021
Utilities & green energy
- Sewer: Public Sewer
- Water: City
- Utilities for property: Cable Connected, Electricity Connected, Wired Internet Available
Community & HOA
Community
- Subdivision: Myers Park
HOA
- Has HOA: Yes
- HOA fee: $377 monthly
- HOA name: Assoc Mgmt Solutions
- HOA phone: 704-940-6100
Location
- Region: Charlotte
Financial & listing details
- Price per square foot: $351/sqft
- Tax assessed value: $797,200
- Date on market: 3/19/2026
- Cumulative days on market: 108 days
- Listing terms: Cash,Conventional
- Electric utility on property: Yes
- Road surface type: Concrete, Paved
Estimated market value
$966,100
$918,000 - $1.01M
$3,820/mo
Price history
| Date | Event | Price |
|---|---|---|
| 8/7/2026 | Pending sale | $995,000$351/sqft |
Source:  Canopy MLS as distributed by MLS GRID #4358893 Report a problem Canopy MLS as distributed by MLS GRID #4358893 Report a problem | ||
| 5/27/2026 | Price change | $995,000-2.5%$351/sqft |
Source: Canopy MLS as distributed by MLS GRID #4358893 Report a problem | ||
| 3/19/2026 | Listed for sale | $1,020,000-11.3%$360/sqft |
Source: Canopy MLS as distributed by MLS GRID #4358893 Report a problem | ||
| 7/25/2023 | Sold | $1,150,000-3%$406/sqft |
Source: Canopy MLS as distributed by MLS GRID #4027726 Report a problem | ||
| 6/2/2023 | Pending sale | $1,185,000$418/sqft |
Source: Canopy MLS as distributed by MLS GRID #CAR4027726 Report a problem | ||
| 5/19/2023 | Listed for sale | $1,185,000+57.7%$418/sqft |
Source: Canopy MLS as distributed by MLS GRID #CAR4027726 Report a problem | ||
| 6/16/2021 | Sold | $751,640+1%$265/sqft |
Source: Canopy MLS as distributed by MLS GRID #3703909 Report a problem | ||
| 2/2/2021 | Pending sale | $743,900$262/sqft |
Source: Canopy MLS as distributed by MLS GRID #3703909 Report a problem | ||
| 2/1/2021 | Listed for sale | $743,900$262/sqft |
Source: Canopy MLS as distributed by MLS GRID #3703909 Report a problem | ||
Public tax history
| Year | Property taxes | Tax assessment |
|---|---|---|
| 2025 | -- | $797,200 |
| 2024 | -- | $797,200 |
| 2023 | -- | $797,200 +9.9% |
| 2022 | -- | $725,300 +65.8% |
| 2021 | -- | $437,400 +114.4% |
| 2020 | -- | $204,000 |
| 2019 | $1,969 | $204,000 |
Find assessor info on the county website
Monthly payment
Est. payment
Payment breakdown
Explore the cost of this home by adjusting the details. Changes won't be saved.Climate risks
Neighborhood: Ashbrook-Clawson Village
Nearby schools
GreatSchools rating
- 8/10Selwyn ElementaryGrades: K-5Distance: 1.4 mi
- 4/10Alexander Graham MiddleGrades: 6-8Distance: 1.5 mi
- 7/10Myers Park HighGrades: 9-12Distance: 1.3 mi
Schools provided by the listing agent
- Middle: Alexander Graham
- High: Myers Park
Source: Canopy MLS as distributed by MLS GRID. This data may not be complete. We recommend contacting the local school district to confirm school assignments for this home.
- $997,5003 bd4 ba2.8k sqft2811 Hillside Springs Dr, Charlotte, NC 28209Off Market
- $1,082,7003 bd4 ba2.8k sqft2819 Hillside Springs Dr, Charlotte, NC 28209Off Market

- $1,035,4003 bd4 ba2.8k sqft2807 Hillside Springs Dr, Charlotte, NC 28209Off Market
- $5,0003 bd4 ba2.8k sqft2820 Hillside Springs Dr, Charlotte, NC 28209For Rent
- $992,0003 bd4 ba2.8k sqft2824 Hillside Springs Dr, Charlotte, NC 28209Off Market
- $985,0003 bd4 ba2.8k sqft2828 Hillside Springs Dr, Charlotte, NC 28209Sold
- $990,6003 bd4 ba2.8k sqft2832 Hillside Springs Dr, Charlotte, NC 28209Off Market
- $1,060,0003 bd4 ba2.8k sqft2836 Hillside Springs Dr, Charlotte, NC 28209Sold
A local agent can set up tours, give advice and negotiate with sellers.
Similar homes
- $885,0003 bd4 ba2.5k sqftBelton Street, Charlotte, NC 28209For Sale
 MLS ID #4410356, Andy Griesinger, EXP Realty LLC Ballantyne. Canopy MLS as distributed by MLS GRID
 - $939,9003 bd4 ba2.4k sqft543 Greystone Rd, Charlotte, NC 28209For Sale
 MLS ID #4405427, Chris Phillis, EXP Realty LLC Ballantyne. Canopy MLS as distributed by MLS GRID
 - $1,119,0003 bd4 ba2.4k sqftThe Nolen Townes, Charlotte, NC 28209For Sale
 MLS ID #4384199, Ashley McMillan, Dickens Mitchener & Associates Inc. Canopy MLS as distributed by MLS GRID
 - $845,0003 bd4 ba2.5k sqft400 Belton St, Charlotte, NC 28209For Sale
 MLS ID #4407728, Chrissy Warren, ERA Live Moore. Canopy MLS as distributed by MLS GRID
 - $1,030,0004 bd5 ba2.9k sqft2525 Deacon Ave, Charlotte, NC 28204For SaleMLS ID #4381991, Wes Collins, COMPASS. Canopy MLS as distributed by MLS GRID
- $1,150,0003 bd4 ba2.3k sqftLombardy City Homes, Charlotte, NC 28203For SaleMLS ID #4410340, Melissa Murphy, Helen Adams Realty. Canopy MLS as distributed by MLS GRID
- $975,0004 bd5 ba2.9k sqftElizabeth Glen, Charlotte, NC 28204For SaleMLS ID #4372984, Joan Goode, Dickens Mitchener & Associates Inc. Canopy MLS as distributed by MLS GRID
- $1,199,0003 bd4 ba1.9k sqft2023 Lynnwood Dr, Charlotte, NC 28209For SaleMLS ID #4388149, Meghan Lluberas, Dickens Mitchener & Associates Inc. Canopy MLS as distributed by MLS GRID
- $950,0004 bd4 ba2.3k sqft3404 Holt St, Charlotte, NC 28205For SaleMLS ID #4408697, Siobhan Koch, Savvy + Co Real Estate. Canopy MLS as distributed by MLS GRID
- $975,0004 bd3 ba2.4k sqft8127 Prince George Rd, Charlotte, NC 28210For SaleMLS ID #4396240, Chris Phillis, EXP Realty LLC Ballantyne. Canopy MLS as distributed by MLS GRID
- $890,0004 bd4 ba3.1k sqft5926 Tindall Park Dr, Charlotte, NC 28210For SaleMLS ID #4345108, Alexandra Krasnoff, Keller Williams Connected. Canopy MLS as distributed by MLS GRID
- $1,067,0004 bd4 ba2.9k sqft412 Eli St, Charlotte, NC 28204For SaleMLS ID #4393807, Garrett Hoag, EXP Realty LLC Ballantyne. Canopy MLS as distributed by MLS GRID
- $815,0003 bd3 ba2.1k sqft1431 Tippah Park Ct, Charlotte, NC 28205For SaleMLS ID #4406412, Ken Riel, COMPASS. Canopy MLS as distributed by MLS GRID
- $775,0003 bd5 ba2.1k sqftElizabeth Glen, Charlotte, NC 28204For SaleMLS ID #4367499, Matt Stone, Stone Realty Group. Canopy MLS as distributed by MLS GRID
- $1,095,0005 bd5 ba3.4k sqft303 Sylvania Ave, Charlotte, NC 28206For SaleMLS ID #4408762, Lilliah Moseley, Redfin Corporation. Canopy MLS as distributed by MLS GRID
- $699,5003 bd5 ba2.4k sqft2104 Bryant Park Dr, Charlotte, NC 28208For SaleMLS ID #4394009, Tom Brennan, COMPASS. Canopy MLS as distributed by MLS GRID
- $1,235,0005 bd4 ba3.1k sqft408 Dover Ave, Charlotte, NC 28209New ConstructionMLS ID #4382503, Kevin Thompson, Helen Adams Realty. Canopy MLS as distributed by MLS GRID
- $796,9603 bd3 ba2.3k sqft423 Sylvania Ave, Charlotte, NC 28206For SaleMLS ID #4409126, Chris Blackmon, West Maple Realty LLC. Canopy MLS as distributed by MLS GRID
- $679,5004 bd5 ba2.4k sqftBryant Park Terraces, Charlotte, NC 28208For SaleMLS ID #4385120, Mitch Mace, Howard Hanna Allen Tate Huntersville. Canopy MLS as distributed by MLS GRID
- $699,9003 bd5 ba2.6k sqft18005 Nolita Ln, Charlotte, NC 28204For SaleMLS ID #4384825, Caitlin Redmond, Berkshire Hathaway HomeServices Carolinas Realty. Canopy MLS as distributed by MLS GRID
