Welcome to Sun City living at its best.
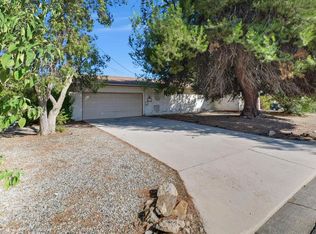
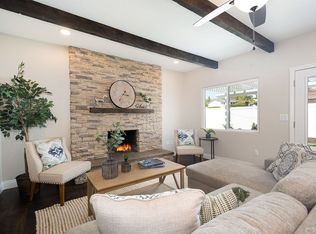
This 2 bedroom, 2.75 bath home features numerous upgrades including a guest bath shower, kitchen with oak cabinets and tiled counters, custom entry, tile flooring, and a cozy fireplace with hearth. Additional highlights include new vinyl dual-pane windows, R-30 insulation, security lighting, and propane service to the water heater and dryer.
Step outside to enjoy custom landscaping, a peaceful fountain, and a rear shed/workshop with electrical and phone hookups—perfect for hobbies, storage, or a workspace. With just a little TLC, this home can truly shine.
Residents of Sun City Civic Association enjoy an active lifestyle with access to pools, recreation centers, clubs, and community events. The home’s prime location puts you minutes from shopping, dining, medical services, and entertainment, with easy access to the I-215 freeway for convenient travel.
Best of all, you’ll appreciate the LOW taxes and LOW HOA, making this property an exceptional value in one of Menifee’s most established and welcoming communities.
Don’t miss this rare opportunity to own a spacious home on an oversized lot in Sun City!
Under contract
Listed by: EXP REALTY OF CALIFORNIA INC • Erika Amis • Contact: 626-244-4797
$390,000
29060 Griffith Dr, Menifee, CA 92586
2beds
1,204sqft
Single Family Residence
Built in 1977
0.53 Acres Lot
$388,200 Zestimate®
$324/sqft
$38/mo HOA
What's special
Cozy fireplace with hearthPeaceful fountainSecurity lightingNew vinyl dual-pane windowsTile flooringGuest bath showerCustom entry
- 282 days
- 324
- 14
Zillow last checked:
Listing updated:
Listed by:
Erika Amis DRE #01907641 626-244-4797,
EXP REALTY OF CALIFORNIA INC,
Louis Chavez DRE #01949822 323-422-1910,
Exp Commercial of California, Inc.
Source: CRMLS,MLS#: CV26008374 Originating MLS: California Regional MLS
Originating MLS: California Regional MLSFacts & features
Interior
Bedrooms & bathrooms
- Bedrooms: 2
- Bathrooms: 2
- Full bathrooms: 2
- Main level bathrooms: 1
- Main level bedrooms: 1
Rooms
- Room types: Family Room, Living Room, Primary Bathroom, Primary Bedroom, Dining Room
Bathroom
- Features: Bathtub, Separate Shower, Tub Shower
Kitchen
- Features: Granite Counters
Heating
- Central
Cooling
- Central Air
Appliances
- Included: Dishwasher, Electric Range, Microwave, Refrigerator
- Laundry: Electric Dryer Hookup, Gas Dryer Hookup, In Garage, Outside
Features
- Separate/Formal Dining Room, Eat-in Kitchen
- Flooring: Laminate
- Has fireplace: Yes
- Fireplace features: Family Room, Gas
- Common walls with other units/homes: No Common Walls
Interior area
- Total interior livable area: 1,204 sqft
Property
Parking
- Total spaces: 2
- Parking features: Door-Multi, Driveway, Garage, Public
- Attached garage spaces: 2
Features
- Levels: One
- Stories: 1
- Entry location: 1
- Patio & porch: Open, Patio
- Pool features: Community, Association
- Fencing: None
- Has view: Yes
- View description: Mountain(s)
Lot
- Size: 0.53 Acres
- Features: 0-1 Unit/Acre, Back Yard, Front Yard, Walkstreet
Details
- Parcel number: 336101005
- Special conditions: Notice Of Default,Short Sale
Construction
Type & style
- Home type: SingleFamily
- Property subtype: Single Family Residence
Condition
- Fixer,Repairs Cosmetic
- New construction: No
- Year built: 1977
Utilities & green energy
- Sewer: Public Sewer
- Water: Private
Community & HOA
Community
- Features: Biking, Curbs, Street Lights, Sidewalks, Pool
- Security: Carbon Monoxide Detector(s), Fire Detection System, Smoke Detector(s)
- Senior community: Yes
HOA
- Has HOA: Yes
- Amenities included: Fitness Center, Pool, Spa/Hot Tub, Tennis Court(s)
- HOA fee: $38 monthly
- HOA name: Sun City Civic Association
- HOA phone: 951-679-2311
Location
- Region: Menifee
Financial & listing details
- Price per square foot: $324/sqft
- Tax assessed value: $278,919
- Date on market: 1/13/2026
- Cumulative days on market: 282 days
- Listing terms: Cash,Conventional,FHA,VA Loan
Estimated market value
$388,200
$369,000 - $408,000
$2,293/mo
Price history
| Date | Event | Price |
|---|---|---|
| 8/10/2015 | Sold | $231,000+0.4%$192/sqft |
Source: Public Record Report a problem | ||
| 7/13/2007 | Sold | $230,000-8.3%$191/sqft |
Source: Public Record Report a problem | ||
| 12/5/2006 | Sold | $250,759-16.1%$208/sqft |
Source: Public Record Report a problem | ||
| 8/24/2005 | Sold | $299,000+155.6%$248/sqft |
Source: Public Record Report a problem | ||
| 3/5/1999 | Sold | $117,000+8.8%$97/sqft |
Source: Public Record Report a problem | ||
| 4/30/1996 | Sold | $107,500$89/sqft |
Source: Public Record Report a problem | ||
Public tax history
| Year | Property taxes | Tax assessment |
|---|---|---|
| 2026 | -- | $278,919 +2% |
| 2025 | $6,813 +0.9% | $273,451 +2% |
| 2024 | $6,753 -0.3% | $268,090 +2% |
| 2023 | $6,771 +0.6% | $262,834 +2% |
| 2022 | $6,731 +0.8% | $257,681 +2% |
| 2021 | $6,681 +1.3% | $252,629 +1% |
| 2020 | $6,593 +0.9% | $250,040 +2% |
| 2019 | $6,532 +2% | $245,138 +2% |
| 2018 | $6,401 +1.1% | $240,332 +2% |
| 2017 | $6,332 | $235,620 +2% |
| 2016 | $6,332 +178% | $231,000 +16.1% |
| 2015 | $2,278 +12.6% | $199,000 +11.8% |
| 2014 | $2,024 | $178,000 +35.9% |
| 2013 | -- | $131,000 +4% |
| 2012 | -- | $126,000 +7.7% |
| 2011 | -- | $117,000 -16.4% |
| 2010 | -- | $140,000 -9.1% |
| 2009 | -- | $154,000 -23.4% |
| 2008 | -- | $201,000 -34.1% |
| 2007 | -- | $304,980 +2% |
| 2006 | -- | $299,000 +165.9% |
| 2005 | -- | $112,464 |
Find assessor info on the county website
Monthly payment
Est. payment
Payment breakdown
Explore the cost of this home by adjusting the details. Changes won't be saved.Climate risks
Neighborhood: Sun City

Similar homes
- $400,0003 bd2 ba1.3k sqft29020 Snead Dr, Menifee, CA 92586For Sale
 MLS ID #IG26204731, Jesse Galvan, SimpliHOM. CRMLS
 - $439,9893 bd2 ba1.3k sqft26310 Harrisburg Dr, Menifee, CA 92586For Sale
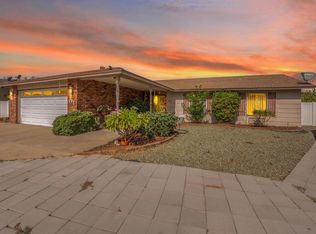 MLS ID #PTP2607619, Pinky Sengsouriya, ShoppingSDHouses. CRMLS
 - $405,0002 bd2 ba1.7k sqft27177 Flagler St, Menifee, CA 92586For Sale
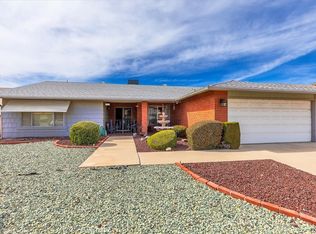 MLS ID #SW26183530, Shannon Bender, Berkshire Hathaway HomeServices California Properties. CRMLS
 - $365,0002 bd2 ba1k sqft28300 Calle Gaviota, Menifee, CA 92586For Sale
 MLS ID #SW26169618, Frida Arredondo Schmitd, Elevate Real Estate Agency. CRMLS
Local buyer's agents are ready to help
