Welcome to this exceptional residence on a spacious corner lot, offering a private bluestone courtyard and a mature landscape package for serene outdoor living. The bright and airy open floor plan features hardwood flooring, recessed lighting, large profile crown molding, a whole-house speaker system, central vacuum system, and convenient data/cable/phone ports throughout. Enter the two-story living room, extended by 4 ft., and warmed by a gas fireplace, creating a cozy focal point. The gourmet kitchen boasts granite countertops, an entertainer's island, and upgraded cabinets, providing both style and functionality. Enjoy the sunroom with skylights and easy access to the private patio, blending indoor and outdoor living seamlessly. The entry-level primary bedroom suite offers luxury with an en-suite bathroom and a spacious walk-in closet. Discover a versatile upper-level bonus room with built-in shelving and a lovely window seat. A second staircase takes you to a loft, complete with built-ins, two additional bedrooms, and a full bath. The finished lower level is an entertainer's dream, featuring a media room with a wet bar, a recreation room with bonus lighting, a full bathroom, and abundant storage space. Additional highlights include dual-zone HVAC and an oversized two-car garage with a convenient door leading to the patio. This home is a perfect combination of elegance, comfort, and thoughtful design, making it a truly remarkable residence.
Sold for $762,000
$762,000
2907 Eaton Sq Unit 109, Ellicott City, MD 21043
3beds
3,126sqft
Townhouse
Built in 2003
-- sqft lot
$769,300 Zestimate®
$244/sqft
$3,657 Estimated rent
Home value
$769,300
$731,000 - $808,000
$3,657/mo
Zestimate® history
Owner options
List your home for rent
$3,657/mo
Rent Zestimate®
Find your next renter with Zillow Rental Manager. Plus, with online applications, you can quickly screen prospective tenants – for free.
$3,657/mo
Rent Zestimate®
Refinance and save
$4,999/mo
Est. payment
Refinancing to a lower rate could help reduce your monthly payments and save thousands over the life of the loan.
$4,999/mo
Est. payment
Explore your selling options
Work with a Zillow partner agent
Leverage their expertise and Zillow's premium Showcase listings to get your home seen by more buyers.
Get startedList with your own agent
Get your home in front of millions of buyers by listing it on Zillow.
Learn how to do itSell it yourself
Take full control of how buyers see your home on Zillow by listing For Sale by Owner (FSBO).
List your homeWhat's special
Media roomRecreation roomBuilt-in shelvingWet barOversized two-car garageConvenient doorDual-zone hvac
Zillow last checked:
Listing updated:
Listed by:
Andrea Thomas 410-913-9881,
Northrop Realty
Bought with:
Jim Jeppi, 35049
Cummings & Co. Realtors
Source: Bright MLS,MLS#: MDHW2035592
Facts & features
Interior
Bedrooms & bathrooms
- Bedrooms: 3
- Bathrooms: 4
- Full bathrooms: 3
- 1/2 bathrooms: 1
- Main level bathrooms: 2
- Main level bedrooms: 1
Rooms
- Room types: Living Room, Dining Room, Primary Bedroom, Bedroom 2, Bedroom 3, Kitchen, Game Room, Family Room, Foyer, Sun/Florida Room, Loft, Office, Storage Room, Bonus Room
Basement
- Area: 1342
Heating
- Forced Air, Central, Zoned, Natural Gas
Cooling
- Ceiling Fan(s), Central Air, Electric
Appliances
- Included: Central Vacuum, Cooktop, Dishwasher, Disposal, Dryer, Ice Maker, Microwave, Double Oven, Oven, Refrigerator, Washer, Self Cleaning Oven, Stainless Steel Appliance(s), Water Dispenser, Water Heater, Gas Water Heater
- Laundry: Main Level
Features
- Attic, Family Room Off Kitchen, Breakfast Area, Kitchen Island, Kitchen - Table Space, Built-in Features, Bar, Upgraded Countertops, Open Floorplan, Ceiling Fan(s), Chair Railings, Crown Molding, Formal/Separate Dining Room, Kitchen - Gourmet, Walk-In Closet(s), 9'+ Ceilings, 2 Story Ceilings, Vaulted Ceiling(s)
- Flooring: Carpet, Ceramic Tile, Hardwood, Vinyl, Wood
- Doors: Atrium, Six Panel
- Windows: Bay/Bow, Screens, Skylight(s), Double Pane Windows, Transom, Window Treatments
- Basement: Finished,Connecting Stairway,Interior Entry,Sump Pump
- Number of fireplaces: 1
- Fireplace features: Glass Doors, Mantel(s), Gas/Propane
Interior area
- Total structure area: 3,968
- Total interior livable area: 3,126 sqft
- Finished area above ground: 2,626
- Finished area below ground: 500
Property
Parking
- Total spaces: 2
- Parking features: Garage Door Opener, Storage, Oversized, Concrete, Attached
- Attached garage spaces: 2
- Has uncovered spaces: Yes
Accessibility
- Accessibility features: 2+ Access Exits, Doors - Lever Handle(s)
Features
- Levels: Three
- Stories: 3
- Patio & porch: Patio
- Exterior features: Lighting
- Pool features: Community
- Fencing: Privacy,Vinyl,Back Yard
- Has view: Yes
- View description: Garden
Lot
- Features: Corner Lot, Landscaped
Details
- Additional structures: Above Grade, Below Grade
- Parcel number: 1402404818
- Zoning: POR
- Special conditions: Standard
Construction
Type & style
- Home type: Townhouse
- Architectural style: Colonial
- Property subtype: Townhouse
Materials
- Brick Front, Vinyl Siding
- Foundation: Other
- Roof: Asphalt
Condition
- Excellent
- New construction: No
- Year built: 2003
Details
- Builder model: BILTMORE
- Builder name: EH VILLAS I, LLC
Utilities & green energy
- Sewer: Public Sewer
- Water: Public
Community & HOA
Community
- Features: Pool
- Security: Electric Alarm, Fire Alarm, Motion Detectors, Fire Sprinkler System
- Condo and coop fee: $170 monthly
- Senior community: Yes
- Subdivision: Ellicott Hills
HOA
- Has HOA: Yes
- Amenities included: Community Center, Fitness Center, Party Room, Pool, Sauna, Tennis Court(s), Gated
- Services included: Maintenance Structure, Management, Insurance, Recreation Facility, Reserve Funds, Snow Removal, Trash
- HOA fee: $173 monthly
Location
- Region: Ellicott City
Financial & listing details
- Price per square foot: $244/sqft
- Tax assessed value: $549,733
- Annual tax amount: $8,133
- Date on market: 1/25/2024
- Listing agreement: Exclusive Right To Sell
- Exclusions: Powder Room Cabinet Excluded. Pool Table And Equipment Negotiable.
- Ownership: Condominium
Price history
| Date | Event | Price |
|---|---|---|
| 3/29/2024 | Sold | $762,000+5.8%$244/sqft |
Source:  Bright MLS #MDHW2035592 Report a problem Bright MLS #MDHW2035592 Report a problem | ||
| 1/31/2024 | Pending sale | $720,000$230/sqft |
Source: Bright MLS #MDHW2035592 Report a problem | ||
| 1/25/2024 | Listed for sale | $720,000+32.4%$230/sqft |
Source: Bright MLS #MDHW2035592 Report a problem | ||
| 5/11/2011 | Sold | $544,000-22.3%$174/sqft |
Source: Public Record Report a problem | ||
| 6/18/2007 | Sold | $700,000$224/sqft |
Source: Public Record Report a problem | ||
Public tax history
| Year | Property taxes | Tax assessment |
|---|---|---|
| 2025 | -- | $620,133 +10.3% |
| 2024 | $6,333 +2.3% | $562,400 +2.3% |
| 2023 | $6,190 +2.4% | $549,733 -2.3% |
| 2022 | $6,047 +2.4% | $562,400 +7.2% |
| 2021 | $5,905 +2.8% | $524,400 +2.8% |
| 2020 | $5,746 +2.8% | $510,300 -2.7% |
| 2019 | $5,587 -4.7% | $524,400 +8.8% |
| 2018 | $5,862 -16% | $482,100 |
| 2017 | $6,978 | $482,100 +1.7% |
| 2016 | -- | $474,100 +0.9% |
| 2015 | -- | $470,100 |
| 2014 | -- | $470,100 |
| 2013 | -- | $470,100 -3.1% |
| 2012 | -- | $484,900 |
| 2011 | -- | $484,900 |
| 2010 | -- | $484,900 -28.8% |
| 2009 | -- | $680,610 +13.1% |
| 2008 | -- | $601,530 +15.1% |
| 2007 | -- | $522,450 +17.8% |
| 2006 | -- | $443,370 +7.6% |
| 2005 | -- | $412,156 +8.2% |
| 2004 | -- | $380,943 +8.9% |
| 2003 | -- | $349,730 |
Find assessor info on the county website
Neighborhood: 21043
Nearby homes
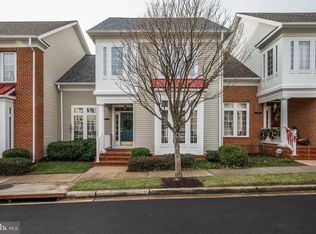
- $710,0003 bd4 ba3.1k sqft2909 Eaton Sq UNIT 108, Ellicott City, MD 21043Sold
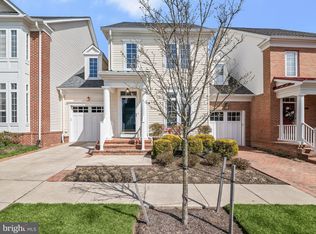
- $650,0004 bd4 ba2.6k sqft2908 Eaton Sq UNIT 111, Ellicott City, MD 21043Sold
- $661,5003 bd2 ba2.5k sqft2700 Westminster Rd, Ellicott City, MD 21043Off Market
- $350-- bd-- ba-- sqftN Ridge Rd, Ellicott city, MD 21043Off Market
- $658,000-- bd3 ba2.3k sqft2750 N Ridge Rd, Ellicott City, MD 21043Off Market
- $700,0003 bd3 ba2.6k sqft2607 Buckingham Rd #78, Ellicott City, MD 21043Sold
- $400,0002 bd2 ba1.6k sqft2540 Kensington Gdns UNIT 406, Ellicott City, MD 21043Sold
- $397,2003 bd2 ba-- sqft2716 Westminster Rd, Ellicott City, MD 21043Off Market
Nearby schools
GreatSchools rating
- 6/10Hollifield Station Elementary SchoolGrades: K-5Distance: 0.7 mi
- 8/10Patapsco Middle SchoolGrades: 6-8Distance: 0.3 mi
- 9/10Mount Hebron High SchoolGrades: 9-12Distance: 1.3 mi
Schools provided by the listing agent
- District: Howard County Public School System
Source: Bright MLS. This data may not be complete. We recommend contacting the local school district to confirm school assignments for this home.
Get a cash offer in 3 minutes
Find out how much your home could sell for in as little as 3 minutes with a no-obligation cash offer.
Estimated market value
$769,300
Get a cash offer in 3 minutes
Find out how much your home could sell for in as little as 3 minutes with a no-obligation cash offer.
Estimated market value
$769,300
- Maryland
- Howard County
- Ellicott City
- 21043
- 2907 Eaton Sq Unit 109
Nearby cities
Nearby zip codes
Other Ellicott City Topics
