Welcome home to 2908 Eaton Square in The Enclave at Ellicott Hills! This exceptional Ellicott City community is designed specifically for 55+ active adults. The popular Clairmont floorpan features 4 bedrooms, 3.5 bathrooms and 4,386 total square feet. This impeccably cared for home backs to a serene conservation area and the upper and lower patio and deck spaces offer prime views. A motorized lift provides safe and convenient access to all three levels of this beautiful home. The main level features hardwood flooring throughout, a dining room with tray ceiling and a living room with vaulted ceilings, skylights and an inviting fireplace. The study boasts French doors and a huge floor-to-ceiling window offering an abundance of natural light. The kitchen highlights include a double oven, 4-burner gas cooktop and under cabinet lighting. The primary bedroom and bathroom are also conveniently located on the main level. The primary bedroom features two closets and a sitting area. The primary bathroom comes complete with dual sink vanity and oversized shower with dual shower heads. Upstairs, you’ll find a spacious loft area open to the living room below, two more secondary bedrooms and a full bathroom with a shower-tub combo. The lower level features a recreation room with wet bar, a fourth bedroom with its own sliding door access to the outdoor patio, a gym and an office both with laminate flooring. There is also ample finished and unfinished storage space downstairs. The Enclave at Ellicott Hills is a vibrant community with all the amenities that make for luxury living at its finest including an outdoor pool, tennis, clubhouse with gym and gathering rooms, and an active social scene. All that’s missing is you!
Sold for $650,000
$650,000
2908 Eaton Sq Unit 111, Ellicott City, MD 21043
4beds
2,658sqft
Townhouse
Built in 2003
-- sqft lot
$685,100 Zestimate®
$245/sqft
$3,605 Estimated rent
Home value
$685,100
$651,000 - $719,000
$3,605/mo
Zestimate® history
Owner options
List your home for rent
$3,605/mo
Rent Zestimate®
Find your next renter with Zillow Rental Manager. Plus, with online applications, you can quickly screen prospective tenants – for free.
$3,605/mo
Rent Zestimate®
Refinance and save
$4,242/mo
Est. payment
Refinancing to a lower rate could help reduce your monthly payments and save thousands over the life of the loan.
$4,242/mo
Est. payment
Explore your selling options
Work with a Zillow partner agent
Leverage their expertise and Zillow's premium Showcase listings to get your home seen by more buyers.
Get startedList with your own agent
Get your home in front of millions of buyers by listing it on Zillow.
Learn how to do itSell it yourself
Take full control of how buyers see your home on Zillow by listing For Sale by Owner (FSBO).
List your homeWhat's special
Spacious loft areaMotorized liftFrench doorsDual sink vanityLower patioShower - tub comboOversized shower
Zillow last checked:
Listing updated:
Listed by:
Brian Saver 202-258-8141,
Long & Foster Real Estate, Inc.
Bought with:
Diane Gavin, 615378
Long & Foster Real Estate, Inc.
Source: Bright MLS,MLS#: MDHW2037520
Facts & features
Interior
Bedrooms & bathrooms
- Bedrooms: 4
- Bathrooms: 4
- Full bathrooms: 3
- 1/2 bathrooms: 1
- Main level bathrooms: 2
- Main level bedrooms: 1
Basement
- Area: 1728
Heating
- Forced Air, Natural Gas
Cooling
- Central Air, Ceiling Fan(s), Electric
Appliances
- Included: Dryer, Washer, Cooktop, Dishwasher, Disposal, Microwave, Refrigerator, Ice Maker, Oven, Gas Water Heater
- Laundry: Dryer In Unit, Washer In Unit
Features
- Flooring: Engineered Wood, Laminate, Ceramic Tile, Carpet
- Basement: Interior Entry,Walk-Out Access
- Number of fireplaces: 1
Interior area
- Total structure area: 4,386
- Total interior livable area: 2,658 sqft
- Finished area above ground: 2,658
- Finished area below ground: 0
Property
Parking
- Total spaces: 1
- Parking features: Garage Door Opener, Attached
- Attached garage spaces: 1
Accessibility
- Accessibility features: Stair Lift
Features
- Levels: Three
- Stories: 3
- Pool features: Community
Details
- Additional structures: Above Grade, Below Grade
- Parcel number: 1402404702
- Zoning: POR
- Special conditions: Standard
Construction
Type & style
- Home type: Townhouse
- Architectural style: Colonial
- Property subtype: Townhouse
Materials
- Vinyl Siding
- Foundation: Slab
- Roof: Architectural Shingle
Condition
- Very Good
- New construction: No
- Year built: 2003
Details
- Builder model: Clairmont
- Builder name: Chateau Builders
Utilities & green energy
- Sewer: Public Sewer
- Water: Public
Community & HOA
Community
- Security: Electric Alarm
- Condo and coop fee: $170 monthly
- Senior community: Yes
- Subdivision: Ellicott Hills
HOA
- Has HOA: Yes
- Amenities included: Clubhouse, Fitness Center, Library, Meeting Room, Pool, Tennis Court(s)
- Services included: Maintenance Structure, Insurance, Management, Recreation Facility, Reserve Funds, Snow Removal, Trash
- HOA fee: $173 monthly
Location
- Region: Ellicott City
Financial & listing details
- Price per square foot: $245/sqft
- Tax assessed value: $487,433
- Annual tax amount: $6,469
- Date on market: 3/21/2024
- Listing agreement: Exclusive Right To Sell
- Ownership: Condominium
Price history
| Date | Event | Price |
|---|---|---|
| 4/26/2024 | Sold | $650,000-6.5%$245/sqft |
Source:  Bright MLS #MDHW2037520 Report a problem Bright MLS #MDHW2037520 Report a problem | ||
| 4/2/2024 | Pending sale | $695,000$261/sqft |
Source: Bright MLS #MDHW2037520 Report a problem | ||
| 3/21/2024 | Listed for sale | $695,000+61.5%$261/sqft |
Source: Bright MLS #MDHW2037520 Report a problem | ||
| 8/26/2003 | Sold | $430,210$162/sqft |
Source: Public Record Report a problem | ||
Public tax history
| Year | Property taxes | Tax assessment |
|---|---|---|
| 2025 | -- | $560,333 +12% |
| 2024 | $5,632 +2.6% | $500,200 +2.6% |
| 2023 | $5,489 +2.7% | $487,433 -2.6% |
| 2022 | $5,345 +2.8% | $500,200 +8.3% |
| 2021 | $5,201 +5% | $461,900 +5% |
| 2020 | $4,954 +5.2% | $440,000 -4.7% |
| 2019 | $4,708 -2.3% | $461,900 +16.6% |
| 2018 | $4,818 -16.8% | $396,200 |
| 2017 | $5,790 | $396,200 |
| 2016 | -- | $396,200 -1.4% |
| 2015 | -- | $401,900 |
| 2014 | -- | $401,900 |
| 2013 | -- | $401,900 -8.1% |
| 2012 | -- | $437,200 +1.6% |
| 2011 | -- | $430,213 +1.7% |
| 2010 | -- | $423,226 -24.6% |
| 2009 | -- | $561,660 +10.5% |
| 2008 | -- | $508,260 +11.7% |
| 2007 | -- | $454,860 +13.3% |
| 2006 | -- | $401,460 +8.6% |
| 2005 | -- | $369,742 +9.4% |
| 2004 | -- | $338,026 +10.4% |
| 2003 | -- | $306,310 |
Find assessor info on the county website
Neighborhood: 21043
Nearby homes
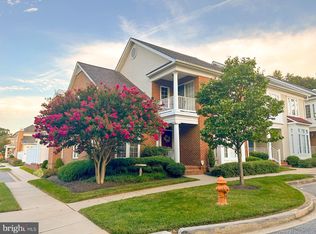
- $762,0003 bd4 ba3.1k sqft2907 Eaton Sq UNIT 109, Ellicott City, MD 21043Sold
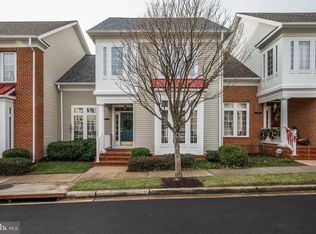
- $710,0003 bd4 ba3.1k sqft2909 Eaton Sq UNIT 108, Ellicott City, MD 21043Sold
- $674,200-- bd3 ba2.3k sqft2750 N Ridge Rd, Ellicott City, MD 21043Off Market
- $350-- bd-- ba-- sqftN Ridge Rd, Ellicott city, MD 21043Off Market
- $673,7003 bd2 ba2.5k sqft2700 Westminster Rd, Ellicott City, MD 21043Off Market
- $607,200-- bd2 ba2.3k sqft2730 N Ridge Rd, Ellicott City, MD 21043Off Market
- $400,0002 bd2 ba1.6k sqft2540 Kensington Gdns UNIT 406, Ellicott City, MD 21043Sold
- $475,0003 bd2 ba2.9k sqft2550 Kensington Gdns UNIT 101, Ellicott City, MD 21043Sold
Nearby schools
GreatSchools rating
- 6/10Hollifield Station Elementary SchoolGrades: K-5Distance: 0.7 mi
- 8/10Patapsco Middle SchoolGrades: 6-8Distance: 0.3 mi
- 9/10Mount Hebron High SchoolGrades: 9-12Distance: 1.4 mi
Schools provided by the listing agent
- District: Howard County Public School System
Source: Bright MLS. This data may not be complete. We recommend contacting the local school district to confirm school assignments for this home.
Get a cash offer in 3 minutes
Find out how much your home could sell for in as little as 3 minutes with a no-obligation cash offer.
Estimated market value
$685,100
Get a cash offer in 3 minutes
Find out how much your home could sell for in as little as 3 minutes with a no-obligation cash offer.
Estimated market value
$685,100
- Maryland
- Howard County
- Ellicott City
- 21043
- 2908 Eaton Sq Unit 111
Nearby cities
Nearby zip codes
Other Ellicott City Topics
