Wonderful opportunity to live in a quiet corner of Ellicott Mills age restricted Villas. You will be amazed at this beautiful home with remarkable space; so much room for all of your treasures! No need to worry about down-sizing as you can bring whatever you need for comfortable living without the burden of exterior lawn care and the benefit of so many comforts. Charming neighborhood with so much to offer,. Large community center with gathering spaces, meeting and party room, library and exercise center, not to mention in-ground pool and tennis court. Formal covered brick front porch reveals two story foyer; private library with vaulted ceiling framed by French doors, arched view of the dining room and vaulted ceiling revealing the upper-level loft. Formal dining room with chair rail and tray ceiling complimented by impressive moldings and columns framing the center hall. Large kitchen opens to great room with vaulted ceiling and gas fireplace; joining breakfast room/solarium with skylights. Sliding doors lead to the courtyard with private patio. The kitchen offers ample counter space and serving/seated island making the kitchen central to entertaining spaces. Gas cooktop, large double wall ovens, built-in microwave, dishwasher and recently replaced double door stainless steel refrigerator w/water and ice through the door and freezer drawer below. The main level also hosts the primary bedroom with front walk-in box bay windows, a walk-in and secondary closet, bath w/spa tub, seated shower and double vanity. The rear hall from the kitchen provides powder room and laundry space; access to the garage; plus, a rear staircase to finished space above the garage serving as bonus or professional office space which is heated and cooled by a separate unit. The upper level of the main house offers two very large bedrooms, generous hall bath, loft to support an upper-level family, office or gathering space plus an additional generous storage closet. The lower level is partially finished supporting another office/guest space, full bath, recreation room, generously finished storage closet, extremely large utility room with ample perimeter storage and space enough for a large work/hobby table. Gas heat and water heater. Recently replaced roof. Easy access to Rt. 29 and Rt. 70 will take you quickly to services, restaurants, shopping and beyond. This is the opportunity you've been waiting for.
Sold for $710,000
$710,000
2909 Eaton Sq Unit 108, Ellicott City, MD 21043
3beds
3,158sqft
Townhouse
Built in 2003
-- sqft lot
$718,900 Zestimate®
$225/sqft
$3,753 Estimated rent
Home value
$718,900
$669,000 - $769,000
$3,753/mo
Zestimate® history
Owner options
List your home for rent
$3,753/mo
Rent Zestimate®
Find your next renter with Zillow Rental Manager. Plus, with online applications, you can quickly screen prospective tenants – for free.
$3,753/mo
Rent Zestimate®
Refinance and save
$4,670/mo
Est. payment
Refinancing to a lower rate could help reduce your monthly payments and save thousands over the life of the loan.
$4,670/mo
Est. payment
Explore your selling options
Work with a Zillow partner agent
Leverage their expertise and Zillow's premium Showcase listings to get your home seen by more buyers.
Get startedList with your own agent
Get your home in front of millions of buyers by listing it on Zillow.
Learn how to do itSell it yourself
Take full control of how buyers see your home on Zillow by listing For Sale by Owner (FSBO).
List your homeWhat's special
Gas fireplaceRear staircaseTwo story foyerFrench doorsDouble vanityIn-ground poolImpressive moldings
Zillow last checked:
Listing updated:
Listed by:
Sharon Keeny 410-715-2743,
Long & Foster Real Estate, Inc.,
Co-Listing Agent: Laura A Glick 301-996-7646,
Long & Foster Real Estate, Inc.
Bought with:
Benjamin McCullough, 656332
Corner House Realty
Source: Bright MLS,MLS#: MDHW2047504
Facts & features
Interior
Bedrooms & bathrooms
- Bedrooms: 3
- Bathrooms: 4
- Full bathrooms: 3
- 1/2 bathrooms: 1
- Main level bathrooms: 2
- Main level bedrooms: 1
Rooms
- Room types: Dining Room, Primary Bedroom, Bedroom 2, Bedroom 3, Kitchen, Family Room, Library, Foyer, Laundry, Loft, Office, Recreation Room, Solarium, Storage Room, Primary Bathroom, Full Bath, Half Bath
Basement
- Area: 1342
Heating
- Forced Air, Central, Natural Gas
Cooling
- Central Air, Ceiling Fan(s), Electric
Appliances
- Included: Microwave, Cooktop, Dishwasher, Disposal, Dryer, Exhaust Fan, Humidifier, Ice Maker, Double Oven, Oven, Refrigerator, Washer, Water Heater, Gas Water Heater
- Laundry: Main Level, Dryer In Unit, Washer In Unit, Has Laundry, Laundry Room
Features
- Bathroom - Stall Shower, Bathroom - Tub Shower, Bathroom - Walk-In Shower, Additional Stairway, Breakfast Area, Ceiling Fan(s), Chair Railings, Combination Kitchen/Living, Crown Molding, Dining Area, Entry Level Bedroom, Family Room Off Kitchen, Open Floorplan, Floor Plan - Traditional, Formal/Separate Dining Room, Kitchen - Gourmet, Kitchen Island, Primary Bath(s), Recessed Lighting, Upgraded Countertops, Walk-In Closet(s), 2 Story Ceilings, 9'+ Ceilings, Tray Ceiling(s), Vaulted Ceiling(s)
- Flooring: Ceramic Tile, Carpet, Wood
- Doors: Six Panel, French Doors, Sliding Glass
- Windows: Casement, Insulated Windows, Screens, Skylight(s), Transom, Window Treatments
- Basement: Full,Finished,Heated,Interior Entry,Concrete,Sump Pump,Workshop
- Number of fireplaces: 1
- Fireplace features: Mantel(s), Gas/Propane, Glass Doors, Stone
Interior area
- Total structure area: 4,000
- Total interior livable area: 3,158 sqft
- Finished area above ground: 2,658
- Finished area below ground: 500
Property
Parking
- Total spaces: 4
- Parking features: Garage Faces Rear, Concrete, Attached, Driveway, Alley Access
- Attached garage spaces: 2
- Uncovered spaces: 2
Accessibility
- Accessibility features: None
Features
- Levels: Three
- Stories: 3
- Patio & porch: Patio
- Exterior features: Lighting, Flood Lights, Sidewalks, Street Lights
- Pool features: Community
- Has spa: Yes
- Spa features: Bath
- Has view: Yes
- View description: Street
Lot
- Features: Suburban
Details
- Additional structures: Above Grade, Below Grade
- Parcel number: 1402404796
- Zoning: POR
- Special conditions: Standard
Construction
Type & style
- Home type: Townhouse
- Architectural style: Colonial,Villa
- Property subtype: Townhouse
Materials
- Vinyl Siding, Brick
- Foundation: Slab
- Roof: Architectural Shingle
Condition
- Very Good
- New construction: No
- Year built: 2003
Utilities & green energy
- Sewer: Public Sewer
- Water: Public
- Utilities for property: Cable Connected, Electricity Available, Natural Gas Available, Sewer Available, Water Available
Community & HOA
Community
- Features: Pool
- Condo and coop fee: $170 monthly
- Senior community: Yes
- Subdivision: Ellicott Hills
HOA
- Has HOA: Yes
- Amenities included: Clubhouse, Common Grounds, Fitness Center, Game Room, Gated, Library, Pool, Retirement Community, Tennis Court(s)
- Services included: Common Area Maintenance, Health Club, Lawn Care Front, Management, Pool(s), Recreation Facility, Reserve Funds, Security, Snow Removal
- HOA fee: $173 monthly
Location
- Region: Ellicott City
Financial & listing details
- Price per square foot: $225/sqft
- Tax assessed value: $540,600
- Annual tax amount: $7,146
- Date on market: 12/19/2024
- Listing agreement: Exclusive Right To Sell
- Ownership: Condominium
Price history
| Date | Event | Price |
|---|---|---|
| 2/4/2025 | Sold | $710,000-2.1%$225/sqft |
Source:  Bright MLS #MDHW2047504 Report a problem Bright MLS #MDHW2047504 Report a problem | ||
| 12/24/2024 | Contingent | $725,000$230/sqft |
Source:  Long & Foster Broker Feed #MDHW2047504 Report a problem Long & Foster Broker Feed #MDHW2047504 Report a problem | ||
| 12/19/2024 | Listed for sale | $725,000+52.2%$230/sqft |
Source: Long & Foster Broker Feed #MDHW2047504 Report a problem | ||
| 6/5/2003 | Sold | $476,280$151/sqft |
Source: Public Record Report a problem | ||
Public tax history
| Year | Property taxes | Tax assessment |
|---|---|---|
| 2025 | -- | $580,300 +7.3% |
| 2024 | $6,087 +2.4% | $540,600 +2.4% |
| 2023 | $5,944 +2.5% | $527,900 -2.3% |
| 2022 | $5,801 +2.5% | $540,600 +7.6% |
| 2021 | $5,658 +2.1% | $502,500 +2.1% |
| 2020 | $5,541 +2.2% | $492,067 -2.1% |
| 2019 | $5,423 -5.4% | $502,500 +6.6% |
| 2018 | $5,730 -16.1% | $471,200 |
| 2017 | $6,827 | $471,200 +5.1% |
| 2016 | -- | $448,267 +2.6% |
| 2015 | -- | $436,800 |
| 2014 | -- | $436,800 |
| 2013 | -- | $436,800 -4.5% |
| 2012 | -- | $457,600 |
| 2011 | -- | $457,600 |
| 2010 | -- | $457,600 -25.7% |
| 2009 | -- | $615,990 +11.9% |
| 2008 | -- | $550,552 +13.5% |
| 2007 | -- | $485,116 +15.6% |
| 2006 | -- | $419,680 +7.3% |
| 2005 | -- | $391,272 +7.8% |
| 2004 | -- | $362,866 +8.5% |
| 2003 | -- | $334,460 |
Find assessor info on the county website
Neighborhood: 21043
Nearby homes
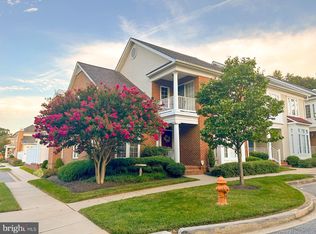
- $762,0003 bd4 ba3.1k sqft2907 Eaton Sq UNIT 109, Ellicott City, MD 21043Sold
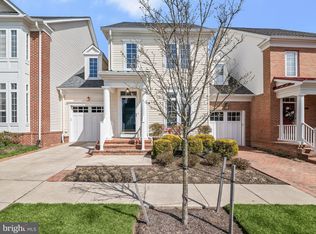
- $650,0004 bd4 ba2.6k sqft2908 Eaton Sq UNIT 111, Ellicott City, MD 21043Sold
- $661,5003 bd2 ba2.5k sqft2700 Westminster Rd, Ellicott City, MD 21043Off Market
- $350-- bd-- ba-- sqftN Ridge Rd, Ellicott city, MD 21043Off Market
- $400,0002 bd2 ba1.6k sqft2540 Kensington Gdns UNIT 406, Ellicott City, MD 21043Sold
- $700,0003 bd3 ba2.6k sqft2607 Buckingham Rd #78, Ellicott City, MD 21043Sold
- $658,000-- bd3 ba2.3k sqft2750 N Ridge Rd, Ellicott City, MD 21043Off Market
- $397,2003 bd2 ba-- sqft2716 Westminster Rd, Ellicott City, MD 21043Off Market
Nearby schools
GreatSchools rating
- 6/10Hollifield Station Elementary SchoolGrades: K-5Distance: 0.7 mi
- 8/10Patapsco Middle SchoolGrades: 6-8Distance: 0.3 mi
- 9/10Mount Hebron High SchoolGrades: 9-12Distance: 1.3 mi
Schools provided by the listing agent
- District: Howard County Public School System
Source: Bright MLS. This data may not be complete. We recommend contacting the local school district to confirm school assignments for this home.
Get a cash offer in 3 minutes
Find out how much your home could sell for in as little as 3 minutes with a no-obligation cash offer.
Estimated market value
$718,900
Get a cash offer in 3 minutes
Find out how much your home could sell for in as little as 3 minutes with a no-obligation cash offer.
Estimated market value
$718,900
- Maryland
- Howard County
- Ellicott City
- 21043
- 2909 Eaton Sq Unit 108
Nearby cities
Nearby zip codes
Other Ellicott City Topics
