Don’t miss this beautiful new-construction, two-story condo in Crystal Estates Phase IV in Mission, TX! This modern 3-bedroom, 2.5-bath offers a spacious open-concept layout with high decorative ceilings, elegant porcelain tile flooring, and quality finishes throughout. The kitchen comes fully equipped with all appliances included, featuring a refrigerator, range, washer, and dryer making this home truly move-in ready. Energy-efficient features, including double-pane windows and attic fans, provide added comfort and potential savings. Enjoy the convenience of a corner lot location, offering additional privacy and a more open feel. The property also includes a sprinkler system and covered parking for two vehicles. Ideally located near schools, shopping, dining, and major roadways, this home combines modern style, comfort, and convenience at an affordable price. Come see the well-thought-out details and quality finishes the builder incorporated to make this condo truly feel like home!
For sale
$229,000
2907 Esteban St #1, Mission, TX 78574
3beds
1,420sqft
Condominium, Residential
Built in 2026
-- sqft lot
$-- Zestimate®
$161/sqft
$46/mo HOA
What's special
Beautiful new-construction two-story condoHigh decorative ceilingsQuality finishes throughoutDouble-pane windowsElegant porcelain tile flooringAttic fansCorner lot location
- 5 days |
- 10 |
- 0 |
Zillow last checked:
Listing updated:
Listed by:
Bailey Gaona 956-414-0954,
Encore Fine Properties
Source: Greater McAllen AOR,MLS#: 512085
Facts & features
Interior
Bedrooms & bathrooms
- Bedrooms: 3
- Bathrooms: 3
- Full bathrooms: 2
- 1/2 bathrooms: 1
Dining room
- Description: Living Area(s): 1
Living room
- Description: Living Area(s): 1
Heating
- Has Heating (Unspecified Type)
Cooling
- Central Air
Appliances
- Included: Electric Water Heater, Dishwasher, Disposal, Dryer, Refrigerator, Stove/Range, Washer
- Laundry: Laundry Room, Washer/Dryer Connection
Features
- Countertops (Quartz), Ceiling Fan(s), High Ceilings, Walk-In Closet(s)
- Flooring: Porcelain Tile
- Windows: Double Pane Windows, Window Coverings
Interior area
- Total structure area: 1,420
- Total interior livable area: 1,420 sqft
Property
Parking
- Total spaces: 2
- Parking features: Garage Faces Front
- Carport spaces: 2
Features
- Patio & porch: Patio Slab
- Exterior features: Mature Trees, Sprinkler System
- Fencing: Wood
Lot
- Size: 5,680 Square Feet
- Features: Corner Lot
Details
- Parcel number: W010000027000504
Construction
Type & style
- Home type: Condo
- Property subtype: Condominium, Residential
Materials
- Stucco
- Foundation: Slab
- Roof: Shingle
Condition
- Year built: 2026
Utilities & green energy
- Sewer: Public Sewer
Green energy
- Energy efficient items: Attic Fans, Thermostat
Community & HOA
Community
- Features: Curbs, Sidewalks, Street Lights
- Security: Smoke Detector(s)
- Subdivision: West Addition To Sharyland
HOA
- Has HOA: Yes
- HOA fee: $550 annually
- HOA name: CRYSTAL ESTATES PH IV
Location
- Region: Mission
Financial & listing details
- Price per square foot: $161/sqft
- Annual tax amount: $182
- Date on market: 8/10/2026
- Road surface type: Paved
Estimated market value
Not available
Estimated sales range
Not available
Not available
Price history
| Date | Event | Price |
|---|---|---|
| 8/10/2026 | Listed for sale | $229,000$161/sqft |
Source: Greater McAllen AOR #512085 Report a problem | ||
Public tax history
Tax history is unavailable.
Monthly payment
Est. payment
Payment breakdown
Explore the cost of this home by adjusting the details. Changes won't be saved.Climate risks
Neighborhood: 78574
Nearby schools
GreatSchools rating
- 3/10Elodia R Chapa Elementary SchoolGrades: PK-5Distance: 2.6 mi
- 5/10Ann Richards Middle SchoolGrades: 6-8Distance: 5.4 mi
- 2/10Juarez-Lincoln High SchoolGrades: 9-12Distance: 1.4 mi
Schools provided by the listing agent
- Elementary: Waitz
- Middle: Alton-Memorial Junior High
- High: Mission H.S.
- District: Mission ISD
Source: Greater McAllen AOR. This data may not be complete. We recommend contacting the local school district to confirm school assignments for this home.
- $285,6003 bd2 ba2.8k sqftW 107 & Doffing Rd, Mission, TX 78574Off Market
- $172,9003 bd2 ba1.1k sqft3021 Silver Ave Rent, Mission, TX 78574Off Market
- $94,1002 bd1 ba1.2k sqft8135 Dallas Cir, Mission, TX 78574Off Market
- $160,400-- bd2 ba1.4k sqft8145 Dallas Cir, Mission, TX 78574Off Market
- $121,7003 bd1 ba1.6k sqft8125 Dallas Cir, Mission, TX 78574Off Market
- $169,2003 bd2 ba1.7k sqft8207 Dallas Cir, Mission, TX 78574Off Market
- $87,6570.34 acres8105 Dallas Cir, Mission, TX 78574Off Market
- $123,9002 bd2 ba1.2k sqft8217 Dallas Cir, Mission, TX 78574Off Market
A local agent can set up tours, give advice and negotiate with sellers.
A local lender can help you make sure your offer is ready when you are.
Similar homes
- $189,0003 bd2 ba1k sqft2902 Esteban St #4, Mission, TX 78574For Sale
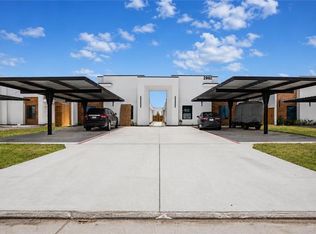 MLS ID #508518, Bailey Gaona, Encore Fine Properties. Greater McAllen AOR
 - $174,0003 bd2 ba1.1k sqft2901 Esteban St #4, Mission, TX 78574For Sale
 MLS ID #487263, Haydee Liliana Cavazos, Big Realty. Greater McAllen AOR
 - $177,0002 bd2 ba940 sqft1616 E Karen Dr, Mission, TX 78573For Sale
 MLS ID #511589, Fernando Tafolla, Monarca Real Estate Group Llc. Greater McAllen AOR
 - $165,0003 bd2 ba1k sqft2904 Gabriel St #1, Mission, TX 78574For Sale
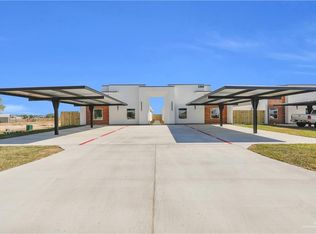 MLS ID #506400, Gregory A Vasquez, Big Realty. Greater McAllen AOR
 - $165,0003 bd2 ba1k sqft2902 Gabriel St #4, Mission, TX 78574For SaleMLS ID #506398, Gregory A Vasquez, Big Realty. Greater McAllen AOR
- $279,9993 bd3 ba1.6k sqft2310 Corales St, Mission, TX 78573For SaleMLS ID #512591, Alvaro Longoria, Stellar Equity Real Estate Llc. Greater McAllen AOR
- $229,0003 bd2 ba1.4k sqft1116 Washington Ave, Mission, TX 78572For SaleMLS ID #505580, Rene Benavides, Tnt Real Estate. Greater McAllen AOR
- $233,8563 bd3 ba1.3k sqft4216 Heron Ave #121, McAllen, TX 78504For SaleMLS ID #504812, Dulce L. Mascorro, Casablanca Real Estate Of Texas, Llc.. Greater McAllen AOR
- $235,0003 bd3 ba1.3k sqft4213 Hummingbird Ave #89, McAllen, TX 78504New ConstructionMLS ID #510795, Irene Uribe Manrique de Lara, Texas Landmark Realty Llc. Greater McAllen AOR
- $239,4243 bd3 ba1.3k sqft4126 Heron Ave #123, McAllen, TX 78504For SaleMLS ID #504807, Dulce L. Mascorro, Casablanca Real Estate Of Texas, Llc.. Greater McAllen AOR
- $174,0002 bd2 ba946 sqft1605 Karen St #A1, Mission, TX 78574For SaleMLS ID #452338, Allen Lozano, Big Realty. Greater McAllen AOR
- $170,0003 bd2 ba1k sqft2902 Gabriel St #3, Mission, TX 78574For SaleMLS ID #506401, Gregory A Vasquez, Big Realty. Greater McAllen AOR
- $239,5003 bd3 ba1.3k sqft4212 Heron Ave #120, McAllen, TX 78504New ConstructionMLS ID #510836, Irene Uribe Manrique de Lara, Texas Landmark Realty Llc. Greater McAllen AOR
- $169,0003 bd2 ba1.1k sqft608 Mountain Rd #9B, Mission, TX 78573For SaleMLS ID #511711, Ricardo Alfaro, Big Realty. Greater McAllen AOR
- $181,0002 bd2 ba1k sqft9403 Providence Ave #A, McAllen, TX 78504For SaleMLS ID #496374, Ricardo Alfaro, Big Realty. Greater McAllen AOR
- $179,0002 bd2 ba952 sqft305 Laramie Dr #D, Edinburg, TX 78541For SaleMLS ID #512044, Gilberto Beas, One Valley, Llc. Greater McAllen AOR
- $239,4243 bd3 ba1.3k sqft4216 Heron Ave #124, McAllen, TX 78504For SaleMLS ID #504803, Dulce L. Mascorro, Casablanca Real Estate Of Texas, Llc.. Greater McAllen AOR
- $196,0003 bd2 ba1.1k sqft5704 Providence Ave #D, McAllen, TX 78504For SaleMLS ID #502586, Allen Lozano, Big Realty. Greater McAllen AOR
- $196,0003 bd2 ba1.1k sqft5700 Providence Ave #B, McAllen, TX 78504For SaleMLS ID #502587, Allen Lozano, Big Realty. Greater McAllen AOR
- $196,0003 bd2 ba1.1k sqft5704 Providence Ave #B, McAllen, TX 78504For SaleMLS ID #502581, Allen Lozano, Big Realty. Greater McAllen AOR
