Welcome to this rare and inviting 2-bedroom, 2-bathroom condo, perfectly positioned within the serene and highly sought-after 55+ community of Saintsbury Plaza, just steps from Vienna Metro! This unit is currently undergoing fresh paint, enhancing its modern and welcoming feel. In 2024, a brand-new HVAC system was installed, offering the ultimate comfort year-round. One of the rare units boasting a garage and an additional parking spot directly behind it, this home provides unparalleled convenience. As you step inside, you'll be greeted by a spacious layout that offers both comfort and functionality. The light-filled bedrooms feature large windows, while the kitchen shines with gleaming granite countertops and stainless steel appliances, perfect for those who love to entertain. The bathrooms are equipped with accessibility features, making this home as practical as it is beautiful. Saintsbury Plaza offers a wealth of on-site amenities, including a concierge service, community events throughout the year, and meticulously maintained grounds. Relax in the scenic courtyard with its charming fountains, stay active with the club room and fitness center, or enjoy a peaceful walk along the community jogging trails. For your intellectual and social needs, there's also a library on site. This prime location puts you just across the street from the Vienna Metro, making commuting a breeze, with easy access to I-66, Route 50, and local hot spots like Mosaic District, Nottoway Park, and Providence Community Center. You’re minutes from grocery stores, shopping, and the vibrant town centers of Fairfax, Vienna, and Oakton. This is more than just a home—it’s a lifestyle upgrade, offering convenience, community, and comfort. Don’t miss the opportunity to make this your own! Schedule your showing today!
Sold for $526,000
$526,000
2907 Saintsbury Plz APT 202, Fairfax, VA 22031
2beds
1,465sqft
Condominium
Built in 2005
-- sqft lot
$540,600 Zestimate®
$359/sqft
$2,828 Estimated rent
Home value
$540,600
$514,000 - $568,000
$2,828/mo
Zestimate® history
Owner options
List your home for rent
$2,828/mo
Rent Zestimate®
Find your next renter with Zillow Rental Manager. Plus, with online applications, you can quickly screen prospective tenants – for free.
$2,828/mo
Rent Zestimate®
Refinance and save
$3,298/mo
Est. payment
Refinancing to a lower rate could help reduce your monthly payments and save thousands over the life of the loan.
$3,298/mo
Est. payment
Explore your selling options
Work with a Zillow partner agent
Leverage their expertise and Zillow's premium Showcase listings to get your home seen by more buyers.
Get startedList with your own agent
Get your home in front of millions of buyers by listing it on Zillow.
Learn how to do itSell it yourself
Take full control of how buyers see your home on Zillow by listing For Sale by Owner (FSBO).
List your homeWhat's special
Modern and welcoming feelBrand-new hvac systemGleaming granite countertopsCommunity jogging trailsCharming fountainsFresh paintAccessibility features
Zillow last checked:
Listing updated:
Listed by:
Dustin Fox 703-927-1461,
Pearson Smith Realty, LLC,
Listing Team: Fox Homes Team, Co-Listing Team: Fox Homes Team,Co-Listing Agent: Devon Fox 703-895-6198,
Pearson Smith Realty, LLC
Bought with:
Angela Kaiser, 0225216263
Redfin Corporation
Source: Bright MLS,MLS#: VAFX2205302
Facts & features
Interior
Bedrooms & bathrooms
- Bedrooms: 2
- Bathrooms: 2
- Full bathrooms: 2
- Main level bathrooms: 2
- Main level bedrooms: 2
Rooms
- Room types: Living Room, Dining Room, Primary Bedroom, Bedroom 2, Kitchen, Study, Laundry
Basement
- Area: 0
Heating
- Central, Natural Gas
Cooling
- Ceiling Fan(s), Central Air, Electric
Appliances
- Included: Dryer, Washer, Cooktop, Dishwasher, Refrigerator, Ice Maker, Oven, Gas Water Heater
- Laundry: Has Laundry, Laundry Room, In Unit
Features
- Breakfast Area, Ceiling Fan(s), Crown Molding, Dining Area, Entry Level Bedroom, Open Floorplan, Floor Plan - Traditional, Eat-in Kitchen, Primary Bath(s), Recessed Lighting
- Flooring: Wood
- Windows: Window Treatments
- Has basement: No
- Number of fireplaces: 1
- Fireplace features: Mantel(s), Gas/Propane
Interior area
- Total structure area: 1,465
- Total interior livable area: 1,465 sqft
- Finished area above ground: 1,465
- Finished area below ground: 0
Property
Parking
- Total spaces: 1
- Parking features: Garage Door Opener, Attached, Parking Lot
- Attached garage spaces: 1
Accessibility
- Accessibility features: None
Features
- Levels: One
- Stories: 1
- Pool features: None
Details
- Additional structures: Above Grade, Below Grade
- Parcel number: 0481 53030202
- Zoning: 110
- Special conditions: Standard
Construction
Type & style
- Home type: Condo
- Architectural style: Traditional
- Property subtype: Condominium
- Attached to another structure: Yes
Materials
- Aluminum Siding
Condition
- New construction: No
- Year built: 2005
Utilities & green energy
- Sewer: Public Sewer
- Water: Public
Community & HOA
Community
- Condo and coop fee: $646 monthly
- Senior community: Yes
- Subdivision: Saintsbury Plaza
HOA
- Has HOA: No
- Amenities included: Clubhouse, Common Grounds, Community Center, Elevator(s), Fitness Center, Library, Party Room, Reserved/Assigned Parking
- Services included: Maintenance Structure, Insurance, Maintenance Grounds, Reserve Funds, Snow Removal, Trash
- HOA name: Saintsbury Plaza Condo Management
Location
- Region: Fairfax
Financial & listing details
- Price per square foot: $359/sqft
- Tax assessed value: $473,690
- Annual tax amount: $5,487
- Date on market: 10/25/2024
- Listing agreement: Exclusive Right To Sell
- Ownership: Condominium
Price history
| Date | Event | Price |
|---|---|---|
| 11/13/2024 | Sold | $526,000+2.1%$359/sqft |
Source:  Bright MLS #VAFX2205302 Report a problem Bright MLS #VAFX2205302 Report a problem | ||
| 10/26/2024 | Pending sale | $515,000$352/sqft |
Source: Bright MLS #VAFX2205302 Report a problem | ||
| 10/25/2024 | Listed for sale | $515,000+19.8%$352/sqft |
Source: Bright MLS #VAFX2205302 Report a problem | ||
| 3/30/2016 | Sold | $430,000-2.1%$294/sqft |
Source: Public Record Report a problem | ||
| 2/21/2016 | Pending sale | $439,000$300/sqft |
Source: Coldwell Banker Residential Brokerage - Vienna #FX9515910 Report a problem | ||
| 1/1/2016 | Price change | $439,000-2%$300/sqft |
Source: Coldwell Banker Residential Brokerage - Vienna #FX9515910 Report a problem | ||
| 12/21/2015 | Price change | $448,000-2.2%$306/sqft |
Source: Coldwell Banker Residential Brokerage - Vienna #FX9515910 Report a problem | ||
| 12/8/2015 | Price change | $458,000-1.5%$313/sqft |
Source: Coldwell Banker Residential Brokerage - Vienna #FX9515910 Report a problem | ||
| 11/21/2015 | Listed for sale | $465,000+14.3%$317/sqft |
Source: Coldwell Banker Residential Brokerage - Vienna #FX9515910 Report a problem | ||
| 4/8/2005 | Sold | $407,000$278/sqft |
Source: Agent Provided Report a problem | ||
Public tax history
| Year | Property taxes | Tax assessment |
|---|---|---|
| 2025 | $5,750 +4.8% | $497,370 +5% |
| 2024 | $5,488 +7.8% | $473,690 +5% |
| 2023 | $5,091 +4.1% | $451,130 +5.5% |
| 2022 | $4,890 | $427,610 +4% |
| 2021 | -- | $411,160 -5% |
| 2020 | $5,122 -5% | $432,800 -5% |
| 2019 | $5,392 +4% | $455,580 +4% |
| 2018 | $5,184 -0.1% | $438,060 -2% |
| 2017 | $5,190 +0.2% | $447,000 |
| 2016 | $5,179 +10% | $447,000 +6% |
| 2015 | $4,706 +6.2% | $421,700 +6% |
| 2014 | $4,430 | $397,830 +8% |
| 2013 | -- | $368,290 +5.9% |
| 2012 | -- | $347,630 |
| 2011 | -- | $347,630 +19% |
| 2010 | -- | $292,130 -19% |
| 2009 | -- | $360,660 -10% |
| 2008 | -- | $400,730 -5.6% |
| 2007 | -- | $424,600 |
Find assessor info on the county website
Neighborhood: 22031
Nearby homes
- $435,0002 bd2 ba1.3k sqft2907 Saintsbury Plz APT 206, Fairfax, VA 22031Sold

- $472,6002 bd2 ba1.3k sqft2907 Saintsbury Plz APT 201, Fairfax, VA 22031Off Market
- $400,0002 bd2 ba1.1k sqft2907 Saintsbury Plz APT 303, Fairfax, VA 22031Sold
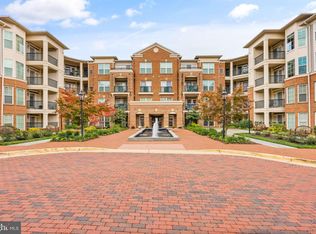
- $429,9002 bd2 ba1.1k sqft2907 Saintsbury Plz APT 403, Fairfax, VA 22031Off Market
- $481,8002 bd2 ba1.3k sqft2907 Saintsbury Plz APT 101, Fairfax, VA 22031Off Market
- $485,2002 bd2 ba1.3k sqft2907 Saintsbury Plz APT 102, Fairfax, VA 22031Off Market
- $285,4002 bd1 ba892 sqft2907 Saintsbury Plz APT 103, Fairfax, VA 22031Off Market
- $285,5002 bd1 ba892 sqft2907 Saintsbury Plz APT 104, Fairfax, VA 22031Off Market
Nearby schools
GreatSchools rating
- 10/10Mosby Woods Elementary SchoolGrades: PK-6Distance: 0.6 mi
- 9/10Thoreau Middle SchoolGrades: 7-8Distance: 2.2 mi
- 9/10Oakton High SchoolGrades: 9-12Distance: 0.3 mi
Schools provided by the listing agent
- Elementary: Mosaic
- Middle: Thoreau
- High: Oakton
- District: Fairfax County Public Schools
Source: Bright MLS. This data may not be complete. We recommend contacting the local school district to confirm school assignments for this home.
Get a cash offer in 3 minutes
Find out how much your home could sell for in as little as 3 minutes with a no-obligation cash offer.
Estimated market value
$540,600
Get a cash offer in 3 minutes
Find out how much your home could sell for in as little as 3 minutes with a no-obligation cash offer.
Estimated market value
$540,600
- Virginia
- Fairfax County
- Fairfax
- 22031
- 2907 Saintsbury Plz Apartment 202
Nearby cities
Nearby neighborhoods
Nearby zip codes
Other Fairfax Topics
