PRICE IMPROVED BY $25K TO $450K $25K UNDER MARKET. ! Luxurious 55+ Community with Elevators easy walking distance to the Vienna Metro! Step into comfort and convenience with this beautifully upgraded unit, ideally situated near the Vienna Metro station. Designed for easy living, this home is located within a well-maintained 55+ community that offers elevator access and a peaceful, welcoming environment. Inside, you’ll find a thoughtfully updated interior featuring granite countertops, recessed lighting throughout, and a layout that combines functionality with modern style. The open-concept living and dining area is perfect for entertaining or enjoying quiet evenings at home. Additional highlights include in-unit washer and dryer, pre-installed stereo wiring, and a private balcony offering serene, unobstructed views — the perfect place to sip your morning coffee or unwind after a long day. This home offers incredible value and is priced to sell quickly. Whether you're downsizing or looking for a low-maintenance lifestyle in a prime location, this unit is a must-see. HVAC, WH & Kitchen appliances all purchased within last three years. You should not have to do any maintenance for at least 10 years! Just buy, paint and enjoy! Don't miss this opportunity – schedule your showing today!
Sold for $435,000
$435,000
2907 Saintsbury Plz APT 206, Fairfax, VA 22031
2beds
1,368sqft
Condominium
Built in 2005
-- sqft lot
$446,100 Zestimate®
$318/sqft
$2,818 Estimated rent
Home value
$446,100
$419,000 - $477,000
$2,818/mo
Zestimate® history
Owner options
List your home for rent
$2,818/mo
Rent Zestimate®
Find your next renter with Zillow Rental Manager. Plus, with online applications, you can quickly screen prospective tenants – for free.
$2,818/mo
Rent Zestimate®
Refinance and save
$2,729/mo
Est. payment
Refinancing to a lower rate could help reduce your monthly payments and save thousands over the life of the loan.
$2,729/mo
Est. payment
Explore your selling options
Work with a Zillow partner agent
Leverage their expertise and Zillow's premium Showcase listings to get your home seen by more buyers.
Get startedList with your own agent
Get your home in front of millions of buyers by listing it on Zillow.
Learn how to do itSell it yourself
Take full control of how buyers see your home on Zillow by listing For Sale by Owner (FSBO).
List your homeWhat's special
Private balconySerene unobstructed viewsGranite countertopsRecessed lightingThoughtfully updated interiorPre-installed stereo wiringBeautifully upgraded unit
Zillow last checked:
Listing updated:
Listed by:
Troy J Sponaugle 703-408-5560,
Samson Properties,
Listing Team: Troy Property Group, Co-Listing Team: Troy Property Group,Co-Listing Agent: Renee J Daniels 703-585-0058,
Samson Properties
Bought with:
Jamie DeSimone, SP40001465
Keller Williams Capital Properties
Source: Bright MLS,MLS#: VAFX2257034
Facts & features
Interior
Bedrooms & bathrooms
- Bedrooms: 2
- Bathrooms: 2
- Full bathrooms: 2
- Main level bathrooms: 2
- Main level bedrooms: 2
Rooms
- Room types: Living Room, Dining Room, Primary Bedroom, Bedroom 2, Kitchen, Foyer
Primary bedroom
- Level: Unspecified
Primary bedroom
- Level: Main
Bedroom 2
- Features: Flooring - Carpet
- Level: Main
Dining room
- Features: Flooring - Carpet
- Level: Main
Foyer
- Features: Flooring - Tile/Brick
- Level: Main
Kitchen
- Features: Flooring - Tile/Brick
- Level: Main
Living room
- Features: Flooring - Carpet
- Level: Main
Heating
- Forced Air, Natural Gas
Cooling
- Central Air, Electric
Appliances
- Included: Dishwasher, Disposal, Exhaust Fan, Microwave, Refrigerator, Washer, Dryer, Oven/Range - Gas, Gas Water Heater
- Laundry: Washer In Unit, Dryer In Unit, In Unit
Features
- Kitchen - Table Space, Dining Area, Elevator, Primary Bath(s), Upgraded Countertops, Flat, Open Floorplan, Bathroom - Stall Shower, Soaking Tub, Dry Wall, High Ceilings
- Flooring: Carpet, Ceramic Tile, Hardwood
- Has basement: No
- Has fireplace: No
- Common walls with other units/homes: 2+ Common Walls
Interior area
- Total structure area: 1,368
- Total interior livable area: 1,368 sqft
- Finished area above ground: 1,368
- Finished area below ground: 0
Property
Parking
- Total spaces: 1
- Parking features: Assigned, Parking Lot
- Details: Assigned Parking, Assigned Space #: 3-7
Accessibility
- Accessibility features: None
Features
- Levels: One
- Stories: 1
- Exterior features: Balcony
- Pool features: None
Details
- Additional structures: Above Grade, Below Grade
- Parcel number: 0481 53030206
- Zoning: 110
- Special conditions: Standard
Construction
Type & style
- Home type: Condo
- Architectural style: Contemporary
- Property subtype: Condominium
- Attached to another structure: Yes
Materials
- Brick, Combination, Brick Front
- Roof: Asphalt
Condition
- New construction: No
- Year built: 2005
Details
- Builder model: AVIGNON
- Builder name: PORTER HOMES
Utilities & green energy
- Electric: 150 Amps, 120/240V
- Sewer: Public Septic, Public Sewer
- Water: Public
- Utilities for property: Cable Available, Multiple Phone Lines, Electricity Available, Water Available, Sewer Available, Natural Gas Available, Broadband, Cable, Fiber Optic
Community & HOA
Community
- Security: Fire Alarm, Main Entrance Lock, Fire Sprinkler System
- Condo and coop fee: $666 monthly
- Senior community: Yes
- Subdivision: Saintsbury Plaza
HOA
- Has HOA: No
- Amenities included: Community Center, Concierge, Elevator(s), Fitness Center, Storage, Jogging Path, Security, Other, Common Grounds, Retirement Community
- Services included: Maintenance Structure, Management, Sewer, Trash, Other, All Ground Fee, Parking Fee
- HOA name: Saintsbury Plaza
Location
- Region: Fairfax
Financial & listing details
- Price per square foot: $318/sqft
- Tax assessed value: $434,100
- Annual tax amount: $5,019
- Date on market: 7/25/2025
- Listing agreement: Exclusive Right To Sell
- Listing terms: Cash,Conventional,FHA,VA Loan
- Ownership: Condominium
Price history
| Date | Event | Price |
|---|---|---|
| 8/26/2025 | Sold | $435,000-3.3%$318/sqft |
Source:  Bright MLS #VAFX2257034 Report a problem Bright MLS #VAFX2257034 Report a problem | ||
| 8/20/2025 | Listed for sale | $450,000$329/sqft |
Source:  WMLS #BMTVAFX2257034 Report a problem WMLS #BMTVAFX2257034 Report a problem | ||
| 8/14/2025 | Contingent | $450,000$329/sqft |
Source: Bright MLS #VAFX2257034 Report a problem | ||
| 8/4/2025 | Price change | $450,000-5.3%$329/sqft |
Source: Bright MLS #VAFX2257034 Report a problem | ||
| 7/25/2025 | Listed for sale | $475,000+48%$347/sqft |
Source: Bright MLS #VAFX2257034 Report a problem | ||
| 8/15/2008 | Sold | $321,000$235/sqft |
Source: Public Record Report a problem | ||
Public tax history
| Year | Property taxes | Tax assessment |
|---|---|---|
| 2025 | $5,018 +4.8% | $434,100 +5% |
| 2024 | $4,790 +7.8% | $413,430 +5% |
| 2023 | $4,443 +4.1% | $393,740 +5.5% |
| 2022 | $4,268 | $373,210 -1% |
| 2021 | -- | $376,980 -5% |
| 2020 | $4,696 +2% | $396,820 +2% |
| 2019 | $4,604 +4% | $389,040 +4% |
| 2018 | $4,427 -0.1% | $374,080 -2% |
| 2017 | $4,432 +0.2% | $381,710 |
| 2016 | $4,422 +10% | $381,710 +6% |
| 2015 | $4,019 +6.2% | $360,100 +6% |
| 2014 | $3,783 | $339,720 +8% |
| 2013 | -- | $314,590 +6.2% |
| 2012 | -- | $296,350 |
| 2011 | -- | $296,350 +19% |
| 2010 | -- | $249,030 -19% |
| 2009 | -- | $307,450 -10% |
| 2008 | -- | $341,610 -5.8% |
| 2007 | -- | $362,500 |
Find assessor info on the county website
Neighborhood: 22031
Nearby homes
- $469,5002 bd2 ba1.3k sqft2907 Saintsbury Plz APT 201, Fairfax, VA 22031Off Market
- $526,0002 bd2 ba1.4k sqft2907 Saintsbury Plz APT 202, Fairfax, VA 22031Sold
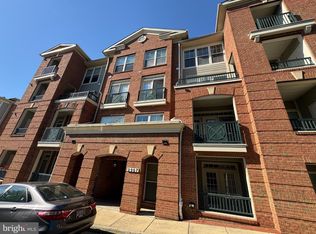
- $400,0002 bd2 ba1.1k sqft2907 Saintsbury Plz APT 303, Fairfax, VA 22031Sold
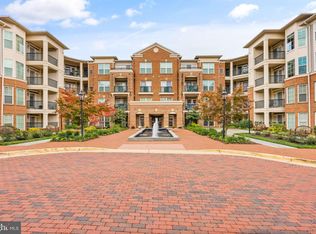
- $427,8002 bd2 ba1.1k sqft2907 Saintsbury Plz APT 403, Fairfax, VA 22031Off Market
- $479,9002 bd2 ba1.3k sqft2907 Saintsbury Plz APT 101, Fairfax, VA 22031Off Market
- $485,2002 bd2 ba1.3k sqft2907 Saintsbury Plz APT 102, Fairfax, VA 22031Off Market
- $284,5002 bd1 ba892 sqft2907 Saintsbury Plz APT 103, Fairfax, VA 22031Off Market
- $285,5002 bd1 ba892 sqft2907 Saintsbury Plz APT 104, Fairfax, VA 22031Off Market
Nearby schools
GreatSchools rating
- 10/10Mosby Woods Elementary SchoolGrades: PK-6Distance: 0.6 mi
- 9/10Thoreau Middle SchoolGrades: 7-8Distance: 2.2 mi
- 9/10Oakton High SchoolGrades: 9-12Distance: 0.3 mi
Schools provided by the listing agent
- Elementary: Mosaic
- Middle: Thoreau
- High: Oakton
- District: Fairfax County Public Schools
Source: Bright MLS. This data may not be complete. We recommend contacting the local school district to confirm school assignments for this home.
Get a cash offer in 3 minutes
Find out how much your home could sell for in as little as 3 minutes with a no-obligation cash offer.
Estimated market value
$446,100
Get a cash offer in 3 minutes
Find out how much your home could sell for in as little as 3 minutes with a no-obligation cash offer.
Estimated market value
$446,100
- Virginia
- Fairfax County
- Fairfax
- 22031
- 2907 Saintsbury Plz Apartment 206
Nearby cities
Nearby neighborhoods
Nearby zip codes
Other Fairfax Topics
