Skip main navigation
Sold for $400,000
  • $400,000

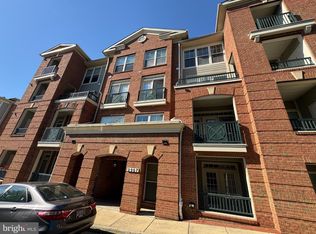
    2907 Saintsbury Plz APT 303, Fairfax, VA 22031

    2beds
    1,125sqft
    Condominium
    Built in 2005
    -- sqft lot
    $419,100 Zestimate®
    $356/sqft
    $2,663 Estimated rent

    Home value

    $419,100

    $398,000 - $440,000

    $2,663/mo

    Zestimate® history
    Loading
    Loading...

    Owner options

    List your home for rent

    $2,663/mo

    Rent Zestimate®

    Find your next renter with Zillow Rental Manager. Plus, with online applications, you can quickly screen prospective tenants – for free.

    Learn more

    $2,663/mo

    Rent Zestimate®

    Refinance and save

    $2,471/mo

    Est. payment

    Refinancing to a lower rate could help reduce your monthly payments and save thousands over the life of the loan.

    See today's rates

    $2,471/mo

    Est. payment

    Explore your selling options

    Work with a Zillow partner agent

    Leverage their expertise and Zillow's premium Showcase listings to get your home seen by more buyers.

    Get started

    List with your own agent

    Get your home in front of millions of buyers by listing it on Zillow.

    Learn how to do it

    Sell it yourself

    Take full control of how buyers see your home on Zillow by listing For Sale by Owner (FSBO).

    List your home

    What's special

    Refurbished balconyElegant dining roomClub roomNew carpetPleasing fountainsLarge renovated en-suite bathAmple cabinet space
    You’ll feel right at home in this BRIGHT and UPDATED 2 Bedroom / 2 Bath 3rd floor Condo Flat in the serene 55+ community of Saintsbury Plaza! Cook with ease in a tastefully RENOVATED kitchen (2022) w/ stone countertops, ample cabinet space w/ pantry, new SS appliances like an LG gas stove w/ air fryer, Whirlpool French Door Refrigerator, and a large undermount sink that overlooks a living space with recessed lighting and newer carpet/paint (2022). Host dinner parties in your elegant dining room wrapped in crown moldings and chair railings just across the kitchen, or an intimate brunch on your SPACIOUS and REFURBISHED balcony (2023). The primary suite has timeless plantation shutters, a walk-in closet, linen closet, a large renovated en-suite bath w/ double vanity, tile flooring, and a roomy shower w/ floor-to-ceiling large format tile for easy cleaning. The second bedroom offers PLENTY of natural light, a reach-in closet, and a full bathroom w/ tile flooring and shower/tub combo right across the hall. Other features include an EXTREMELY CONVENIENT parking spot right in front of the building(#303), dimmable light switches throughout, sleek marble countertops and updated vanities in both bathrooms (2022), a new Hot Water Heater (2022), and newer Whirlpool Stackable Washer and Dryer (2019). The Saintsbury Plaza community has pleasing fountains, refreshing foliage, a club room, gym, walking trails, and events for residents to share. The building itself is well-maintained w/ new carpet and paint completed just in the past year. The location is VERY convenient to Vienna Metro, I-66, Lee Hwy, Rt. 50, and accessible to all the amenities Fairfax, Vienna, and Merrifield can offer!

    Zillow last checked:

    Listing updated:

    Listed by:

    Priya Nalli 703-909-7236,

    EXP Realty, LLC,

    Listing Team: Lotus Properties Of Exp Realty, Co-Listing Agent: Cheyenne Khalajabadi 703-999-3934,

    EXP Realty, LLC

    Bought with:

    Megan Son, 0225184698

    Fairfax Realty 50/66 LLC

    Source: Bright MLS,MLS#: VAFX2150662MLS Logo

    Facts & features

    Interior

    Bedrooms & bathrooms
    • Bedrooms: 2
    • Bathrooms: 2
    • Full bathrooms: 2
    • Main level bathrooms: 2
    • Main level bedrooms: 2
    Rooms
    • Room types: Dining Room, Primary Bedroom, Bedroom 2, Kitchen, Family Room, Foyer
    Basement
    • Area: 0
    Heating
    • Forced Air, Natural Gas
    Cooling
    • Central Air, Electric
    Appliances
    • Included: Microwave, Dishwasher, Disposal, Dryer, Exhaust Fan, Ice Maker, Range Hood, Refrigerator, Cooktop, Washer, Gas Water Heater
    • Laundry: In Unit
    Features
    • Crown Molding, Built-in Features, Floor Plan - Traditional, Formal/Separate Dining Room, Kitchen - Gourmet, Kitchen - Table Space, Primary Bath(s), Recessed Lighting, Walk-In Closet(s), Ceiling Fan(s), Chair Railings, Dining Area, Entry Level Bedroom, Soaking Tub, Bathroom - Stall Shower, Bathroom - Tub Shower, Upgraded Countertops
    • Flooring: Carpet, Ceramic Tile, Hardwood
    • Has basement: No
    • Has fireplace: No
    Interior area
    • Total structure area: 1,125
    • Total interior livable area: 1,125 sqft
    • Finished area above ground: 1,125
    • Finished area below ground: 0

    Property

    Parking
    • Total spaces: 1
    • Parking features: Assigned, Parking Lot
    • Details: Assigned Parking, Assigned Space #: 303
    Accessibility
    • Accessibility features: Accessible Elevator Installed
    Features
    • Levels: One
    • Stories: 1
    • Exterior features: Balcony
    • Pool features: None
    Details
    • Additional structures: Above Grade, Below Grade
    • Parcel number: 0481 53030303
    • Zoning: 110
    • Special conditions: Standard

    Construction

    Type & style
    • Home type: Condo
    • Architectural style: Colonial,Contemporary
    • Property subtype: Condominium
    • Attached to another structure: Yes
    Materials
    • Brick
    Condition
    • New construction: No
    • Year built: 2005

    Utilities & green energy

    • Sewer: Public Sewer
    • Water: Public

    Community & HOA

    Community
    • Condo and coop fee: $491 monthly
    • Senior community: Yes
    • Subdivision: Saintsbury Plaza
    HOA
    • Has HOA: No
    • Amenities included: Community Center, Fitness Center, Elevator(s), Concierge, Meeting Room, Party Room, Recreation Facilities
    • Services included: Bus Service, Common Area Maintenance, Custodial Services Maintenance, Maintenance Structure, Health Club, Maintenance Grounds, Management, Parking Fee, Recreation Facility, Reserve Funds, Road Maintenance, Sewer, Snow Removal, Trash
    • HOA name: Saintsbury Plaza
    Location
    • Region: Fairfax

    Financial & listing details

    • Price per square foot: $356/sqft
    • Tax assessed value: $360,580
    • Annual tax amount: $4,069
    • Date on market: 10/12/2023
    • Listing agreement: Exclusive Right To Sell
    • Listing terms: Cash,Conventional,FHA,VA Loan
    • Ownership: Condominium

    Price history

    DateEventPrice
    10/24/2023Sold$400,000-2.4%$356/sqft
    Source: Bright MLS #VAFX2150662 Report a problem
    10/16/2023Contingent$409,900$364/sqft
    Source: Bright MLS #VAFX2150662 Report a problem
    10/12/2023Listed for sale$409,900+13.9%$364/sqft
    Source: Bright MLS #VAFX2150662 Report a problem
    7/19/2019Sold$359,900$320/sqft
    Source: Public Record Report a problem
    6/27/2019Pending sale$359,900$320/sqft
    Source: Northern Virginia Real Estate Inc. #VAFX1066854 Report a problem
    6/1/2019Listed for sale$359,900+2.9%$320/sqft
    Source: Northern Virginia Real Estate Inc. #VAFX1066854 Report a problem
    8/6/2018Listing removed$349,900$311/sqft
    Source: Wilson Realty Group, Inc. #1002112072 Report a problem
    7/27/2018Price change$349,900-2.8%$311/sqft
    Source: Wilson Realty Group, Inc. #1002112072 Report a problem
    7/11/2018Price change$359,900-2.7%$320/sqft
    Source: Wilson Realty Group, Inc. #1000398128 Report a problem
    5/25/2018Price change$369,900-3.2%$329/sqft
    Source: Wilson Realty Group, Inc. #1000398128 Report a problem
    5/16/2018Price change$382,000-1.8%$340/sqft
    Source: Wilson Realty Group, Inc. #1000398128 Report a problem
    4/14/2018Listed for sale$389,000+8.1%$346/sqft
    Source: Wilson Realty Group, Inc. #1000398128 Report a problem
    3/22/2016Listing removed$359,900$320/sqft
    Source: Wilson Realty Group Inc. #FX9570638 Report a problem
    2/14/2016Price change$359,900+38.5%$320/sqft
    Source: Wilson Realty Group Inc. #FX9570638 Report a problem
    2/13/2016Listed for sale$259,900-4.6%$231/sqft
    Source: Wilson Realty Group Inc. #FX9570638 Report a problem
    4/20/2005Sold$272,565$242/sqft
    Source: Public Record Report a problem

    Public tax history

    YearProperty taxesTax assessment
    2025$4,596 +4.8%$397,540 +5%
    2024$4,386 +7.8%$378,610 +5%
    2023$4,069 +4.1%$360,580 +5.5%
    2022$3,908 $341,780 -1%
    2021-- $345,230 +6%
    2020$3,855 +2%$325,690 +2%
    2019$3,779 +4%$319,300 +4%
    2018$3,634 -0.1%$307,020 -2%
    2017$3,637 +0.2%$313,290
    2016$3,629 +10%$313,290 +6%
    2015$3,298 +6.2%$295,560 +6%
    2014$3,105 $278,830 +7.9%
    2013-- $258,320 +6%
    2012-- $243,640
    2011-- $243,640 +19%
    2010-- $204,740 -19%
    2009-- $252,760 -10%
    2008-- $280,840 -5.8%
    2007-- $298,000
    Find assessor info on the county website

    Neighborhood: 22031

    Nearby schools

    GreatSchools rating
    Schools provided by the listing agent
    • Elementary: Mosaic
    • Middle: Thoreau
    • High: Oakton
    • District: Fairfax County Public Schools

    Source: Bright MLS. This data may not be complete. We recommend contacting the local school district to confirm school assignments for this home.

    Get a cash offer in 3 minutes
    Find out how much your home could sell for in as little as 3 minutes with a no-obligation cash offer.
    Estimated market value
    $419,100
    Get a cash offer in 3 minutes
    Find out how much your home could sell for in as little as 3 minutes with a no-obligation cash offer.
    Estimated market value
    $419,100