Skip main navigation
Off market
  • Price Unknown

    2909 Zana Unit 42, Troy, MI 48085

    2beds
    1,650sqft
    Townhouse
    Built in ----
    -- sqft lot
    $-- Zestimate®
    $--/sqft
    $2,568 Estimated rent

    Home value

    Not available

    Estimated sales range

    Not available

    $2,568/mo

    Zestimate® history
    Loading
    Loading...

    Owner options

    List your home for rent

    $2,568/mo

    Rent Zestimate®

    Find your next renter with Zillow Rental Manager. Plus, with online applications, you can quickly screen prospective tenants – for free.

    Learn more

    $2,568/mo

    Rent Zestimate®

    Refinance and save

    $249/mo

    Est. payment

    Refinancing to a lower rate could help reduce your monthly payments and save thousands over the life of the loan.

    See today's rates

    $249/mo

    Est. payment

    Explore your selling options

    Work with a Zillow partner agent

    Leverage their expertise and Zillow's premium Showcase listings to get your home seen by more buyers.

    Get started

    List with your own agent

    Get your home in front of millions of buyers by listing it on Zillow.

    Learn how to do it

    Sell it yourself

    Take full control of how buyers see your home on Zillow by listing For Sale by Owner (FSBO).

    List your home

    What's special

    Outdoor balconyFree standing rangePolished chrome faucetsExtra large roomOpen spaceSmooth finish interior doorsLarge master suite

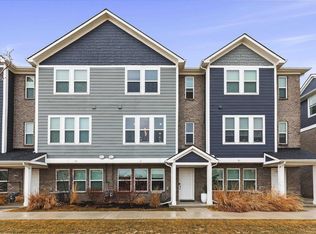
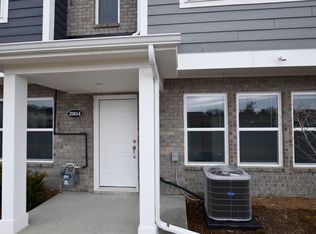
    WELCOME TO PHASE 2. This popular town home plan with Troy Schools and within walking distance of Beaumont Hospital features a charming elevation and covered porch entry into your home's foyer and access to a two-car garage. The open modern layout plan incorporates a main living level that creates an open space great for living and entertainment along with an outdoor balcony / deck. The bedroom level features a large master suite with an attached full bathroom and walking closet, plus an extra large room with a second full bathroom and conveniently located laundry space.TARGETED OCCUPANCY Fall 2022.Quality Interiors Quality crafted 42" Cabinets Stainless Steel kitchen appliances- dishwasher, Free standing range, microwave Stainless double basin sink with 1/3 HP disposal Granite counter tops in kitchen with 4" backsplash Luxury plank style flooring in kitchen & powder room MSI® (or equal) flooring in foyer, laundry room and full bathrooms Granite counters with 4" back-splash in full bathrooms Mohawk® (or equal) carpet with 8 lb pad Two-panel smooth finish interior doors Sherwin Williams® paint throughout Generous 9' main level ceilings and 8'ceilings throughout the remainder of home. Kwikset® (or equal) door hardware in dull chrome Moen® (or equal) polished chrome faucets

    This property is off market, which means it's not currently listed for sale or rent on Zillow. This may be different from what's available on other websites or public sources.
    Facts & features

    Interior

    Bedrooms & bathrooms
    • Bedrooms: 2
    • Bathrooms: 3
    • Full bathrooms: 2
    • 1/2 bathrooms: 1
    Heating
    • Forced air, Gas
    Cooling
    • Central
    Appliances
    • Included: Dishwasher, Garbage disposal, Microwave, Range / Oven
    Interior area
    • Total interior livable area: 1,650 sqft

    Property

    Parking
    • Total spaces: 2
    • Parking features: Garage - Attached
    Features
    • Exterior features: Brick, Composition

    Construction

    Type & style
    • Home type: Townhouse
    Materials
    • Roof: Asphalt

    Community & HOA

    HOA
    • Has HOA: Yes
    • HOA fee: $249 monthly
    Location
    • Region: Troy

    Price history

    Price history is unavailable.

    Public tax history

    Tax history is unavailable.

    Neighborhood: 48085

    Nearby schools

    GreatSchools rating
    Schools provided by the listing agent
    • Elementary: Schroeder Elementary
    • Middle: Boulan Middle
    • High: West Troy High
    • District: Troy School District

    Source: The MLS. This data may not be complete. We recommend contacting the local school district to confirm school assignments for this home.