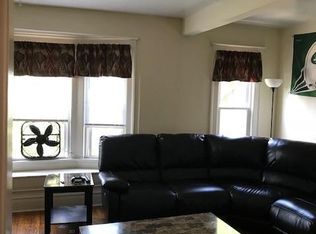
Welcome to 291 Averill Avenue, a character-filled three-bedroom home offering generous room sizes, hardwood floors, thoughtful built-ins, and a flexible layout throughout. A covered front porch creates a welcoming first impression and offers a comfortable place to enjoy the changing seasons. Inside, the spacious living room is filled with natural light and flows into the formal dining room, creating an easy setting for both everyday living and entertaining. A separate first-floor office is enhanced by built-in shelving, giving the home a dedicated space for working, reading, or hobbies. The eat-in kitchen provides plenty of room for casual meals and is complemented by a walk-in pantry for additional storage. A convenient half bathroom and first-floor laundry complete the main level. Upstairs, three bedrooms continue the home’s warm character with hardwood floors and generous natural light, along with a full bathroom. Outside, the partially fenced backyard offers plenty of lawn space surrounded by mature greenery. With its inviting porch, original character, flexible living spaces, and practical everyday features, 291 Averill Avenue offers a home with personality and plenty of room to make it your own.
Active
Price cut: $20K (9/22)
$189,000
291 Averill Ave, Rochester, NY 14620
3beds
1,976sqft
Single Family Residence
Built in 1900
4,103 Square Feet Lot
$-- Zestimate®
$96/sqft
$-- HOA
What's special
Flexible living spacesCovered front porchFirst-floor laundrySeparate first-floor officeThoughtful built-insFormal dining roomHardwood floors
- 19 days
- 2,092
- 165
Zillow last checked:
Listing updated:
Listed by:
Elysian Homes by Mark Siwiec and Associates 585-330-8750,
Rebecca Schoenig 585-278-8322
Source: NYSAMLSs,MLS#: R1712889 Originating MLS: Rochester
Originating MLS: RochesterFacts & features
Interior
Bedrooms & bathrooms
- Bedrooms: 3
- Bathrooms: 2
- Full bathrooms: 1
- 1/2 bathrooms: 1
- Main level bathrooms: 1
Heating
- Gas, Forced Air
Appliances
- Included: Dryer, Dishwasher, Gas Oven, Gas Range, Gas Water Heater, Refrigerator, Washer
- Laundry: Main Level
Features
- Ceiling Fan(s), Separate/Formal Dining Room, Eat-in Kitchen, Separate/Formal Living Room, Home Office, Walk-In Pantry
- Flooring: Hardwood, Varies
- Basement: Full,Sump Pump
- Has fireplace: No
Interior area
- Total structure area: 1,976
- Total interior livable area: 1,976 sqft
Property
Parking
- Parking features: No Garage, No Driveway
Features
- Levels: Two
- Stories: 2
- Patio & porch: Covered, Porch
- Exterior features: Fence
- Fencing: Partial
Lot
- Size: 4,103 Square Feet
- Dimensions: 35 x 117
- Features: Rectangular, Rectangular Lot, Residential Lot
Details
- Additional structures: Shed(s), Storage
- Parcel number: 26140012164000020120000000
- Special conditions: Standard
Construction
Type & style
- Home type: SingleFamily
- Architectural style: Historic/Antique
- Property subtype: Single Family Residence
Materials
- Brick, Wood Siding
- Foundation: Stone
Condition
- Resale
- Year built: 1900
Utilities & green energy
- Electric: Circuit Breakers
- Sewer: Connected
- Water: Connected, Public
- Utilities for property: Sewer Connected, Water Connected
Community & HOA
Community
- Subdivision: Cayuga Tr
Location
- Region: Rochester
Financial & listing details
- Price per square foot: $96/sqft
- Tax assessed value: $230,000
- Annual tax amount: $5,149
- Date on market: 9/9/2026
- Listing terms: Cash,Conventional,FHA,VA Loan
Estimated market value
Not available
Estimated sales range
Not available
Not available
Price history
| Date | Event | Price |
|---|---|---|
| 9/22/2026 | Price change | $189,000-9.6%$96/sqft |
Source:  NYSAMLSs #R1712889 Report a problem NYSAMLSs #R1712889 Report a problem | ||
| 9/9/2026 | Listed for sale | $209,000+422.5%$106/sqft |
Source: NYSAMLSs #R1712889 Report a problem | ||
| 12/9/2015 | Listing removed | $1,300$1/sqft |
Source: RE/MAX Realty Group #R286828 Report a problem | ||
| 11/3/2015 | Listed for rent | $1,300$1/sqft |
Source: RE/MAX Realty Group #R286828 Report a problem | ||
| 2/25/2003 | Sold | $40,000$20/sqft |
Source: Public Record Report a problem | ||
Public tax history
| Year | Property taxes | Tax assessment |
|---|---|---|
| 2025 | -- | $230,000 |
| 2024 | -- | $230,000 +52.1% |
| 2023 | -- | $151,200 |
| 2022 | -- | $151,200 |
| 2021 | -- | $151,200 |
| 2020 | -- | $151,200 +39.7% |
| 2018 | -- | $108,200 |
| 2017 | $3,879 | $108,200 |
| 2016 | -- | $108,200 +16.3% |
| 2015 | $2,432 | $93,000 |
| 2014 | -- | $93,000 |
| 2013 | -- | $93,000 |
| 2012 | -- | $93,000 +24% |
| 2011 | -- | $75,000 |
| 2010 | -- | $75,000 |
| 2009 | -- | $75,000 +36.4% |
| 2007 | -- | $55,000 |
| 2006 | -- | $55,000 |
| 2005 | -- | $55,000 +22.2% |
| 2004 | -- | $45,000 +12.5% |
| 2003 | -- | $40,000 -36.5% |
| 2002 | -- | $63,000 |
| 2001 | -- | $63,000 |
| 2000 | -- | $63,000 |
Find assessor info on the county website
Monthly payment
Climate risks
Neighborhood: South Wedge
Nearby schools
Schools provided by the listing agent
- District: Rochester
Source: NYSAMLSs. This data may not be complete. We recommend contacting the local school district to confirm school assignments for this home.
Similar homes
- $199,9003 bd2 ba1.7k sqft18 Hickory St, Rochester, NY 14620For Sale

 MLS ID #R1714459, Heather E. Lindsay, Listing by: RE/MAX Plus. NYSAMLSs
 - $184,0183 bd2 ba1.2k sqft56 Northlane Dr, Rochester, NY 14621For Sale
 MLS ID #R1716708, Ashley M. Zeiner, Listing by: RE/MAX Plus. NYSAMLSs
 - $199,8002 bd2 ba1.1k sqft4 Sanford Pl, Rochester, NY 14620For Sale
 MLS ID #R1681057, Richard J. Testa, Listing by: Howard Hanna. NYSAMLSs
 - $200,0003 bd2 ba2.2k sqft215 Noridge Dr, Rochester, NY 14622For Sale
 MLS ID #B1717124, Ruth Rowe Campbell, Listing by: Rowe Realty & Appraisal, Inc.. NYSAMLSs
 - $199,0004 bd2 ba1.6k sqft295 Terrace Park, Rochester, NY 14619For SaleMLS ID #R1717006, Nicholas J Wenderlich, Listing by: Keller Williams Realty Greater Rochester. NYSAMLSs
- $189,9003 bd2 ba1.1k sqft32 Walzer Rd, Rochester, NY 14622For SaleMLS ID #R1717177, Gregory P. Tacconi, Listing by: Howard Hanna. NYSAMLSs
- $159,9006 bd3 ba1.2k sqft344 Mount Hope Ave, Rochester, NY 14620For SaleMLS ID #R1698409, Ahmed Mohamed, Listing by: NORCHAR, LLC. NYSAMLSs
- $199,9006 bd2 ba2.5k sqft705-715 Culver Rd, Rochester, NY 14609For SaleMLS ID #R1715615, Robert Piazza Palotto, Listing by: Axion Realty Advisors. NYSAMLSs
- $184,9004 bd2 ba1.8k sqft70 Colvin St, Rochester, NY 14611For SaleMLS ID #R1712201, Brian Maier, Listing by: Cornerstone Realty Associates. NYSAMLSs
- $169,9003 bd2 ba1.7k sqft519 Parsells Ave, Rochester, NY 14609For SaleMLS ID #R1715569, Ignazio Vaccaro, Listing by: Keller Williams Realty Greater Rochester. NYSAMLSs
- $169,9004 bd2 ba1.3k sqft213 Flint St, Rochester, NY 14608For SaleMLS ID #R1714180, Ryan Karker, Listing by: 31 North Realty Group. NYSAMLSs
- $159,0004 bd2 ba1.2k sqft865 N Goodman St, Rochester, NY 14609For SaleMLS ID #R1717784, Erika Ayala-Jackson, Listing by: Hunt Real Estate ERA/Columbus. NYSAMLSs
- $194,9003 bd1 ba1.3k sqft225 Bryan St, Rochester, NY 14613For SaleMLS ID #R1716882, Peggy A. Zecher, Listing by: Coldwell Banker Custom Realty. NYSAMLSs
- $175,5006 bd2 ba2.2k sqft379-381 Flint St, Rochester, NY 14611For SaleMLS ID #R1710728, Laura E. Swogger, Listing by: Keller Williams Realty Greater Rochester. NYSAMLSs
- $199,9003 bd1 ba1k sqft185 Wilsonia Rd, Rochester, NY 14609For SaleMLS ID #R1714520, Stephen E. Wrobbel, Listing by: Howard Hanna. NYSAMLSs
- $179,9003 bd1 ba1.4k sqft27 Hannahs Ter, Rochester, NY 14612For SaleMLS ID #R1711540, Richard M. Orczyk, Listing by: Hunt Real Estate ERA/Columbus. NYSAMLSs
- $210,0004 bd2 ba1.8k sqft102 Post Ave, Rochester, NY 14619For SaleMLS ID #R1712184, Mary Jane Griggs, Listing by: Upstate Realty and Relocation. NYSAMLSs
- $189,9003 bd1 ba1.2k sqft260 Pardee Rd, Rochester, NY 14609For SaleMLS ID #R1713866, Joseph Deleguardia, Listing by: RE/MAX Realty Group. NYSAMLSs
- $249,0003 bd2 ba1.6k sqft185 Rogene St, Rochester, NY 14616For SaleMLS ID #R1716864, Kenneth C. Currie, Listing by: RE/MAX Realty Group. NYSAMLSs
- $269,9003 bd2 ba1.1k sqft100 Meadowbrook Rd, Rochester, NY 14620For SaleMLS ID #R1713720, Lisa S. Bolzner, Listing by: Howard Hanna. NYSAMLSs
