Welcome to 291 Groveland Avenue, a beautifully updated, move-in ready home in the heart of Warwick! Thoughtfully refreshed from top to bottom, this property offers the perfect combination of modern updates, classic charm, and everyday convenience. Step inside to discover a brand-new kitchen, beautifully refinished hardwood floors complemented by newly installed hardwoods, and a fresh, inviting interior ready for its next owner. Major improvements include a new roof, updated windows, and a recently serviced heating system, offering added comfort and peace of mind. Outside, enjoy fresh, professionally manicured landscaping that enhances the property's curb appeal, along with a spacious detached two-car garage offering endless possibilities for vehicle storage, a workshop, hobby space, or additional storage. Conveniently located in Warwick with easy access to major highways, shopping, restaurants, schools, and everyday amenities, this home makes commuting to Providence, nearby communities, and beyond a breeze. With so many updates already completed, all that's left to do is move in and enjoy! Don't miss your opportunity to make this beautifully refreshed Warwick property your own!
Active
$475,000
291 Groveland Ave, Warwick, RI 02886
3beds
1,320sqft
Single Family Residence
Built in 1935
8,276 Square Feet Lot
$470,100 Zestimate®
$360/sqft
$-- HOA
What's special
Spacious detached two-car garageBrand-new kitchenNew roofBeautifully refinished hardwood floorsUpdated windowsFresh inviting interiorFresh professionally manicured landscaping
- 10 days
- 1,031
- 90
Zillow last checked:
Listing updated:
Listed by:
Andrew Hogan 401-588-2002,
JPAR Prime Real Estate,
The Quinn Group 401-388-4830,
JPAR Prime Real Estate
Source: StateWide MLS RI,MLS#: 1425698
Facts & features
Interior
Bedrooms & bathrooms
- Bedrooms: 3
- Bathrooms: 1
- Full bathrooms: 1
Bedroom 1
- Level: Second
Bedroom 2
- Level: Second
Bedroom 3
- Level: Second
Bathroom
- Level: Second
Dining room
- Level: First
Kitchen
- Level: First
Living room
- Level: First
Heating
- Natural Gas, Baseboard
Cooling
- Central Air
Appliances
- Included: Dishwasher, Microwave, Refrigerator, Gas Water Heater
Features
- Wall (Dry Wall), Wall (Plaster), Stairs, Plumbing (Mixed), Insulation (Ceiling), Insulation (Floors), Insulation (Walls)
- Flooring: Hardwood, Carpet
- Basement: Full,Interior and Exterior,Unfinished,Laundry,Storage Space
- Number of fireplaces: 1
- Fireplace features: Brick
Interior area
- Total structure area: 1,320
- Total interior livable area: 1,320 sqft
- Finished area above ground: 1,320
- Finished area below ground: 0
Video & virtual tour
Property
Parking
- Total spaces: 4
- Parking features: Detached, Driveway
- Garage spaces: 2
- Has uncovered spaces: Yes
Features
- Patio & porch: Deck
Lot
- Size: 8,276 Square Feet
Details
- Parcel number: WARWM346B0271L0000
- Zoning: A10
Construction
Type & style
- Home type: SingleFamily
- Architectural style: Colonial
- Property subtype: Single Family Residence
Materials
- Dry Wall, Plaster, Vinyl Siding
- Foundation: Concrete Perimeter
Condition
- New construction: No
- Year built: 1935
Utilities & green energy
- Electric: 100 Amp Service
- Sewer: Septic Tank
- Utilities for property: Water Connected
Community & HOA
Community
- Features: Near Public Transport, Commuter Bus, Highway Access, Interstate, Private School, Public School, Restaurants, Schools, Near Shopping
HOA
- Has HOA: No
Location
- Region: Warwick
Financial & listing details
- Price per square foot: $360/sqft
- Tax assessed value: $261,900
- Annual tax amount: $4,180
- Date on market: 10/12/2026
Estimated market value
$470,100
$447,000 - $494,000
$3,020/mo
Price history
| Date | Event | Price |
|---|---|---|
| 10/12/2026 | Listed for sale | $475,000+90%$360/sqft |
Source:  StateWide MLS RI #1425698 Report a problem StateWide MLS RI #1425698 Report a problem | ||
| 5/28/2025 | Sold | $250,000+6.4%$189/sqft |
Source: Public Record Report a problem | ||
| 9/7/2006 | Sold | $235,000$178/sqft |
Source: Public Record Report a problem | ||
Public tax history
| Year | Property taxes | Tax assessment |
|---|---|---|
| 2025 | $3,790 | $261,900 |
| 2024 | $3,790 +2% | $261,900 |
| 2023 | $3,716 +3.1% | $261,900 +36.1% |
| 2022 | $3,604 | $192,400 |
| 2021 | $3,604 | $192,400 |
| 2020 | $3,604 | $192,400 |
| 2019 | $3,604 +2.4% | $192,400 +13.6% |
| 2018 | $3,521 +2.7% | $169,300 |
| 2017 | $3,427 | $169,300 |
| 2016 | $3,427 -3.8% | $169,300 -1.3% |
| 2015 | $3,561 +3.5% | $171,600 |
| 2014 | $3,442 +1.4% | $171,600 |
| 2013 | $3,396 +4.8% | $171,600 -6.3% |
| 2011 | $3,239 +1.2% | $183,100 |
| 2010 | $3,201 -10% | $183,100 -27.2% |
| 2009 | $3,556 +5.4% | $251,500 |
| 2008 | $3,373 +27.1% | $251,500 +46.6% |
| 2007 | $2,653 | $171,600 |
| 2006 | $2,653 +4.4% | $171,600 |
| 2004 | $2,541 +2% | $171,600 +91.8% |
| 2003 | $2,490 | $89,480 |
Find assessor info on the county website
Monthly payment
Est. payment
Payment breakdown
Explore the cost of this home by adjusting the details. Changes won't be saved.Climate risks
Neighborhood: 02886
Similar homes
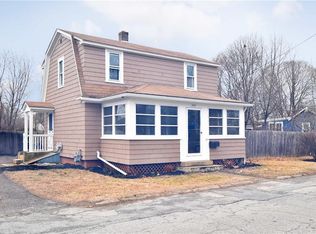
- $415,0003 bd1 ba1.2k sqft123 Brunswick Dr, Warwick, RI 02886For Sale

 MLS ID #1425020, Slocum Home Team, eXp Realty. StateWide MLS RI
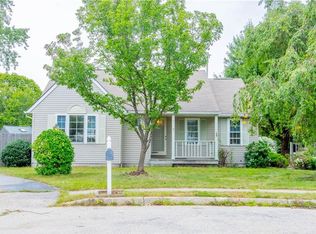
 - $430,0003 bd2 ba1.3k sqft181 Long View Dr, Warwick, RI 02886For Sale
 MLS ID #1426408, Lindsay Ferranti, RI Real Estate Services. StateWide MLS RI
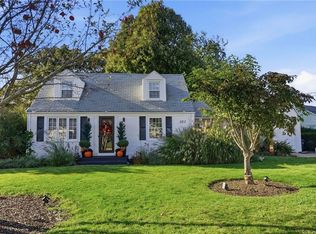
 - $435,0003 bd2 ba1.7k sqft99 George Arden Ave, Warwick, RI 02886For Sale
 MLS ID #1426567, Aaron Coutu, Keller Williams Leading Edge. StateWide MLS RI
 - $479,9003 bd1 ba912 sqft198 Gainesville Dr, Warwick, RI 02886For Sale
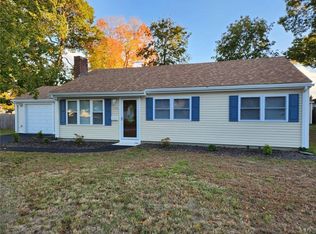 MLS ID #1426785, Erin McCaughey, World Net Real Estate Group. StateWide MLS RI
 - $499,9003 bd2 ba1.8k sqft291 Nausauket Rd, Warwick, RI 02886For SaleMLS ID #1425718, John Kidd, Blackstone/Ocean Properties. StateWide MLS RI
- $399,9003 bd2 ba1.1k sqft11 Tourtelot Ave, Warwick, RI 02886For SaleMLS ID #1424887, The Peter Izzi Team, REMAX Revolution. StateWide MLS RI
- $387,9003 bd1 ba1.3k sqft61 Calderwood Dr, Warwick, RI 02886For SaleMLS ID #1426697, Christine Patalano Guarniero, RI Real Estate Services. StateWide MLS RI
- $395,0003 bd1 ba1k sqft97 Keeley Ave, Warwick, RI 02886For SaleMLS ID #1426641, Jennifer Eaton, Ocean Roads Realty LLC. StateWide MLS RI
- $476,5003 bd2 ba1.5k sqft15 Sarah Teft Dr, Warwick, RI 02889For SaleMLS ID #1425831, Sussy DeLeon, RE/MAX New Horizons. StateWide MLS RI
- $480,0003 bd1 ba1k sqft123 Wampanoag Rd, Warwick, RI 02818For SaleMLS ID #1426434, Steve Gillikin, REMAX Revolution. StateWide MLS RI
- $469,9003 bd2 ba1.8k sqft40 Walker Rd, Warwick, RI 02889For SaleMLS ID #1426642, Richard Tessier, RE/MAX Preferred. StateWide MLS RI
- $499,0003 bd2 ba1.4k sqft85 Shattock Ave, Warwick, RI 02886For SaleMLS ID #1423581, Arthur Yatsko, Salisbury Agency. StateWide MLS RI
- $399,0003 bd1 ba1.8k sqft5 Packard Ave, Warwick, RI 02886For SaleMLS ID #1425985, Marianna Cote, Century 21 Limitless. StateWide MLS RI
- $499,9003 bd2 ba1.3k sqft112 Greenwich Ave, Warwick, RI 02886For SaleMLS ID #1424614, Nicole Connell, JPAR Prime Real Estate. StateWide MLS RI
- $424,9003 bd1 ba1k sqft66 Palace Ave, Warwick, RI 02886For SaleMLS ID #1424760, Sandy Conway Catanzaro, HomeSmart First Class Realty. StateWide MLS RI
- $439,9003 bd2 ba1.6k sqft109 Pinnery Ave, Warwick, RI 02886For SaleMLS ID #1425121, Donna DiGiulio, Williams & Stuart Real Estate. StateWide MLS RI
- $419,9003 bd1 ba1.3k sqft133 Inman Ave, Warwick, RI 02886For SaleMLS ID #1424036, Paul Zarrella, Williams & Stuart Real Estate. StateWide MLS RI
- $549,9004 bd2 ba1.3k sqft157 Shenandoah Rd, Warwick, RI 02886For SaleMLS ID #1425819, The Peter Izzi Team, REMAX Revolution. StateWide MLS RI
- $489,9003 bd2 ba1.6k sqft123 Lockhaven Rd, Warwick, RI 02889For SaleMLS ID #1426809, Reena Gleason, RE/MAX ADVANTAGE GROUP. StateWide MLS RI
- $415,0002 bd1 ba1.2k sqft60 Parkway Dr, Warwick, RI 02886For SaleMLS ID #1424348, Jordan Pavao, Keller Williams South Watuppa. StateWide MLS RI
