Mid-Century Modern Masterpiece 2 BR / 2 BA | Architecturally Significant Waterfront Estate First time on the market for this piece of living architectural history. Nestled within Oviedo’s peaceful and highly coveted Mead Manor neighborhood, this is a rare 2-bedroom, 2-bathroom waterfront estate that transcends conventional real estate. Described as the design he was “most proud of,” this home by the prolific regional architect Harry Cline Merritt, Jr. (1929-2016) represents the pinnacle of Mid-Century Modern residential design in Florida. Educated at the Harvard Graduate School of Design under the influence of icons Walter Gropius, Paul Rudolph, and Gene Leedy, Professor Merritt went on to shape the architectural landscape of the state. Evaluated by the Florida Division of Historical Resources as potentially eligible for listing in the National Register of Historic Places, this bespoke home is a certified masterpiece featured in the University of Florida’s historic preservation publications. Unlike speculative tract housing, this two-story architectural gem with its panoramic floor to ceiling windows, large, enclosed courtyard, and unobstructed views of the property’s rare and largely untouched “0ld Florida” landscape, harkens the magical feeling of living in a treehouse, while offering an intimate, highly curated architectural experience. *Signature Merritt Authorship: Features Merritt’s hallmark Ocala block construction and custom detailing, seamlessly marrying organic structural integrity with artistic design. Locally sourced cypress interior features including kitchen cabinets and a custom cherry wood dining table. *Integration of Indoor & Outdoor Living: Site-specific planning incorporates expansive glazing (floor-to-ceiling glass) that floods the home with natural light and frames uninterrupted, panoramic views of the tree canopy. *Climate-Responsive Design: Engineered with mid-century climate-responsive features that naturally complement the Florida atmosphere. *Impeccable Stewardship: Lovingly cared for through the years as a single-family home, the current, second-generation owners have executed thoughtful updates and system-level improvements, preserved the home's functional integrity, while safeguarded its historic and ecological soul. Situated on a tranquil lakeside lot in Mead Manor, you are surrounded by mature natural beauty while remaining minutes from the heart of Oviedo in Seminole County., with easy access to the Orlando International Airport, Theme Parks, and world class medical care. In addition, Seminole County is home to the University of Central Florida, and is centrally located within the State providing easy access to major interstate travel routes I4 / I95 / I75 With market demand for Merritt-designed homes firmly established—and comparable properties like Gainesville’s National Register-listed Weil-Cassisi House commanding million-dollar valuations—the Hodgin Residence represents a rare category of historic value and investment that conventional appraisal metrics simply cannot fully capture. A trophy property for the Mid-Century Modern purist, design enthusiast, or buyer seeking an authentic “Old Florida” lakeside sanctuary. Own a documented piece of Florida's architectural legacy. Updated electric, newer AC, HW heater, 2017 roof, new insulated garage door. This home is awaiting the discerning buyer with an appreciation for architectural and ecological preservation.
For sale
$675,000
291 MAPLE COURT, OVIEDO, FL 32765
2beds
2,266sqft
Single Family Residence
Built in 1976
0.73 Acres Lot
$643,700 Zestimate®
$298/sqft
$-- HOA
What's special
Large enclosed courtyardCustom detailingNew insulated garage doorTwo-story architectural gem
- 21 days
- 12,812
- 1,190
Likely to sell faster than
Zillow last checked:
Listing updated:
Listed by:
Dominic Persampiere 407-620-2975,
OPTIMA REAL ESTATE 407-366-4500
Source: Stellar MLS,MLS#: O6436712 Originating MLS: Orlando Regional
Originating MLS: Orlando Regional
Facts & features
Interior
Bedrooms & bathrooms
- Bedrooms: 2
- Bathrooms: 2
- Full bathrooms: 2
Primary bedroom
- Features: Built-in Closet
- Level: Second
- Area: 300 Square Feet
- Dimensions: 12x25
Bedroom 2
- Features: Built-in Closet
- Level: First
- Area: 418 Square Feet
- Dimensions: 19x22
Dining room
- Level: First
- Area: 273 Square Feet
- Dimensions: 13x21
Kitchen
- Level: First
- Area: 204 Square Feet
- Dimensions: 12x17
Living room
- Level: First
- Area: 500 Square Feet
- Dimensions: 25x20
Heating
- Heat Pump
Cooling
- Central Air
Appliances
- Included: Dishwasher, Dryer, Electric Water Heater, Range, Refrigerator, Washer
- Laundry: Inside
Features
- Cathedral Ceiling(s), Open Floorplan, PrimaryBedroom Upstairs
- Flooring: Carpet, Slate, Terrazzo
- Doors: Sliding Doors
- Has fireplace: No
Interior area
- Total structure area: 2,625
- Total interior livable area: 2,266 sqft
Property
Parking
- Total spaces: 1
- Parking features: Garage Door Opener
- Attached garage spaces: 1
- Details: Garage Dimensions: 19x25
Features
- Levels: Two
- Stories: 2
- Exterior features: Irrigation System, Lighting
- Fencing: Wood
- Has view: Yes
- View description: Trees/Woods, Water, Pond
- Has water view: Yes
- Water view: Water,Pond
- Waterfront features: Pond
Lot
- Size: 0.73 Acres
- Features: Corner Lot, City Lot
- Residential vegetation: Mature Landscaping, Oak Trees, Wooded
Details
- Parcel number: 1021315200C000120
- Zoning: R-1A
- Special conditions: None
Construction
Type & style
- Home type: SingleFamily
- Architectural style: Mid-Century Modern
- Property subtype: Single Family Residence
Materials
- Block, Wood Frame
- Foundation: Slab
- Roof: Shingle
Condition
- New construction: No
- Year built: 1976
Utilities & green energy
- Sewer: Septic Tank
- Water: Public
- Utilities for property: Electricity Connected, Water Connected
Community & HOA
Community
- Pet fee: $0 monthly
- Subdivision: MEAD MANOR UNIT 4
HOA
- Has HOA: No
Location
- Region: Oviedo
Financial & listing details
- Price per square foot: $298/sqft
- Tax assessed value: $490,946
- Annual tax amount: $7,816
- Date on market: 8/26/2026
- Cumulative days on market: 22 days
- Listing terms: Cash,Conventional
- Ownership: Fee Simple
- Total actual rent: 0
- Electric utility on property: Yes
- Road surface type: Asphalt
Estimated market value
$643,700
$612,000 - $676,000
$2,066/mo
Price history
| Date | Event | Price |
|---|---|---|
| 8/26/2026 | Listed for sale | $675,000$298/sqft |
Source:  Stellar MLS #O6436712 Report a problem Stellar MLS #O6436712 Report a problem | ||
Public tax history
| Year | Property taxes | Tax assessment |
|---|---|---|
| 2025 | $7,894 +11.6% | $454,407 +10% |
| 2024 | $7,074 +11.2% | $413,097 +10% |
| 2023 | $6,361 +9.8% | $375,543 +10% |
| 2022 | $5,791 +9.2% | $341,403 +10% |
| 2021 | $5,303 +6% | $310,366 +10% |
| 2020 | $5,002 +15.8% | $282,151 +10% |
| 2019 | $4,318 | $256,501 -5.9% |
| 2018 | $4,318 -6.8% | $272,472 +50.1% |
| 2017 | $4,636 | $181,546 +1.4% |
| 2016 | -- | $179,057 +1.4% |
| 2015 | -- | $176,576 +0.8% |
| 2014 | -- | $175,175 -4.7% |
| 2013 | -- | $183,839 +1.7% |
| 2012 | -- | $180,766 +3% |
| 2011 | -- | $175,501 +1.5% |
| 2010 | -- | $172,907 +2.7% |
| 2009 | -- | $168,361 +0.1% |
| 2008 | -- | $168,193 +3% |
| 2007 | -- | $163,294 +2.5% |
| 2006 | -- | $159,311 +3% |
| 2005 | -- | $154,671 +3% |
| 2004 | -- | $150,166 +1.9% |
| 2003 | -- | $147,366 +2.4% |
| 2002 | -- | $143,912 +4.6% |
| 2000 | -- | $137,520 |
Find assessor info on the county website
Monthly payment
Est. payment
Payment breakdown
Explore the cost of this home by adjusting the details. Changes won't be saved.Climate risks
Neighborhood: 32765
Nearby schools
Schools provided by the listing agent
- Elementary: Lawton Elementary
- Middle: Jackson Heights Middle
- High: Oviedo High
Source: Stellar MLS. This data may not be complete. We recommend contacting the local school district to confirm school assignments for this home.
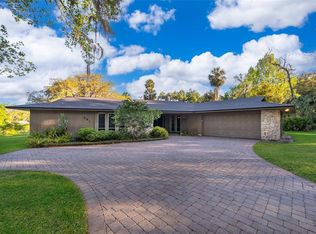
Similar homes
- $675,0003 bd3 ba2.3k sqft1678 KINGSTON ROAD, LONGWOOD, FL 32750For Sale

 MLS ID #O6440818, Todd Schroth, PA, EXP REALTY LLC. Stellar MLS
 - $650,0004 bd2 ba1.9k sqft3543 N COUNTY ROAD 426, GENEVA, FL 32732For Sale
 MLS ID #V4950388, Matthew Buckley, LPT REALTY, LLC. Stellar MLS
 - $730,0004 bd2 ba2.2k sqft3286 LAKE TWYLO ROAD, ORLANDO, FL 32817For Sale
 MLS ID #O6413808, Deborah Moran, ERA GRIZZARD REAL ESTATE. Stellar MLS
 - $499,9993 bd3 ba1.7k sqft1010 W PEBBLE BEACH CIRCLE, WINTER SPRINGS, FL 32708For Sale
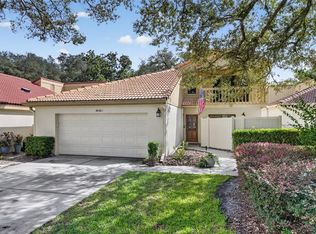 MLS ID #O6442178, Stephanie Cusack, EXP REALTY LLC. Stellar MLS
 - $739,7774 bd2 ba2.1k sqft4039 COOL WATER COURT, WINTER PARK, FL 32792For SaleMLS ID #O6437904, Karen Arbutine, RE/MAX CENTRAL REALTY. Stellar MLS
- $605,0004 bd3 ba3k sqft1715 W LAKE MARY BOULEVARD, LAKE MARY, FL 32746For SaleMLS ID #TB8539078, Stephen Hachey, FLAT FEE MLS REALTY. Stellar MLS
- $639,9003 bd2 ba2k sqft497 VALENCIA STREET, SANFORD, FL 32771For SaleMLS ID #O6427505, Tammy Agnini, KGV REALTY GROUP. Stellar MLS
- $664,9003 bd3 ba2.3k sqft106 POLO LANE, SANFORD, FL 32771For SaleMLS ID #O6417313, Ron Semans, SUNCOR REALTY, INC.. Stellar MLS
- $659,0004 bd3 ba2.8k sqft6605 CITRUS VALLEY DRIVE, BELLE ISLE, FL 32812For SaleMLS ID #O6440889, Brad Young, HOMEVEST REALTY. Stellar MLS
- $782,0004 bd2 ba2.3k sqft114 WAYLAND CIRCLE, LONGWOOD, FL 32779For SaleMLS ID #O6432765, Reynaldo Sanchez Bravo, GALLERY PROPERTIES INTERNATIONAL. Stellar MLS
- $530,0004 bd3 ba2.4k sqft907 SONJA PL, APOPKA, FL 32703For SaleMLS ID #O6440562, Michael Salazar, SUNDIAL REAL ESTATE LLC. Stellar MLS
- $550,0003 bd2 ba2.2k sqft445 POLITE DRIVE, DELTONA, FL 32725For SaleMLS ID #G5116281, Melanie Holt, DOWN HOME REALTY, LLLP. Stellar MLS
- $600,0004 bd2 ba1.9k sqft8595 MILLINOCKETT LANE, ORLANDO, FL 32825For SaleMLS ID #O6398925, Phil Kruse, ORLANDO BROTHERS REAL ESTATE LLC. Stellar MLS
- $450,0004 bd2 ba2.5k sqft150 TOLLGATE TRAIL, LONGWOOD, FL 32750For SaleMLS ID #O6439953, Abdias Alexandre, CENTRIC REALTY SERVICES LLC. Stellar MLS
- $565,0003 bd2 ba2.2k sqft295 FRANCES CIRCLE, ALTAMONTE SPRINGS, FL 32701For SaleMLS ID #S5147940, Kimary Carrero, NORTHGROUP REAL ESTATE, INC. Stellar MLS
- $595,0004 bd2 ba2.5k sqft734 RIVERBEND BOULEVARD, LONGWOOD, FL 32779For SaleMLS ID #O6437826, Tiffany Yates, COMPASS FLORIDA LLC. Stellar MLS
- $594,0004 bd3 ba2.3k sqft421 ELLIOTT AVENUE, SANFORD, FL 32771For SaleMLS ID #V4950469, Brenda Griffiths, CHARLES RUTENBERG REALTY ORLANDO. Stellar MLS
- $745,0005 bd4 ba2.5k sqft1201 MAGNOLIA AVENUE, SANFORD, FL 32771For SaleMLS ID #O6437421, Tammy Cuddy, VERSALIS REALTY POWERED BY SELLSTATE. Stellar MLS
- $650,0004 bd4 ba2.5k sqft933 BEARDED OAKS TERRACE, LONGWOOD, FL 32779For SaleMLS ID #O6424109, Irina Paul, LLC, FUTURE HOME REALTY INC. Stellar MLS
- $725,0003 bd2 ba1.5k sqft1850 BRYAN AVENUE, WINTER PARK, FL 32789For SaleMLS ID #O6438184, Jennifer King, CORCORAN PREMIER REALTY. Stellar MLS
