Welcome to 257 Lincolnshire Road, a 3-bedroom, 2-bath home offering 1,610 square feet of living space in the established Winter Park Pines neighborhood. Situated at the end of a cul-de-sac street, this single-story home sits on an expansive 0.58-acre lot, providing an inviting setting with room to bring your vision to life. Inside, a spacious living and dining layout features multiple gathering areas, large windows that welcome natural light, and a distinctive brick fireplace with wood-paneled detailing. The kitchen offers generous cabinet storage, a breakfast bar, and an open connection to the main living area. An attached two-car garage adds everyday convenience. Sliding glass doors open to a covered, screened-in patio overlooking the oversized backyard. With over 200 feet of rear property line, this expansive outdoor space offers remarkable flexibility for entertaining, gardening, recreation, or designing your own outdoor retreat. Mature trees and natural greenery create a welcoming backdrop with plenty of room to enjoy. Whether you envision renovating and personalizing the existing home or starting fresh by removing the current structure and building a new residence, this expansive property offers the flexibility to explore a variety of possibilities. Enjoy the appeal of an established neighborhood with the golf course just down the street and convenient access to Aloma Avenue. With its generous lot, cul-de-sac setting, and Winter Park location, this property is ready for your ideas.
For sale
$550,000
257 LINCOLNSHIRE ROAD, WINTER PARK, FL 32792
3beds
1,610sqft
Single Family Residence
Built in 1963
0.58 Acres Lot
$-- Zestimate®
$342/sqft
$-- HOA
What's special
Single-story homeBreakfast barAttached two-car garageCul-de-sac settingMultiple gathering areas
- 6 days
- 371
- 28
Likely to sell faster than
Zillow last checked:
Listing updated:
Listed by:
Nick McKee 407-913-0171,
KELLER WILLIAMS WINTER PARK 407-545-6430,
James Mitchell, PA 407-399-5870,
KELLER WILLIAMS WINTER PARK
Source: Stellar MLS,MLS#: O6453656 Originating MLS: Orlando Regional
Facts & features
Interior
Bedrooms & bathrooms
- Bedrooms: 3
- Bathrooms: 2
- Full bathrooms: 2
Primary bedroom
- Features: Built-in Closet
- Level: First
- Area: 140 Square Feet
- Dimensions: 14x10
Bedroom 2
- Features: Built-in Closet
- Level: First
- Area: 132 Square Feet
- Dimensions: 12x11
Bedroom 3
- Features: Built-in Closet
- Level: First
- Area: 156 Square Feet
- Dimensions: 13x12
Dining room
- Level: First
- Area: 96 Square Feet
- Dimensions: 12x8
Great room
- Level: First
- Area: 448 Square Feet
- Dimensions: 32x14
Kitchen
- Level: First
- Area: 91 Square Feet
- Dimensions: 13x7
Heating
- Central
Cooling
- Central Air
Appliances
- Included: Oven, Dishwasher, Range, Range Hood, Refrigerator
- Laundry: In Garage
Features
- Ceiling Fan(s), Living Room/Dining Room Combo
- Flooring: Carpet, Terrazzo, Tile
- Has fireplace: Yes
- Fireplace features: Family Room
Interior area
- Total structure area: 2,533
- Total interior livable area: 1,610 sqft
Video & virtual tour
Property
Parking
- Total spaces: 2
- Parking features: Garage - Attached
- Attached garage spaces: 2
Features
- Levels: One
- Stories: 1
- Exterior features: Other, Sidewalk
Lot
- Size: 0.58 Acres
- Features: Cul-De-Sac, Oversized Lot
Details
- Parcel number: 032230942602080
- Zoning: R-1A
- Special conditions: None
Construction
Type & style
- Home type: SingleFamily
- Property subtype: Single Family Residence
Materials
- Concrete
- Foundation: Slab
- Roof: Shingle
Condition
- New construction: No
- Year built: 1963
Utilities & green energy
- Sewer: Public Sewer
- Water: Public
- Utilities for property: Electricity Connected, Public, Water Connected
Community & HOA
Community
- Pet fee: $0 monthly
- Subdivision: WINTER PARK PINES
HOA
- Has HOA: No
Location
- Region: Winter Park
Financial & listing details
- Price per square foot: $342/sqft
- Tax assessed value: $423,491
- Annual tax amount: $2,477
- Date on market: 10/29/2026
- Cumulative days on market: 7 days
- Listing terms: Cash,Conventional,FHA,FHA / 203K,VA Loan
- Ownership: Fee Simple
- Total actual rent: 0
- Electric utility on property: Yes
- Road surface type: Asphalt
Estimated market value
Not available
Estimated sales range
Not available
Not available
Price history
| Date | Event | Price |
|---|---|---|
| 10/29/2026 | Listed for sale | $550,000$342/sqft |
Source:  Stellar MLS #O6453656 Report a problem | ||
Public tax history
| Year | Property taxes | Tax assessment |
|---|---|---|
| 2024 | $2,311 +7.6% | $161,450 +3% |
| 2023 | $2,149 +5% | $156,748 +3% |
| 2022 | $2,047 +2.5% | $152,183 +3% |
| 2021 | $1,998 +1.1% | $147,750 +1.4% |
| 2020 | $1,976 +1.9% | $145,710 +2.3% |
| 2019 | $1,939 +1% | $142,434 +1.9% |
| 2018 | $1,919 | $139,778 -40.1% |
| 2017 | $1,919 +2.2% | $233,452 +11.8% |
| 2016 | $1,879 +1.6% | $208,734 +11% |
| 2015 | $1,850 -3.8% | $188,111 +17.2% |
| 2014 | $1,922 +2.2% | $160,560 +23.4% |
| 2013 | $1,882 -0.4% | $130,146 +0.4% |
| 2012 | $1,888 -16% | $129,630 -13.4% |
| 2011 | $2,248 -5.8% | $149,627 -7.6% |
| 2010 | $2,386 | $161,956 -4% |
| 2009 | -- | $168,720 -11.5% |
| 2008 | $2,297 -3.9% | $190,599 -2.5% |
| 2007 | $2,390 -5.6% | $195,581 -6.2% |
| 2006 | $2,532 +1.2% | $208,510 +19.4% |
| 2005 | $2,502 +4.8% | $174,698 +19.7% |
| 2004 | $2,389 -0.2% | $145,986 +1.3% |
| 2003 | $2,392 +12.5% | $144,156 +37.5% |
| 2002 | $2,126 | $104,849 |
Find assessor info on the county website
Monthly payment
Est. payment
Payment breakdown
Explore the cost of this home by adjusting the details. Changes won't be saved.Climate risks
Neighborhood: 32792
Nearby schools
Schools provided by the listing agent
- Middle: Glenridge Middle
- High: Winter Park High
Source: Stellar MLS. This data may not be complete. We recommend contacting the local school district to confirm school assignments for this home.
- $568,8003 bd2 ba2k sqft250 Lincolnshire Rd, Winter Park, FL 32792Off Market
- $532,9004 bd3 ba2k sqft249 Lincolnshire Rd, Winter Park, FL 32792Off Market

- $592,6004 bd2 ba1.6k sqft2926 Montfichet Ln, Winter Park, FL 32792Off Market

- $413,7003 bd2 ba1.2k sqft2934 Montfichet Ln, Winter Park, FL 32792Off Market
Similar homes
- $525,0004 bd2 ba2.1k sqft2641 CARVELL COURT, WINTER PARK, FL 32792For Sale

 MLS ID #O6430894, Christina Perez, CHAMBERLAIN REALTY LLC. Stellar MLS
- $549,0003 bd3 ba1.8k sqft3828 GUILDFORD COURT, ORLANDO, FL 32817For Sale
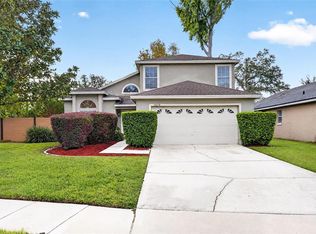 MLS ID #O6453407, Lisa Fleming, FANNIE HILLMAN & ASSOCIATES. Stellar MLS
- $415,0003 bd2 ba1.3k sqft2038 PONDEROSA AVENUE, WINTER PARK, FL 32792For Sale
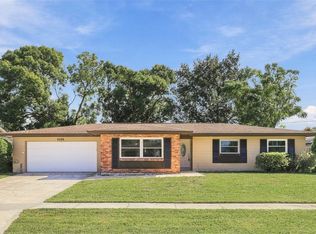 MLS ID #O6453339, Stacey Mortensen, KELLER WILLIAMS REALTY AT THE PARKS. Stellar MLS
- $365,0003 bd2 ba1.2k sqft2168 RIDGE DRIVE, WINTER PARK, FL 32792For Sale
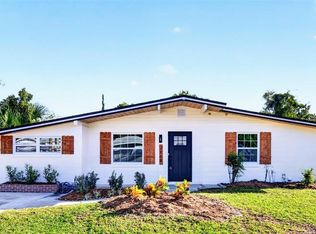 MLS ID #O6453370, Uwem Akpan, CHARLES RUTENBERG REALTY ORLANDO. Stellar MLS
- $469,9004 bd3 ba2k sqft2020 LEANNE COURT, WINTER PARK, FL 32792For SaleMLS ID #O6446266, Ileana Perez, HOUWZER INC. Stellar MLS
- $550,0003 bd2 ba1.6k sqft200 SENECA TRAIL, MAITLAND, FL 32751For SaleMLS ID #O6445899, Padgett McCormick, KELLY PRICE & COMPANY LLC. Stellar MLS
- $525,0004 bd2 ba1.9k sqft623 GREEN MEADOW AVENUE, MAITLAND, FL 32751For SaleMLS ID #O6448059, John Hart, PLLC, PREMIER SOTHEBYS INT'L REALTY. Stellar MLS
- $374,0003 bd2 ba1.2k sqft1605 PURITAN AVENUE, WINTER PARK, FL 32792For SaleMLS ID #O6417098, Angelica Tomlinson LLC, CENTURY 21 CARIOTI. Stellar MLS
- $499,9003 bd2 ba1.9k sqft351 STARLING ROAD, WINTER PARK, FL 32789For SaleMLS ID #O6429698, Daniel Robinson, HOUWZER INC. Stellar MLS
- $455,0005 bd2 ba1.4k sqft1951 S CRYSTAL LAKE DRIVE, ORLANDO, FL 32806For SaleMLS ID #O6453897, Storm Miller, COMPASS FLORIDA LLC. Stellar MLS
- $470,0004 bd2 ba1.6k sqft4101 PLAYA COURT, BELLE ISLE, FL 32812For SaleMLS ID #O6409531, Wendy Carugno, CENTURY 21 CARIOTI. Stellar MLS
- $450,0002 bd2 ba1.4k sqft4800 BEACH BOULEVARD, ORLANDO, FL 32803For SaleMLS ID #O6446167, Brian Cirillo, BALDWIN PARK REALTY LLC. Stellar MLS
- $489,0003 bd2 ba1.5k sqft1448 CUMBIE STREET, ORLANDO, FL 32804For SaleMLS ID #O6402983, Caroline Borling, BREC PROPERTIES INC. Stellar MLS
- $545,0005 bd3 ba2.3k sqft1307 BALTIMORE DRIVE, ORLANDO, FL 32810For SaleMLS ID #TB8549936, Julee Cymbal, SOUTHERN LIFE REALTY. Stellar MLS
- $299,9003 bd2 ba1k sqft5080 SEMINOLE AVENUE, WINTER PARK, FL 32792For SaleMLS ID #O6441649, David Johnston, CREEGAN GROUP. Stellar MLS
- $290,0003 bd2 ba1.1k sqft304 COSMOS DRIVE, ORLANDO, FL 32807For SaleMLS ID #O6452981, Tyler Labod, REAL BROKER, LLC. Stellar MLS
- $549,9904 bd3 ba2.3k sqft517 SAN SEBASTIAN PRADO, ALTAMONTE SPRINGS, FL 32714For SaleMLS ID #O6396947, Rocki Sanchez, MAINFRAME REAL ESTATE. Stellar MLS
- $429,0003 bd2 ba1.4k sqft1652 BERKSHIRE AVENUE, WINTER PARK, FL 32789For SaleMLS ID #O6432617, Brian Teach, COLDWELL BANKER REALTY. Stellar MLS
- $520,0003 bd2 ba1.9k sqft324 E FULLERS CROSS ROAD, WINTER GARDEN, FL 34787For SaleMLS ID #G5118974, Ashley Pun, DENIZ REALTY PARTNERS LLC. Stellar MLS
- $414,9004 bd2 ba1.8k sqft1343 FREYMARK STREET, ALTAMONTE SPRINGS, FL 32701For SaleMLS ID #O6453866, Heather Unger, PA, ACME REAL ESTATE FLORIDA LLC. Stellar MLS
