This home has ALL the charm you hope to see in a 1920's home! From the beautiful front porch, gorgeous wood floors, French doors, pocket doors, and stunning original woodwork, to the spacious, light filled rooms...this home is just waiting for its next owners to bring their design touches and entertain! Main floor offers all one level living, if desired. Large eat-in kitchen with an abundance of cupboard and counter space. Enjoy main floor laundry, 3/4 bath, huge living room with fireplace, bedroom and a grand dining room with beautiful window views. Upstairs you have a unique bedroom, which could be used for two sleeping areas, another 3/4 bathroom and third bedroom. New Thrasher built foundation wall and braces were installed this year and offer a transferable warranty. Basement offers an additional 1,856 sq. ft. of storage space or build out for more living space. Back porch off kitchen leads to deck and down to detached two car garage. This home is calling your name!
For sale
Price cut: $38K (9/23)
$160,000
291 N 3rd St, Tecumseh, NE 68450
3beds
2,526sqft
Single Family Residence
Built in 1920
10,454 Square Feet Lot
$-- Zestimate®
$63/sqft
$-- HOA
What's special
Beautiful front porchPocket doorsMain floor laundryStunning original woodworkLarge eat-in kitchenSpacious light filled roomsGorgeous wood floors
- 77 days
- 699
- 58
Zillow last checked:
Listing updated:
Listed by:
Heidi Bernard 402-269-7478,
Bernard Real Estate
Source: GPRMLS,MLS#: 22621589
Facts & features
Interior
Bedrooms & bathrooms
- Bedrooms: 3
- Bathrooms: 2
- 3/4 bathrooms: 2
- Main level bathrooms: 1
Primary bedroom
- Level: Main
Bedroom 2
- Level: Second
Bedroom 3
- Level: Second
Dining room
- Features: Wood Floor
- Level: Main
Kitchen
- Level: Main
Living room
- Features: Wall/Wall Carpeting, Wood Floor, Fireplace
- Level: Main
Basement
- Area: 1856
Heating
- Natural Gas, Forced Air
Cooling
- Central Air
Appliances
- Included: Range, Refrigerator, Dishwasher, Disposal
Features
- Basement: Unfinished
- Number of fireplaces: 1
- Fireplace features: Living Room, Wood Burning
Interior area
- Total structure area: 2,526
- Total interior livable area: 2,526 sqft
- Finished area above ground: 2,526
- Finished area below ground: 0
Property
Parking
- Total spaces: 2
- Parking features: Garage
- Garage spaces: 2
Features
- Levels: One and One Half
- Patio & porch: Porch, Deck
- Fencing: None
Lot
- Size: 10,454 Square Feet
- Dimensions: .24 AC
- Features: Up to 1/4 Acre., Corner Lot
Details
- Parcel number: 490025870
Construction
Type & style
- Home type: SingleFamily
- Property subtype: Single Family Residence
Materials
- Wood Siding
- Foundation: Block
- Roof: Composition
Condition
- Not New and NOT a Model
- New construction: No
- Year built: 1920
Utilities & green energy
- Sewer: Public Sewer
- Water: Public
Community & HOA
HOA
- Has HOA: No
Location
- Region: Tecumseh
Financial & listing details
- Price per square foot: $63/sqft
- Tax assessed value: $97,262
- Annual tax amount: $1,357
- Date on market: 9/23/2026
- Listing terms: FHA,Conventional,Cash
- Ownership: Fee Simple
Estimated market value
Not available
Estimated sales range
Not available
$1,309/mo
Price history
| Date | Event | Price |
|---|---|---|
| 9/23/2026 | Price change | $160,000-19.2%$63/sqft |
Source:  GPRMLS #22621589 Report a problem GPRMLS #22621589 Report a problem | ||
| 7/29/2026 | Listed for sale | $198,000$78/sqft |
Source: GPRMLS #22621589 Report a problem | ||
Public tax history
| Year | Property taxes | Tax assessment |
|---|---|---|
| 2025 | $1,358 -8.2% | $97,262 |
| 2024 | $1,480 -11.3% | $97,262 |
| 2023 | $1,668 +21.9% | -- |
| 2022 | $1,369 +4.1% | $66,344 |
| 2021 | $1,314 +7.6% | $66,344 +11.9% |
| 2020 | $1,222 +2.7% | $59,288 |
| 2018 | $1,189 +1.3% | $59,288 +1.3% |
| 2017 | $1,174 | $58,510 |
| 2016 | -- | $58,510 +1% |
| 2015 | -- | $57,925 -22.3% |
| 2014 | $1,455 -6.2% | $74,520 |
| 2013 | $1,551 -4.9% | $74,520 |
| 2012 | $1,630 -3% | $74,520 -4.1% |
| 2011 | $1,681 +0.8% | $77,720 +3.6% |
| 2010 | $1,667 | $75,050 |
Find assessor info on the county website
Monthly payment
Est. payment
Payment breakdown
Explore the cost of this home by adjusting the details. Changes won't be saved.Climate risks
Neighborhood: 68450
Nearby schools
Schools provided by the listing agent
- Elementary: Johnson County Central Elementary School
- Middle: Johnson County Central Middle School
- High: Johnson County Central High School
- District: Johnson County Central Public Schools
Source: GPRMLS. This data may not be complete. We recommend contacting the local school district to confirm school assignments for this home.

Similar homes
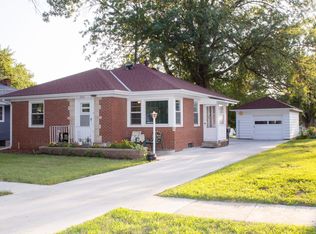
- $124,9003 bd2 ba1.3k sqft488 N 4th St, Tecumseh, NE 68450For Sale

 MLS ID #22613335, Angela Tabor, Gold Key Realty. GPRMLS
 - $235,0003 bd1 ba1.3k sqft312 Garfield St, Tecumseh, NE 68450For Sale
 MLS ID #22625345, Heidi Bernard, Bernard Real Estate. GPRMLS
 - $227,0003 bd4 ba1.6k sqft157 Washington St, Tecumseh, NE 68450For Sale
 MLS ID #22615235, Tammy English, BHHS Ambassador Real Estate. GPRMLS
 - $159,0005 bd2 ba2.7k sqft812 Lafayette St, Brock, NE 68320For Sale
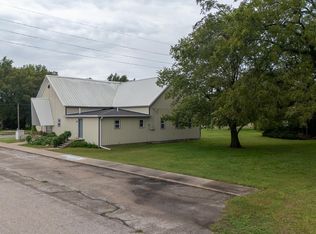 MLS ID #22628570, Heather Leibbrandt, NP Dodge RE Sales Inc Lincoln. GPRMLS
 - $199,9004 bd2 ba2k sqft325 Iowa St, Sterling, NE 68443For SaleMLS ID #22618088, Karl Gramann, Gramann Real Estate. GPRMLS
- $235,0003 bd3 ba2.3k sqft1247 7th St, Pawnee City, NE 68420For SaleMLS ID #22628069, Kim Kreifels, Burrows Tracts Real Estate. GPRMLS
- $171,5004 bd2 ba1.9k sqft836 L St, Pawnee City, NE 68420For SaleMLS ID #22623279, Mike Harris, Burrows Tracts Real Estate. GPRMLS
- $195,0003 bd1 ba1.5k sqft604 I St, Pawnee City, NE 68420For SaleMLS ID #22621398, Clay Schaardt, Burrows Tracts Real Estate. GPRMLS
- $199,0003 bd2 ba1.3k sqft404 Cedar St, Talmage, NE 68448For SaleMLS ID #22625153, Lynn Wilhelm, Granneman Agency Inc. GPRMLS
