A rare offering! this waterfront Spinnaker Point condo is being sold fully furnished AND includes two garages, a private boat slip with lift, a 24 Bennington pontoon, a jet ski, and a four-seat golf cart. Truly turn-key lake living with nearly every major lake life amenity already in place. This updated 3 bed, 2 bath condo features new flooring, interior paint, Anderson lifetime windows, new lighting throughout, updated switches and hardware, new shades, stacked LG washer/dryer, and recently serviced HVAC. Both garages have been painted and include new openers. A 240V outlet is installed for EV or golf cart charging. A walk-in storm shelter is also included. Exterior improvements include new dock boards and lighting, all new exterior trim boards, and new exterior paint (2024). The condo sits just above Corps of Engineers land with peaceful views and wildlife sightings. Spinnaker Point offers a gated entrance, paved roads, a private pool for owners, and convenient access to #9 Marina, restaurants, and town amenities. HOA dues include exterior maintenance, roof, mowing, pest control, pool care, and street upkeep. Opportunities like this combining low-maintenance condo living with garages, watercraft, storage, and a fully furnished interior are extremely rare. A true bring your bags and enjoy lake package. Offered at $425,00
For sale
$425,000
291 N Spinnaker Run #117, Stigler, OK 74462
3beds
1,372sqft
Condominium
Built in 1984
-- sqft lot
$-- Zestimate®
$310/sqft
$321/mo HOA
What's special
Private pool for ownersInterior paintTwo garagesGated entrancePaved roadsNew flooringNew shades
- 230 days |
- 216 |
- 11 |
Zillow last checked:
Listing updated:
Listed by:
Lindsey R Morris 405-205-7830,
eXp Realty, LLC
Source: MLS Technology, Inc.,MLS#: 2548923 Originating MLS: MLS Technology
Originating MLS: MLS TechnologyFacts & features
Interior
Bedrooms & bathrooms
- Bedrooms: 3
- Bathrooms: 2
- Full bathrooms: 2
Heating
- Central, Electric
Cooling
- Central Air
Appliances
- Included: Dryer, Dishwasher, Electric Water Heater, Oven, Range, Stove, Washer
- Laundry: Washer Hookup, Electric Dryer Hookup
Features
- Laminate Counters, Vaulted Ceiling(s), Ceiling Fan(s), Electric Range Connection
- Flooring: Carpet, Tile, Wood Veneer
- Doors: Storm Door(s)
- Windows: Aluminum Frames
- Basement: None
- Has fireplace: No
Interior area
- Total structure area: 1,372
- Total interior livable area: 1,372 sqft
Property
Parking
- Total spaces: 2
- Parking features: Attached, Detached, Garage, Asphalt
- Attached garage spaces: 2
Features
- Levels: Two
- Stories: 2
- Patio & porch: Covered, Patio, Porch
- Exterior features: Rain Gutters
- Pool features: None
- Fencing: None
- Has view: Yes
- View description: Seasonal View
- Waterfront features: Beach Access, Lake, River Access, Water Access
- Body of water: Eufaula Lake
Lot
- Features: Mature Trees, Zero Lot Line
Details
- Additional structures: Second Garage
- Parcel number: 256000000117H11700
Construction
Type & style
- Home type: Condo
- Architectural style: French Provincial
- Property subtype: Condominium
Materials
- HardiPlank Type, Wood Frame
- Foundation: Slab
- Roof: Asphalt,Fiberglass
Condition
- Year built: 1984
Utilities & green energy
- Sewer: Septic Tank
- Water: Rural
- Utilities for property: Electricity Available, Phone Available, Water Available
Community & HOA
Community
- Features: Gutter(s), Sidewalks
- Security: Safe Room Interior, Smoke Detector(s)
- Subdivision: Spinnaker Point
HOA
- Has HOA: Yes
- Amenities included: Gated, Pool
- Services included: Maintenance Structure, Other
- HOA fee: $3,850 annually
Location
- Region: Stigler
Financial & listing details
- Price per square foot: $310/sqft
- Annual tax amount: $1,389
- Date on market: 12/3/2025
- Cumulative days on market: 177 days
- Listing terms: Conventional,Other,VA Loan
Estimated market value
Not available
Estimated sales range
Not available
Not available
Price history
| Date | Event | Price |
|---|---|---|
| 12/3/2025 | Listed for sale | $425,000+6.4%$310/sqft |
Source:  MLS Technology, Inc. #2548923 Report a problem MLS Technology, Inc. #2548923 Report a problem | ||
| 11/6/2025 | Listing removed | $399,500$291/sqft |
Source:  MLSOK/OKCMAR as distributed by MLS GRID #1185293 Report a problem MLSOK/OKCMAR as distributed by MLS GRID #1185293 Report a problem | ||
| 9/15/2025 | Price change | $399,500+0.1%$291/sqft |
Source: MLSOK/OKCMAR as distributed by MLS GRID #1185293 Report a problem | ||
| 9/8/2025 | Price change | $399,000-27.5%$291/sqft |
Source: MLSOK/OKCMAR as distributed by MLS GRID #1185293 Report a problem | ||
| 8/13/2025 | Listed for sale | $550,000+111.5%$401/sqft |
Source: MLSOK/OKCMAR as distributed by MLS GRID #1185293 Report a problem | ||
| 6/28/2023 | Sold | $260,000-11.9%$190/sqft |
Source: MLS Technology, Inc. #2309352 Report a problem | ||
| 5/16/2023 | Pending sale | $295,000$215/sqft |
Source: MLS Technology, Inc. #2309352 Report a problem | ||
| 3/17/2023 | Listed for sale | $295,000$215/sqft |
Source: MLS Technology, Inc. #2309352 Report a problem | ||
Public tax history
Tax history is unavailable.
Monthly payment
Est. payment
Payment breakdown
Explore the cost of this home by adjusting the details. Changes won't be saved.Climate risks
Neighborhood: 74462
Nearby schools
GreatSchools rating
- 6/10Canadian Elementary SchoolGrades: PK-8Distance: 10.4 mi
- 2/10Canadian High SchoolGrades: 9-12Distance: 10.4 mi
Schools provided by the listing agent
- Elementary: Canadian
- High: Canadian
- District: Canadian - Sch Dist (U5)
Source: MLS Technology, Inc.. This data may not be complete. We recommend contacting the local school district to confirm school assignments for this home.
- $393,5003 bd2 ba2.5k sqft285 N Spinnaker Run, Stigler, OK 74462Off Market
- $699,5003 bd2 ba3.6k sqft279 N Spinnaker Run, Stigler, OK 74462Off Market
- $266,1003 bd2 ba2.4k sqft249 N Spinnaker Run, Point, OK 74462Off Market
- $762,5004 bd4 ba3.3k sqft369 N Spinnaker Run, Stigler, OK 74462Sold

- $539,3003 bd2 ba2.8k sqft361 N Spinnaker Run, Stigler, OK 74462Off Market
- $650,0003 bd3 ba2.6k sqft399 N Spinnaker Run, Stigler, OK 74462Sold
- $382,0003 bd3 ba1.9k sqft190 N Spinnaker Run, Point, OK 74462Off Market
- $338,8003 bd2 ba1.9k sqft190 N Spinnaker Run, Stigler, OK 74462Off Market
A local agent can set up tours, give advice and negotiate with sellers.
Similar homes
- $374,9993 bd2 ba1.3k sqft157 N Spinnaker Run, Stigler, OK 74462For Sale
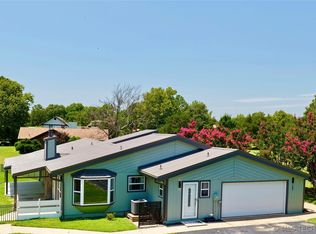 MLS ID #2625532, Chip Adams III, Adams Family Real Estate LLC. MLS Technology, Inc.
 - $395,0003 bd2 ba1.7k sqft387 Holiday Hills Rd, Eufaula, OK 74432For Sale
 MLS ID #2626164, Amber Hester, eXp Realty, LLC (BO). MLS Technology, Inc.
 - $325,0003 bd2 ba1.1k sqft343 Timberline Rd, Stigler, OK 74462For Sale
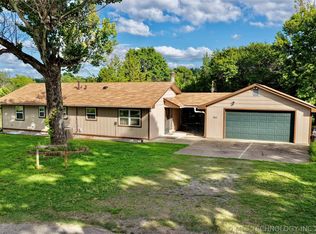 MLS ID #2616273, Claudia Young, Campbell Due Real Estate LLC. MLS Technology, Inc.
 - $419,9003 bd2 ba1.6k sqft109866 S 4155th Rd, Checotah, OK 74426For Sale
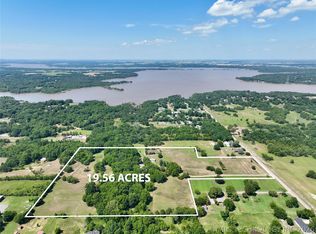 MLS ID #2626578, Robyn Dendy, Campbell Due Real Estate LLC. MLS Technology, Inc.
 - $474,0003 bd2 ba1.8k sqft36 Meadowlark Rd, Eufaula, OK 74432For SaleMLS ID #2620859, Cynthia Dolbow, Keller Williams Advantage. MLS Technology, Inc.
- $389,0003 bd2 ba1.7k sqft61 Hummingbird Ln, Eufaula, OK 74432For SaleMLS ID #2620443, Connie Campbell, Campbell Due Real Estate LLC. MLS Technology, Inc.
- $425,0003 bd1 ba1.1k sqft426670 E 1150th Rd, Checotah, OK 74426For SaleMLS ID #2550821, Cynthia Dolbow, Keller Williams Advantage. MLS Technology, Inc.
- $449,6003 bd1 ba1.3k sqft119402 S 4214th Loop, Eufaula, OK 74432For SaleMLS ID #2626732, Missy Jennings, McGraw, REALTORS. MLS Technology, Inc.
- $325,0003 bd2 ba1.8k sqft77 Dogwood Trl, Eufaula, OK 74432For SaleMLS ID #2625291, Anita Rodgers, C21/Shirley Donaldson Eufaula. MLS Technology, Inc.
- $398,0003 bd2 ba1.2k sqft424808 E 1166th Rd, Eufaula, OK 74432For SaleMLS ID #2616012, Karen Weldin, Eufaula Lakeshore Realty, LLC. MLS Technology, Inc.
- $334,9003 bd2 ba1.9k sqft20 Brookwood Dr, Eufaula, OK 74432For SaleMLS ID #2613820, Andrea O'Brien, Eufaula Lakeshore Realty, LLC. MLS Technology, Inc.
- $399,9003 bd2 ba1.7k sqft2445 Avalon Dr, Eufaula, OK 74432For SaleMLS ID #2613586, Robyn Dendy, Campbell Due Real Estate LLC. MLS Technology, Inc.
- $329,0003 bd2 ba1.4k sqft117791 S 4209th Ln, Eufaula, OK 74432For SaleMLS ID #2625216, Karen Weldin, Eufaula Lakeshore Realty, LLC. MLS Technology, Inc.
- $260,0003 bd2 ba1.5k sqft115152 S 4237th Rd, Eufaula, OK 74432For SaleMLS ID #2625945, Tori Fry, Artesian Realty Group. MLS Technology, Inc.
- $349,9003 bd2 ba1.7k sqft721 Mohawk Dr, Eufaula, OK 74432For SaleMLS ID #2608061, Natalie Tracy, Lakeside Real Estate. MLS Technology, Inc.
- $475,0004 bd4 ba1.8k sqft1645 Marian Ln, Eufaula, OK 74432For SaleMLS ID #2541464, Natalie Tracy, Lakeside Real Estate. MLS Technology, Inc.
- $469,0003 bd2 ba1.7k sqft420707 E 1166th Rd, Eufaula, OK 74432For SaleMLS ID #2611715, Karen Weldin, Eufaula Lakeshore Realty, LLC. MLS Technology, Inc.
- $325,0003 bd2 ba1.5k sqft112 Meadowlark Rd, Eufaula, OK 74432For SaleMLS ID #2607203, Karen Weldin, Eufaula Lakeshore Realty, LLC. MLS Technology, Inc.
- $379,0002 bd2 ba1.6k sqft117051 S 4238th Rd, Eufaula, OK 74432For SaleMLS ID #2624342, Karen Weldin, Eufaula Lakeshore Realty, LLC. MLS Technology, Inc.
- $260,0003 bd2 ba1.5k sqft421065 E 1174th Rd, Eufaula, OK 74432For SaleMLS ID #2622252, Kaytlin Powers, Brix Realty Group LLC (BO). MLS Technology, Inc.
