Skip main navigation
Sold for $500,000
  • $500,000

    291 Sugar Maple Sq, Downingtown, PA 19335

    3beds
    2,026sqft
    Townhouse
    Built in 2021
    886 Square Feet Lot
    $530,300 Zestimate®
    $247/sqft
    $3,139 Estimated rent

    Home value

    $530,300

    $493,000 - $567,000

    $3,139/mo

    Zestimate® history
    Loading
    Loading...

    Owner options

    List your home for rent

    $3,139/mo

    Rent Zestimate®

    Find your next renter with Zillow Rental Manager. Plus, with online applications, you can quickly screen prospective tenants – for free.

    Learn more

    $3,139/mo

    Rent Zestimate®

    Refinance and save

    $3,325/mo

    Est. payment

    Refinancing to a lower rate could help reduce your monthly payments and save thousands over the life of the loan.

    See today's rates

    $3,325/mo

    Est. payment

    Explore your selling options

    Work with a Zillow partner agent

    Leverage their expertise and Zillow's premium Showcase listings to get your home seen by more buyers.

    Get started

    List with your own agent

    Get your home in front of millions of buyers by listing it on Zillow.

    Learn how to do it

    Sell it yourself

    Take full control of how buyers see your home on Zillow by listing For Sale by Owner (FSBO).

    List your home

    What's special

    Two-car garageFresh paintOpen floor planSoaking tubUpgraded living spaceLuxurious master suiteHuge island
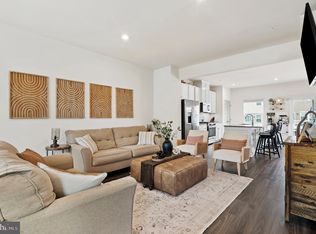
    Seller prefers a late January settlement. You want a new construction home without the wait? Look no further! This stunning 3-year-old Strauss model—the largest in the neighborhood—offers 2,026 sq. ft. of upgraded living space and a two-car garage. The current owners have taken exceptional, pride and ownership and kept this home immaculate. The inside has been thoughtfully designed and decorated. It features upgraded hardwood floors, cabinetry, countertops, crown molding, soft closed drawers throughout the house  and  much more. Additional features include a whole house water softener system and fresh paint throughout. You enter the home  through on the lower  through the foyer into a spacious family room/ office, multiple closets and a storage room, a mechanical room, and the two-car garage are also located on this level. Upstairs in the main living area, you’ll find a spacious open floor plan .  The kitchen boasts upgraded quartz countertops ,a custom backsplash, a huge island with a  single, deep bowl sink, stainless steel appliances,  upgraded engineered hardwood, and upgraded lighting. and a beautiful bay window in the living room . The space on the main floor is generous enough for ample living room seating, a big dining area and even some space for a second office area.  The deck is a beautiful size to expand family gatherings, cookouts and entertainment. Of course you will find a half bath with an upgraded vanity and mirror completes this level. On the upper level you will find three generously sized bedrooms with excellent closet space, both additional bedrooms fit a queen size bed. The luxurious master suite will make you smile, Vaulted  ceilings, a custom walk-in closet, and a custom ceiling fan. The master bathroom features a walk-in shower and soaking tub, while the hallway bathroom includes a bright, tiled tub-shower combo. A beautiful hall bath and a upstairs laundry finish . Don’t miss this incredible opportunity! Schedule your showing today and make this exceptional home your own.

    Zillow last checked:

    Listing updated:

    Listed by:

    Silvia Cole 610-675-7100,

    RE/MAX Town & Country

    Bought with:

    Karen Wilder, RS295720

    BHHS Fox & Roach Wayne-Devon

    Source: Bright MLS,MLS#: PACT2088310MLS Logo

    Facts & features

    Interior

    Bedrooms & bathrooms
    • Bedrooms: 3
    • Bathrooms: 3
    • Full bathrooms: 2
    • 1/2 bathrooms: 1
    • Main level bathrooms: 1
    Basement
    • Area: 330
    Heating
    • Forced Air, Natural Gas
    Cooling
    • Central Air, Electric
    Appliances
    • Included: Microwave, Dishwasher, Disposal, Dryer, Energy Efficient Appliances, Exhaust Fan, Self Cleaning Oven, Oven/Range - Gas, Stainless Steel Appliance(s), Washer, Water Heater, Water Treat System, Gas Water Heater
    Features
    • Soaking Tub, Bathroom - Tub Shower, Bathroom - Stall Shower, Breakfast Area, Built-in Features, Ceiling Fan(s), Combination Dining/Living, Combination Kitchen/Dining, Crown Molding, Dining Area, Open Floorplan, Eat-in Kitchen, Kitchen - Gourmet, Pantry, Primary Bath(s), Recessed Lighting, Upgraded Countertops, Walk-In Closet(s), Other, 9'+ Ceilings, Dry Wall, Tray Ceiling(s)
    • Flooring: Carpet, Engineered Wood, Ceramic Tile, Wood
    • Windows: Double Hung, Energy Efficient, Screens
    • Basement: Finished,Garage Access,Heated,Exterior Entry,Concrete,Sump Pump,Windows,Full
    • Has fireplace: No
    Interior area
    • Total structure area: 2,026
    • Total interior livable area: 2,026 sqft
    • Finished area above ground: 1,696
    • Finished area below ground: 330

    Property

    Parking
    • Total spaces: 6
    • Parking features: Garage Faces Rear, Garage Door Opener, Inside Entrance, Asphalt, Attached, Driveway, Off Site
    • Attached garage spaces: 2
    • Uncovered spaces: 2
    Accessibility
    • Accessibility features: None
    Features
    • Levels: Three
    • Stories: 3
    • Pool features: None
    Lot
    • Size: 886 sqft
    Details
    • Additional structures: Above Grade, Below Grade
    • Parcel number: 3002 0531
    • Zoning: RESIDENTIAL
    • Zoning description: residential
    • Special conditions: Standard

    Construction

    Type & style
    • Home type: Townhouse
    • Property subtype: Townhouse
    Materials
    • Vinyl Siding, Aluminum Siding
    • Foundation: Concrete Perimeter
    • Roof: Architectural Shingle
    Condition
    • Excellent
    • New construction: No
    • Year built: 2021
    Details
    • Builder model: Strauss- biggest model
    • Builder name: Ryan Homes

    Utilities & green energy

    • Electric: 200+ Amp Service
    • Sewer: Public Sewer
    • Water: Public
    • Utilities for property: Electricity Available, Cable Connected, Natural Gas Available, Phone Available, Sewer Available, Water Available

    Community & neighborhood

    Security
    • Security features: Carbon Monoxide Detector(s), Fire Sprinkler System, Smoke Detector(s)
    Location
    • Region: Downingtown
    • Subdivision: Mapleview
    • Municipality: EAST BRANDYWINE TWP

    HOA & financial

    HOA
    • Has HOA: Yes
    • HOA fee: $120 monthly
    • Services included: Maintenance Grounds, Snow Removal
    • Association name: MAPLE VIEW - FIRST SERVICE

    Other

    Other facts
    • Listing agreement: Exclusive Agency
    • Listing terms: Cash,Conventional,FHA,USDA Loan,VA Loan
    • Ownership: Fee Simple

    Price history

    DateEventPrice
    1/28/2025Sold$500,000-1%$247/sqft
    Source: Bright MLS #PACT2088310 Report a problem
    1/15/2025Pending sale$505,000$249/sqft
    Source: Bright MLS #PACT2088310 Report a problem
    12/30/2024Contingent$505,000$249/sqft
    Source: Bright MLS #PACT2088310 Report a problem
    12/15/2024Listed for sale$505,000+28.9%$249/sqft
    Source: Bright MLS #PACT2088310 Report a problem
    7/16/2021Sold$391,865+12%$193/sqft
    Source: Public Record Report a problem
    2/8/2021Listing removed--
    Source: Bright MLS #PACT517164 Report a problem
    12/15/2020Pending sale$349,990$173/sqft
    Source: Bright MLS #PACT517164 Report a problem

    Public tax history

    YearProperty taxesTax assessment
    2025$7,166 +1.6%$184,180
    2024$7,053 +3.1%$184,180
    2023$6,840 +4.3%$184,180
    2022$6,558 +342.6%$184,180 +337.5%
    2021$1,482 $42,100

    Find assessor info on the county website

    Neighborhood: 19335

    Nearby schools

    GreatSchools rating
    Schools provided by the listing agent
    • Elementary: Brandywine-wallace
    • Middle: Downington
    • High: Downingtown Hs West Campus
    • District: Downingtown Area

    Source: Bright MLS. This data may not be complete. We recommend contacting the local school district to confirm school assignments for this home.

    Get a cash offer in 3 minutes
    Find out how much your home could sell for in as little as 3 minutes with a no-obligation cash offer.
    Estimated market value
    $530,300
    Get a cash offer in 3 minutes
    Find out how much your home could sell for in as little as 3 minutes with a no-obligation cash offer.
    Estimated market value
    $530,300