Skip main navigation
Sold for $475,000
  • $475,000

    301 Sugar Maple Sq, Downingtown, PA 19335

    3beds
    1,770sqft
    Townhouse
    Built in 2021
    886 Square Feet Lot
    $502,600 Zestimate®
    $268/sqft
    $3,017 Estimated rent

    Home value

    $502,600

    $467,000 - $538,000

    $3,017/mo

    Zestimate® history
    Loading
    Loading...

    Owner options

    List your home for rent

    $3,017/mo

    Rent Zestimate®

    Find your next renter with Zillow Rental Manager. Plus, with online applications, you can quickly screen prospective tenants – for free.

    Learn more

    $3,017/mo

    Rent Zestimate®

    Refinance and save

    $3,100/mo

    Est. payment

    Refinancing to a lower rate could help reduce your monthly payments and save thousands over the life of the loan.

    See today's rates

    $3,100/mo

    Est. payment

    Explore your selling options

    Work with a Zillow partner agent

    Leverage their expertise and Zillow's premium Showcase listings to get your home seen by more buyers.

    Get started

    List with your own agent

    Get your home in front of millions of buyers by listing it on Zillow.

    Learn how to do it

    Sell it yourself

    Take full control of how buyers see your home on Zillow by listing For Sale by Owner (FSBO).

    List your home

    What's special

    Master suiteAdditional cabinetsNew countertopsBeautiful oversized quartz islandOversized deckOpen kitchenDual shower heads
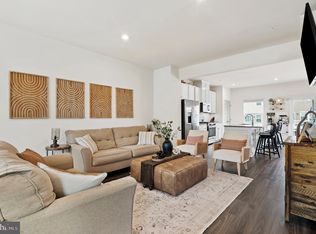
    Built in 2021 by the prestigious Ryan Homes, the Motzart model offers the space and customized details of single-family living with the convenience of a townhome within the Mapleview Association. The ground floor offers a nice multi-option area with a large storage closet. This level is great for a sitting area/den, office, playroom or workout space. After walking up the newly carpeted stairs, you are brought to the main floor, which includes the kitchen, dining area, living room and half bath. The open kitchen has an upgraded LG refrigerator and a beautiful oversized quartz island with brushed nickel hardware. In the dining area, you will see a fabulous dry bar and additional cabinets. The pantry has been upgraded with the shelving and organizers that you need to stay on task and neat while cooking. The living room is perfect for entertaining and is ready to be set up however you would like. Moving upstairs, you will find a master suite, two additional bedrooms [one with board and batten], a hallway bathroom [with tub/shower] and a laundry room [with upgraded LG washer/dryer, shiplap and a real wood shelf]! The master suite is complete with a tray ceiling, ceiling fan and beautiful built-ins by Closets by Design. The master bathroom has dual shower heads and recently had new countertops installed. Still need more convincing? This model is an end unit that offers a 2 car garage and an oversized deck off the kitchen. Make yourself at home in this low-maintenance community where lawn care is covered for you with the added benefit of the walking trail. Wondering what else you can do nearby? There's plenty! You are right across the street from Applecross, which offers golf, a pool and racquet memberships. You are an easy walk to Dunkin' Donuts, Crop's Fresh Marketplace, Michaelangelo's Pizza, Dairy Queen and more. Or take a quick 10-minute drive to all of the shops, restaurants and entertainment that Downingtown and Exton have to offer. You can meet friends for ice cream at Handel's, stop at Wegmans for groceries or swing by Home Depot for some supplies. What are you waiting for? Make this house your new home TODAY!

    Zillow last checked:

    Listing updated:

    Listed by:

    Mrs. Lori J Rogers 610-517-1517,

    Keller Williams Main Line,

    Co-Listing Agent: Kelly Lower 610-639-6729,

    Keller Williams Main Line

    Bought with:

    Andrea Smith, RS311595

    RE/MAX Town & Country

    Source: Bright MLS,MLS#: PACT2086128MLS Logo

    Facts & features

    Interior

    Bedrooms & bathrooms
    • Bedrooms: 3
    • Bathrooms: 3
    • Full bathrooms: 2
    • 1/2 bathrooms: 1
    Basement
    • Area: 0
    Heating
    • Forced Air, Natural Gas
    Cooling
    • Central Air, Electric
    Appliances
    • Included: Microwave, Built-In Range, Dishwasher, Disposal, Dryer, Self Cleaning Oven, Oven/Range - Gas, Refrigerator, Stainless Steel Appliance(s), Washer, Water Heater, Gas Water Heater
    • Laundry: Dryer In Unit, Has Laundry, Upper Level, Washer In Unit
    Features
    • Bathroom - Stall Shower, Bathroom - Tub Shower, Bathroom - Walk-In Shower, Built-in Features, Ceiling Fan(s), Combination Kitchen/Dining, Dining Area, Family Room Off Kitchen, Open Floorplan, Kitchen Island, Pantry, Primary Bath(s), Upgraded Countertops, Walk-In Closet(s), Dry Wall
    • Flooring: Hardwood, Ceramic Tile, Carpet
    • Has basement: No
    • Has fireplace: No
    Interior area
    • Total structure area: 1,770
    • Total interior livable area: 1,770 sqft
    • Finished area above ground: 1,770

    Property

    Parking
    • Total spaces: 4
    • Parking features: Garage Faces Rear, Garage Door Opener, Inside Entrance, Asphalt, Driveway, Private, Attached
    • Attached garage spaces: 2
    • Uncovered spaces: 2
    Accessibility
    • Accessibility features: None
    Features
    • Levels: Three
    • Stories: 3
    • Patio & porch: Deck
    • Exterior features: Sidewalks, Street Lights
    • Pool features: None
    Lot
    • Size: 886 sqft
    Details
    • Additional structures: Above Grade
    • Parcel number: 3002 0526
    • Zoning: R55 RES: TOWN HOUSE
    • Special conditions: Standard

    Construction

    Type & style
    • Home type: Townhouse
    • Architectural style: Traditional
    • Property subtype: Townhouse
    Materials
    • Vinyl Siding, Stone
    • Foundation: Slab
    • Roof: Pitched,Shingle
    Condition
    • Excellent,Very Good
    • New construction: No
    • Year built: 2021

    Utilities & green energy

    • Electric: 200+ Amp Service
    • Sewer: Public Sewer
    • Water: Public

    Community & neighborhood

    Location
    • Region: Downingtown
    • Subdivision: Mapleview
    • Municipality: EAST BRANDYWINE TWP

    HOA & financial

    HOA
    • Has HOA: Yes
    • HOA fee: $120 monthly
    • Services included: Maintenance Grounds, Snow Removal
    • Association name: MAPLEVIEW - FIRST SERVICE RESIDENTIAL

    Other

    Other facts
    • Listing agreement: Exclusive Right To Sell
    • Ownership: Fee Simple

    Price history

    DateEventPrice
    2/17/2025Sold$475,000-2.1%$268/sqft
    Source: Bright MLS #PACT2086128 Report a problem
    12/31/2024Pending sale$485,000$274/sqft
    Source: Bright MLS #PACT2086128 Report a problem
    12/27/2024Listing removed$2,750$2/sqft
    Source: Bright MLS #PACT2085266 Report a problem
    11/25/2024Price change$485,000-2%$274/sqft
    Source: Bright MLS #PACT2086128 Report a problem
    11/19/2024Price change$2,750-5.2%$2/sqft
    Source: Bright MLS #PACT2085266 Report a problem
    11/4/2024Listed for sale$495,000+34.9%$280/sqft
    Source: Bright MLS #PACT2086128 Report a problem
    10/31/2024Price change$2,900-3.3%$2/sqft
    Source: Bright MLS #PACT2085266 Report a problem
    10/21/2024Listed for rent$3,000$2/sqft
    Source: Bright MLS #PACT2085266 Report a problem
    10/8/2024Listing removed$3,000$2/sqft
    Source: Zillow Rentals Report a problem
    10/2/2024Price change$3,000-3.2%$2/sqft
    Source: Zillow Rentals Report a problem
    9/4/2024Price change$3,100-3.1%$2/sqft
    Source: Zillow Rentals Report a problem
    8/26/2024Listed for rent$3,200$2/sqft
    Source: Zillow Rentals Report a problem
    4/29/2023Listing removed--
    Source: Bright MLS #PACT512288 Report a problem
    5/7/2021Sold$367,035+11.2%$207/sqft
    Source: Public Record Report a problem
    3/15/2021Pending sale$329,990$186/sqft
    Source: Bright MLS #PACT512288 Report a problem
    2/8/2021Listing removed--
    Source: Bright MLS #PACT512288 Report a problem
    8/21/2020Pending sale$329,990$186/sqft
    Source: Bright MLS #PACT512288 Report a problem

    Public tax history

    YearProperty taxesTax assessment
    2025$6,712 +1.6%$172,510
    2024$6,606 +3.1%$172,510
    2023$6,407 +4.3%$172,510
    2022$6,143 +314.6%$172,510 +309.8%
    2021$1,482 $42,100

    Find assessor info on the county website

    Neighborhood: 19335

    Nearby schools

    GreatSchools rating
    Schools provided by the listing agent
    • Elementary: Brandywine Wallace
    • Middle: Downingtown
    • High: Downingtown High School West Campus
    • District: Downingtown Area

    Source: Bright MLS. This data may not be complete. We recommend contacting the local school district to confirm school assignments for this home.

    Get a cash offer in 3 minutes
    Find out how much your home could sell for in as little as 3 minutes with a no-obligation cash offer.
    Estimated market value
    $502,600
    Get a cash offer in 3 minutes
    Find out how much your home could sell for in as little as 3 minutes with a no-obligation cash offer.
    Estimated market value
    $502,600