DEVELOPMENT OPPORTUNITY – REZONED FOR 4 TOWNHOMES. This 8,550 SF lot in Tampa has been rezoned to Planned Development (PD), which allows construction of four townhome units. Signed rezoning plans are in place, so builders and developers can skip the rezoning process and move straight to design and permitting. The PD sets a maximum building height of 35 feet. That leaves room for 3rd-floor patio terraces, like the newer townhomes on the same street. A conceptual rendering of the proposed four-unit building is included in the photos. Prime location in a fast-growing area: The property sits right next to Gasworx, the 50-acre mixed-use development between Ybor City and the Channel District. Gasworx is planned to bring thousands of new residences plus office and retail space. Large-scale investment like this and other Ybor developments are changing the area, and they create strong demand for new-construction housing close to downtown, Ybor and Channelside. Income while you plan: The existing 720 SF, 2-bed/1-bath home has been cosmetically updated with freshly painted walls and cabinets and laminate flooring. It’s leased month-to-month at $1,000/month, which helps offset carrying costs while you design and permit. This is a rezoned infill site for builders, developers and investors who want to add new-construction townhomes in one of Tampa’s most active development corridors. Buyer to verify all zoning, entitlements and development requirements with the appropriate jurisdiction. Schedule your showing today!
For sale
$250,000
2910 E CLARK STREET, TAMPA, FL 33605
2beds
720sqft
Single Family Residence
Built in 1959
8,550 Square Feet Lot
$-- Zestimate®
$347/sqft
$-- HOA
What's special
Freshly painted wallsLaminate flooring
- 6 days
- 393
- 18
Likely to sell faster than
Zillow last checked:
Listing updated:
Listed by:
Matan Klaff 747-333-7982,
JAY ALAN REAL ESTATE 855-529-2526
Source: Stellar MLS,MLS#: TB8562238 Originating MLS: Suncoast Tampa
Facts & features
Interior
Bedrooms & bathrooms
- Bedrooms: 2
- Bathrooms: 1
- Full bathrooms: 1
Primary bedroom
- Features: Built-in Closet
- Level: First
Kitchen
- Level: First
Living room
- Level: First
Heating
- Central
Cooling
- Central Air, Wall/Window Unit(s)
Appliances
- Included: Range, Refrigerator
- Laundry: None
Features
- Built-in Features, Eating Space In Kitchen, Primary Bedroom Main Floor, Thermostat
- Flooring: Laminate
- Has fireplace: No
Interior area
- Total structure area: 841
- Total interior livable area: 720 sqft
Video & virtual tour
Property
Parking
- Parking features: Alley Access, Guest, Off Street
Features
- Levels: One
- Stories: 1
- Patio & porch: Covered, Front Porch, Side Porch
- Exterior features: Lighting, Private Entrance, Private Mailbox, Private Yard, Storage
- Fencing: Chain Link
Lot
- Size: 8,550 Square Feet
- Dimensions: 90 x 95
- Features: Corner Lot, FloodZone, City Lot, In County, Near Public Transit
- Residential vegetation: Mature Landscaping, Trees/Landscaped
Details
- Additional structures: Shed(s), Storage
- Parcel number: A2029194X600001600025.0
- Zoning: RM-16
- Special conditions: None
Construction
Type & style
- Home type: SingleFamily
- Property subtype: Single Family Residence
Materials
- Wood Frame
- Foundation: Crawlspace
- Roof: Shingle
Condition
- Completed
- New construction: No
- Year built: 1959
Utilities & green energy
- Sewer: Public Sewer
- Water: Public
- Utilities for property: BB/HS Internet Available, Cable Available, Electricity Connected, Public, Sewer Connected, Water Connected
Community & HOA
Community
- Security: Smoke Detector(s)
- Pet fee: $0 monthly
- Subdivision: EAST TAMPA BLOCKS 1 TO 40
HOA
- Has HOA: No
Location
- Region: Tampa
Financial & listing details
- Price per square foot: $347/sqft
- Tax assessed value: $160,982
- Annual tax amount: $2,074
- Date on market: 11/3/2026
- Cumulative days on market: 6 days
- Listing terms: Cash,Conventional
- Ownership: Fee Simple
- Total actual rent: 12000
- Electric utility on property: Yes
- Road surface type: Asphalt, Paved
Estimated market value
Not available
Estimated sales range
Not available
Not available
Price history
| Date | Event | Price |
|---|---|---|
| 11/3/2026 | Listed for sale | $250,000+108.3%$347/sqft |
Source:  Stellar MLS #TB8562238 Report a problem | ||
| 8/29/2025 | Sold | $120,000$167/sqft |
Source: Public Record Report a problem | ||
Public tax history
| Year | Property taxes | Tax assessment |
|---|---|---|
| 2025 | $2,075 +12.7% | $70,297 +10% |
| 2024 | $1,840 +9.4% | $63,906 +10% |
| 2023 | $1,683 +3.3% | $58,096 +10% |
| 2022 | $1,630 +23.4% | $52,815 +10% |
| 2021 | $1,320 +13.7% | $48,014 +10% |
| 2020 | $1,161 +7.3% | $43,649 +10% |
| 2019 | $1,082 +5.6% | $39,681 -41.5% |
| 2018 | $1,024 +18.9% | $67,784 +38.8% |
| 2017 | $862 +16.2% | $48,833 +63.8% |
| 2016 | $742 +22.5% | $29,814 +10% |
| 2015 | $605 | $27,104 +10% |
| 2014 | $605 | $24,640 +10% |
| 2013 | $605 +31.4% | $22,400 +10% |
| 2012 | $461 -31.1% | $20,364 -32% |
| 2011 | $669 -21.1% | $29,960 -22.2% |
| 2010 | $848 -42.7% | $38,499 -43% |
| 2009 | $1,480 -43% | $67,560 -43.1% |
| 2008 | $2,594 -7.4% | $118,677 -8.6% |
| 2007 | $2,803 +20.9% | $129,828 +32.5% |
| 2006 | $2,319 +25.1% | $97,995 +29.2% |
| 2005 | $1,853 | $75,841 +51.7% |
| 2004 | -- | $50,008 +111.9% |
| 2003 | -- | $23,596 +2.4% |
| 2002 | -- | $23,043 +1.6% |
| 2001 | -- | $22,680 -39.3% |
| 2000 | -- | $37,341 |
Find assessor info on the county website
Monthly payment
Est. payment
Payment breakdown
Explore the cost of this home by adjusting the details. Changes won't be saved.Climate risks
Neighborhood: Palmetto Beach
Nearby schools
Schools provided by the listing agent
- Elementary: DeSoto-HB
- Middle: Giunta Middle-HB
- High: Blake-HB
Source: Stellar MLS. This data may not be complete. We recommend contacting the local school district to confirm school assignments for this home.

Similar homes
- $225,0002 bd1 ba840 sqft3512 E 12TH AVENUE, TAMPA, FL 33605For Sale
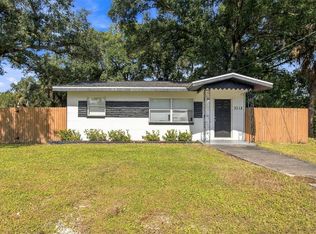
 MLS ID #TB8563205, Cathy Sanfillipo, GULF SHORES REALTY ERA POWERED LLC. Stellar MLS
- $259,0002 bd1 ba968 sqft2813 E CLARK STREET, TAMPA, FL 33605For Sale
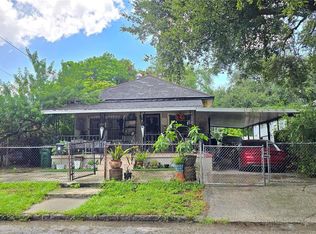 MLS ID #TB8547071, Betty Larralde, EXCLUSIVE HOMES REALTY, INC.. Stellar MLS
- $--3 bd2 ba1k sqft3405 N Garrison St, Tampa, FL 33619Auction
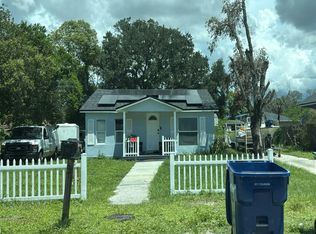 Auction.com 2
- $199,9003 bd1 ba912 sqft2906 E 25TH AVENUE, TAMPA, FL 33605For Sale
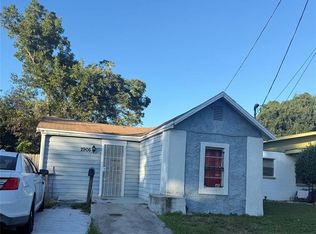 MLS ID #TB8565676, Maria Rivera, RIVERA & ASSOCIATES REALTY. Stellar MLS
- $239,9002 bd1 ba924 sqft1227 E 24TH AVENUE, TAMPA, FL 33605For SaleMLS ID #TB8550807, Eddie Serralles, SERRALLES GROUP,INC. Stellar MLS
- $249,8973 bd1 ba724 sqft2110 E ELLICOTT STREET, TAMPA, FL 33610For SaleMLS ID #TB8561921, Bertram Nkya, A BETTER LIFE REALTY. Stellar MLS
- $220,0003 bd2 ba840 sqft3403 MACHADO STREET, TAMPA, FL 33605For SaleMLS ID #TB8548712, Nesly Eliscart, PROPERTY SCHOLARS REALTY & DEV. Stellar MLS
- $245,0003 bd1 ba924 sqft2711 E 25TH AVENUE, TAMPA, FL 33605For SaleMLS ID #TB8426758, Correy Smith, KELLER WILLIAMS SOUTH TAMPA. Stellar MLS
- $254,9903 bd1 ba1k sqft2312 E 23RD AVENUE, TAMPA, FL 33605For SaleMLS ID #TB8547609, Thomas Flannery, MCBRIDE KELLY & ASSOCIATES. Stellar MLS
- $219,9003 bd2 ba912 sqft2709 E 15TH AVENUE, TAMPA, FL 33605For SaleMLS ID #TB8555773, Bradley Chais, KELLER WILLIAMS TAMPA CENTRAL. Stellar MLS
- $245,0003 bd1 ba1k sqft1203 E 15TH AVENUE, TAMPA, FL 33605For SaleMLS ID #TB8543586, Russell Mathews, Jr, SMITH & ASSOCIATES REAL ESTATE. Stellar MLS
- $237,0003 bd1 ba1k sqft1003 E 22ND AVENUE, TAMPA, FL 33605For SaleMLS ID #TB8501952, Bradley Dreher, GRAYSTONE REAL ESTATE. Stellar MLS
- $259,9503 bd1 ba1k sqft2908 BANZA STREET, TAMPA, FL 33605For SaleMLS ID #TB8539191, Jonathan Minerick, HOMECOIN.COM. Stellar MLS
- $274,0002 bd1 ba1k sqft3102 E MCBERRY STREET, TAMPA, FL 33610For SaleMLS ID #O6455102, Karen Albright, OPENDOOR BROKERAGE LLC. Stellar MLS
- $215,0002 bd1 ba732 sqft2410 E COLUMBUS DRIVE, TAMPA, FL 33605For SaleMLS ID #TB8543849, Destiny Rodriguez, KELLER WILLIAMS ST PETE REALTY. Stellar MLS
- $210,0003 bd1 ba1k sqft3008 N 43RD STREET, TAMPA, FL 33605For SaleMLS ID #O6426598, Raquel Littlejohn, MAINSTAY BROKERAGE LLC. Stellar MLS
- $255,7003 bd1 ba904 sqft3602 N 55TH STREET, TAMPA, FL 33619For SaleMLS ID #TB8519433, Luamy Mazar Portuondo, AVENUE HOMES LLC. Stellar MLS
- $250,0002 bd1 ba710 sqft2705 E CAYUGA STREET, TAMPA, FL 33610For SaleMLS ID #TB8552040, Leah Morell, KELLER WILLIAMS TAMPA PROPERTIES. Stellar MLS
- $255,0002 bd1 ba648 sqft2102 E CARACAS STREET, TAMPA, FL 33610For SaleMLS ID #TB8483136, Aminta Goynes, REALNET FLORIDA REAL ESTATE. Stellar MLS
- $239,9993 bd1 ba850 sqft4615 N 38TH STREET, TAMPA, FL 33610For SaleMLS ID #TB8558042, Donna Parrish, CHARLES RUTENBERG REALTY INC. Stellar MLS
