2910 Shady Creek Lane just might be the HOME you are looking for! This beautifully maintained 3-bedroom, 2-bathroom home offers the perfect blend of comfort and tranquility. The kitchen boasts a granite island which is open to a spacious living area featuring a wood-burning fireplace, ideal for cozy gatherings. The oversized primary bedroom is a true retreat, with an en-suite bathroom featuring a large soak-in bathtub, stand-in shower, dual vanities, and a convenient walk-in closet. Step outside to your large patio with stunning water views, connected to a second covered porch with a fish-cleaning station, making outdoor living even more enjoyable. You’ll also appreciate the 2-car carport with an attached workshop, providing covered parking and extra space for projects or storage! To top it off, the neighboring property is included in the sale, offering 0.7 acres of lush waterfront space for endless possibilities.
For sale
$239,950
2910 Shady Creek Ln, Oyster Creek, TX 77541
3beds
1,664sqft
Manufactured Home
Built in 2005
0.45 Acres Lot
$233,200 Zestimate®
$144/sqft
$-- HOA
What's special
- 23 days
- 340
- 23
Likely to sell faster than
Zillow last checked:
Listing updated:
Listed by:
Danny Pearson TREC #0678461 979-665-5202,
Lorin Davis, Broker
Source: HAR,MLS#: 6267595
Facts & features
Interior
Bedrooms & bathrooms
- Bedrooms: 3
- Bathrooms: 2
- Full bathrooms: 2
Rooms
- Room types: Utility Room
Primary bedroom
- Level: First
- Area: 132
- Dimensions: 11x12
Bedroom
- Level: First
- Area: 81
- Dimensions: 9x9
Bedroom
- Level: First
- Area: 81
- Dimensions: 9x9
Kitchen
- Level: First
Primary bath
- Level: First
Heating
- Electric
Cooling
- Ceiling Fan(s), Electric
Appliances
- Included: Disposal, Electric Oven, Microwave, Electric Range, Dishwasher
- Laundry: Electric Dryer Hookup, Washer Hookup
Features
- En-Suite Bath, Split Plan, Walk-In Closet(s)
- Flooring: Carpet, Vinyl
- Windows: Window Coverings
- Number of fireplaces: 1
- Fireplace features: Wood Burning
Interior area
- Total structure area: 1,664
- Total interior livable area: 1,664 sqft
Property
Parking
- Total spaces: 2
- Parking features: Double-Wide Driveway, Driveway Gate, Extra Driveway, Workshop in Garage, Detached Carport
- Carport spaces: 2
Features
- Stories: 1
- Patio & porch: Covered, Patio/Deck, Porch
- Has view: Yes
- View description: Bayou View, Water
- Has water view: Yes
- Water view: Bayou,Water
- Waterfront features: Bayou Frontage
Lot
- Size: 0.45 Acres
- Features: Back Yard, Build Line Restricted, Waterfront, 1/4 Up to 1/2 Acre
Details
- Additional structures: Shed(s)
- Additional parcels included: 7511-0008-000
- Parcel number: 75110006000
Construction
Type & style
- Home type: MobileManufactured
- Architectural style: Traditional
- Property subtype: Manufactured Home
Materials
- Vinyl Siding
- Foundation: Block & Beam
- Roof: Composition
Condition
- New construction: No
- Year built: 2005
Utilities & green energy
- Sewer: Public Sewer
- Water: Public
Green energy
- Energy efficient items: HVAC>13 SEER
Community & HOA
Community
- Subdivision: Shady Creek Sec 1
Location
- Region: Oyster Creek
Financial & listing details
- Price per square foot: $144/sqft
- Tax assessed value: $224,590
- Annual tax amount: $3,857
- Date on market: 8/6/2026
- Listing terms: Cash,Conventional,FHA,VA Loan
- Exclusions: Water Filtration Unit And Front Porch Flood Light
- Ownership: Full Ownership
- Road surface type: Asphalt
Estimated market value
$233,200
$222,000 - $245,000
$1,778/mo
Price history
| Date | Event | Price |
|---|---|---|
| 8/6/2026 | Listed for sale | $239,9500%$144/sqft |
Source:  HAR #6267595 Report a problem HAR #6267595 Report a problem | ||
| 8/4/2026 | Listing removed | -- |
Source: Owner Report a problem | ||
| 7/12/2026 | Listed for sale | $240,000+9.1%$144/sqft |
Source: Owner Report a problem | ||
| 11/13/2024 | Listing removed | $220,000$132/sqft |
Source: HAR #15218055 Report a problem | ||
| 10/18/2024 | Pending sale | $220,000$132/sqft |
Source: HAR #15218055 Report a problem | ||
| 10/2/2024 | Listed for sale | $220,000+120%$132/sqft |
Source: HAR #15218055 Report a problem | ||
| 5/15/2018 | Listing removed | $99,999$60/sqft |
Source: CLARK REALTY #65377 Report a problem | ||
| 2/2/2018 | Listed for sale | $99,999-16.3%$60/sqft |
Source: CLARK REALTY #65377 Report a problem | ||
| 12/4/2015 | Sold | -- |
Source: Agent Provided Report a problem | ||
| 7/22/2015 | Listed for sale | $119,500+9.1%$72/sqft |
Source: TCP REAL ESTATE #59292 Report a problem | ||
| 9/27/2014 | Listing removed | $109,500-6.3%$66/sqft |
Source: The Real Estate Book #55862 Report a problem | ||
| 4/13/2013 | Listing removed | $116,900+1.7%$70/sqft |
Source: TDECU Real Estate LLC #33434495 Report a problem | ||
| 10/23/2010 | Listing removed | $115,000$69/sqft |
Source: Systems Engineering, Inc. #45993 Report a problem | ||
| 2/6/2010 | Listed for sale | $115,000$69/sqft |
Source: Systems Engineering, Inc. #45993 Report a problem | ||
Public tax history
| Year | Property taxes | Tax assessment |
|---|---|---|
| 2025 | $3,857 +3095.4% | $224,590 +98.8% |
| 2024 | $121 +30.7% | $112,989 +10% |
| 2023 | $92 -81.2% | $102,717 +10% |
| 2022 | $490 -5.5% | $93,379 +10% |
| 2021 | $518 -1.2% | $84,890 -3% |
| 2020 | $525 +3.7% | $87,540 +9.5% |
| 2019 | $506 -75.4% | $79,910 |
| 2018 | $2,057 | $79,910 -5.7% |
| 2017 | $2,057 +308.4% | $84,730 -8.4% |
| 2016 | $504 | $92,540 +5.1% |
| 2015 | $504 | $88,050 +26.9% |
| 2014 | $504 | $69,360 -3.8% |
| 2012 | -- | $72,090 |
| 2011 | -- | $72,090 |
| 2010 | -- | $72,090 -2.2% |
| 2009 | -- | $73,710 -10.5% |
| 2008 | -- | $82,350 -2.7% |
| 2006 | -- | $84,630 +262% |
| 2005 | -- | $23,380 +35.5% |
| 2004 | -- | $17,260 |
| 2003 | -- | $17,260 -6.5% |
| 2002 | -- | $18,460 +3.4% |
| 2001 | -- | $17,860 |
Find assessor info on the county website
Monthly payment
Climate risks
Neighborhood: 77541
Nearby schools
Schools provided by the listing agent
- Elementary: Freeport Elementary
- Middle: O'hara Lanier Middle
- High: Brazosport High School
Source: HAR. This data may not be complete. We recommend contacting the local school district to confirm school assignments for this home.
- $140,2003 bd2 ba1.5k sqft2918 Shady Creek Ln, Oyster Creek, TX 77541Off Market
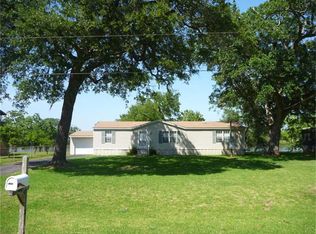
- $191,800-- bd-- ba-- sqft2906 Shady Creek Ln, Oyster Creek, TX 77541Off Market
- $214,500-- bd8 ba2k sqft2911 Shady Creek Ln, Oyster Creek, TX 77541Off Market
- $34,110-- bd-- ba-- sqft2911 Shady Creek Ln, Oyster creek, TX 77541Off Market
Similar homes
- $294,5003 bd2 ba2.1k sqft1910 Duncan Dr, Oyster Creek, TX 77541For Sale
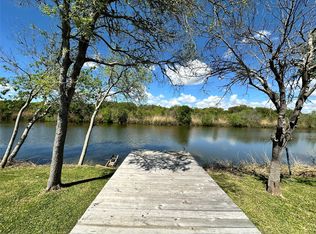 MLS ID #46718798, Kami Cudd, Green & Associates Real Estate. HAR
 - $180,0003 bd2 ba1.5k sqft1403 N Avenue F, Freeport, TX 77541For Sale
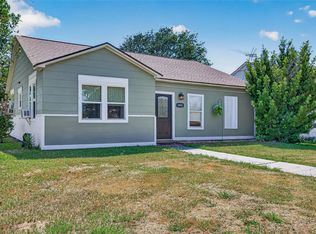 MLS ID #32901841, Stephanie Beseda, LPT Realty, LLC. HAR
 - $234,9003 bd2 ba1.5k sqft131 Singleton St, Freeport, TX 77541For Sale
 MLS ID #94722849, Gail Robinson, Coldwell Banker Ultimate. HAR
 - $295,0003 bd2 ba1.2k sqft1571 Blue Water Dr, Freeport, TX 77541For Sale
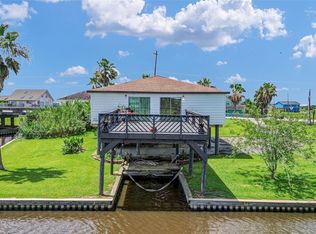 MLS ID #74425427, Megan Wall, Century 21 Olympian Brazoria. HAR
