Skip main navigation
Sold for $2,100,000
  • $2,100,000

    2910 W BARCELONA STREET #1001, TAMPA, FL 33629

    4beds
    2,896sqft
    Condominium
    Built in 2024
    -- sqft lot
    $2,065,100 Zestimate®
    $725/sqft
    $7,775 Estimated rent

    Home value

    $2,065,100

    $1.88M - $2.25M

    $7,775/mo

    Zestimate® history
    Loading
    Loading...

    Owner options

    List your home for rent

    $7,775/mo

    Rent Zestimate®

    Find your next renter with Zillow Rental Manager. Plus, with online applications, you can quickly screen prospective tenants – for free.

    Learn more

    $7,775/mo

    Rent Zestimate®

    Refinance and save

    $16,927/mo

    Est. payment

    Refinancing to a lower rate could help reduce your monthly payments and save thousands over the life of the loan.

    See today's rates

    $16,927/mo

    Est. payment

    Explore your selling options

    Work with a Zillow partner agent

    Leverage their expertise and Zillow's premium Showcase listings to get your home seen by more buyers.

    Get started

    List with your own agent

    Get your home in front of millions of buyers by listing it on Zillow.

    Learn how to do it

    Sell it yourself

    Take full control of how buyers see your home on Zillow by listing For Sale by Owner (FSBO).

    List your home

    What's special

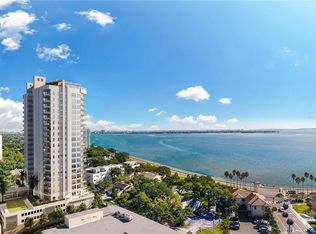
    Experience unmatched luxury at Altura Bayshore, a new condominium in South Tampa. Discover the epitome of upscale living in this meticulously crafted residence at 2910 W Barcelona St #1001, where sophistication meets convenience in the heart of Tampa. This exceptional property offers an unparalleled lifestyle, seamlessly blending elegance with an array of premium amenities. Upon entering this prestigious unit, you are greeted by an expansive open-concept floor plan that exudes both modern luxury and timeless refinement. The meticulously designed living spaces are accentuated by floor-to-ceiling windows, allowing natural light to cascade throughout and offering stunning views of the surrounding cityscape. The gourmet kitchen, outfitted with Thermador state-of-the-art appliances and exquisite finishes, is a culinary masterpiece ideal for both intimate dinners and grand entertaining. Elevate your daily living experience with a host of exclusive amenities that cater to your every desire. The rooftop pool provides an idyllic setting for relaxation and socializing, boasting panoramic views that capture Tampa’s skyline. For those who seek an active lifestyle, the property features a cutting-edge fitness center, alongside dedicated spaces for bocce ball, pickleball, and mini golf. Host sophisticated gatherings in the elegant grilling area, complete with refined lounge seating, perfect for both casual meals and upscale events. The property also features a thoughtfully designed dog run, ensuring your pets enjoy their own slice of luxury. For visitors, the well-appointed guest suites offer comfort and privacy, enhancing the overall appeal of this remarkable residence. This residence is more than just a home; it is a statement of high-end living and a sanctuary for those who appreciate the finer things in life. Schedule your private showing today to explore this unparalleled opportunity and experience firsthand the distinguished lifestyle awaiting you at Altura Bayshore Unit #1001.

    Zillow last checked:

    Listing updated:

    Listed by:

    Erik Short 813-421-3023,

    COLDWELL BANKER REALTY 727-822-9111

    Bought with:

    Non-Member Agent

    STELLAR NON-MEMBER OFFICE

    Source: Stellar MLS,MLS#: T3552959MLS LogoOriginating MLS: Pinellas Suncoast

    Facts & features

    Interior

    Bedrooms & bathrooms
    • Bedrooms: 4
    • Bathrooms: 3
    • Full bathrooms: 3
    Primary bedroom
    • Features: Walk-In Closet(s)
    • Level: First
    • Area: 224 Square Feet
    • Dimensions: 14x16
    Bedroom 2
    • Features: Walk-In Closet(s)
    • Level: First
    • Area: 165 Square Feet
    • Dimensions: 15x11
    Bedroom 3
    • Features: Walk-In Closet(s)
    • Level: First
    • Area: 144 Square Feet
    • Dimensions: 12x12
    Bedroom 4
    • Features: Built-in Closet
    • Level: First
    • Area: 143 Square Feet
    • Dimensions: 11x13
    Great room
    • Level: First
    • Area: 621 Square Feet
    • Dimensions: 23x27
    Kitchen
    • Level: First
    • Area: 208 Square Feet
    • Dimensions: 16x13
    Heating
    • Central
    Cooling
    • Central Air
    Appliances
    • Included: Oven, Cooktop, Dishwasher, Disposal, Dryer, Exhaust Fan, Freezer, Microwave, Range, Range Hood, Refrigerator, Washer
    • Laundry: Inside, Laundry Room
    Features
    • Built-in Features, Eating Space In Kitchen, Elevator, High Ceilings, Kitchen/Family Room Combo, Living Room/Dining Room Combo, Open Floorplan, Primary Bedroom Main Floor, Solid Surface Counters, Solid Wood Cabinets, Stone Counters, Thermostat, Walk-In Closet(s)
    • Flooring: Carpet, Engineered Hardwood, Tile
    • Doors: Sliding Doors
    • Has fireplace: No
    • Common walls with other units/homes: End Unit
    Interior area
    • Total structure area: 3,252
    • Total interior livable area: 2,896 sqft

    Property

    Parking
    • Total spaces: 2
    • Parking features: Assigned, Covered, Under Building
    • Attached garage spaces: 2
    Features
    • Levels: One
    • Stories: 1
    • Exterior features: Balcony
    • Has private pool: Yes
    • Pool features: Deck, Gunite, Heated, In Ground, Lighting, Tile
    • Has spa: Yes
    • Spa features: In Ground
    • Has view: Yes
    • View description: City, Water, Bay/Harbor - Full
    • Has water view: Yes
    • Water view: Water,Bay/Harbor - Full
    Details
    • Parcel number: A3429183UO00000000008.1
    • Zoning: PD
    • Special conditions: None

    Construction

    Type & style
    • Home type: Condo
    • Property subtype: Condominium
    Materials
    • Block
    • Foundation: Slab
    • Roof: Concrete,Other
    Condition
    • Completed
    • New construction: Yes
    • Year built: 2024
    Details
    • Builder model: Residence 1
    • Builder name: Connor & Gaskins Unlimited LLC

    Utilities & green energy

    • Sewer: Public Sewer
    • Water: Public
    • Utilities for property: BB/HS Internet Available, Electricity Connected, Natural Gas Connected, Public, Sewer Connected, Street Lights, Underground Utilities, Water Connected

    Community & HOA

    Community
    • Features: Deed Restrictions, Fitness Center, Pool, Special Community Restrictions, Wheelchair Access
    • Security: Key Card Entry, Security Gate
    • Pet fee: $0 monthly
    • Subdivision: ALTURA BAYSHORE
    HOA
    • Has HOA: Yes
    • Services included: Community Pool, Reserve Fund, Gas, Insurance, Maintenance Structure, Maintenance Grounds, Manager, Pool Maintenance, Recreational Facilities, Security, Sewer, Trash, Water
    • HOA fee: $2,335 monthly
    • HOA name: Frank Fundora
    • HOA phone: 813-726-3726
    Location
    • Region: Tampa

    Financial & listing details

    • Price per square foot: $725/sqft
    • Tax assessed value: $1,370,603
    • Annual tax amount: $27,248
    • Date on market: 8/31/2024
    • Cumulative days on market: 264 days
    • Listing terms: Cash,Conventional
    • Ownership: Condominium
    • Total actual rent: 0
    • Electric utility on property: Yes
    • Road surface type: Asphalt

    Price history

    DateEventPrice
    10/6/2025Listing removed$15,000$5/sqft
    Source: Stellar MLS #TB8408874 Report a problem
    7/19/2025Listed for rent$15,000$5/sqft
    Source: Stellar MLS #TB8408874 Report a problem
    6/13/2025Sold$2,100,000-8.7%$725/sqft
    Source: Stellar MLS #T3552959 Report a problem
    5/23/2025Pending sale$2,299,900$794/sqft
    Source: Stellar MLS #T3552959 Report a problem
    5/17/2025Price change$2,299,900-4.2%$794/sqft
    Source: Stellar MLS #T3552959 Report a problem
    4/16/2025Price change$2,400,000-3.8%$829/sqft
    Source: Stellar MLS #T3552959 Report a problem
    3/21/2025Price change$2,495,000-2.2%$862/sqft
    Source: Stellar MLS #T3552959 Report a problem
    1/13/2025Price change$2,550,000-4.7%$881/sqft
    Source: Stellar MLS #T3552959 Report a problem
    8/31/2024Listed for sale$2,675,000+33.8%$924/sqft
    Source: Stellar MLS #T3552959 Report a problem
    8/19/2024Sold$2,000,000+5.3%$691/sqft
    Source: Stellar MLS #T3549305 Report a problem
    5/17/2021Listing removed--
    Source: Stellar MLS #T3300777 Report a problem
    4/12/2021Listed for sale$1,900,000+8.6%$656/sqft
    Source: Stellar MLS #T3300777 Report a problem
    1/20/2020Listing removed$1,750,000$604/sqft
    Source: SMITH & ASSOCIATES REAL ESTATE #T3213773 Report a problem
    12/5/2019Listed for sale$1,750,000$604/sqft
    Source: SMITH & ASSOCIATES REAL ESTATE #T3213773 Report a problem

    Public tax history

    YearProperty taxesTax assessment
    2025$27,248 $1,370,603 +2600.6%
    2024-- $50,751
    Find assessor info on the county website

    Neighborhood: Tampa-Bayshore Gardens

    Nearby schools

    GreatSchools rating
    Schools provided by the listing agent
    • Elementary: Roosevelt-HB
    • Middle: Coleman-HB
    • High: Plant-HB

    Source: Stellar MLS. This data may not be complete. We recommend contacting the local school district to confirm school assignments for this home.

    Get a cash offer in 3 minutes
    Find out how much your home could sell for in as little as 3 minutes with a no-obligation cash offer.
    Estimated market value
    $2,065,100
    Get a cash offer in 3 minutes
    Find out how much your home could sell for in as little as 3 minutes with a no-obligation cash offer.
    Estimated market value
    $2,065,100