Get ready to experience the epitome of luxury at Altura Bayshore, South Tampa's stunning new upscale luxury Skyrise. Perched on the 17th floor with breathtaking views of Bayshore, Tampa's skyline, and the Hillsborough Bay, prepare to indulge in the ultimate in high-end living. Immediately when you step off the elevator into your private foyer you will begin to notice the uncompromised luxury. As you continue into your new home you are welcomed by breathtaking views from the 10-foot floor-to-ceiling glass with stunning views from each room. The gourmet kitchen is every chef's dream with an expansive island, quartz countertops, custom cabinet finishes, Thermador WIFI enabled stainless steel appliances, a 92-bottle capacity wine chiller, and a gas range. Step into the spacious Owner’s Suite and be greeted by stunning views of the Bay. A grand walk-in closet awaits, providing ample space for all your wardrobe essentials. Indulge in the lavish, spa-inspired bathroom, where relaxation and luxury meet. Explore the luxurious amenities at Altura Bayshore, where residents are treated to two impressive amenity decks. The rooftop deck boasts a stunning large pool with a lap lane and sun shelf, inviting cabanas, chic lounge areas, a private club room with a gas fireplace, comfy seating, a spacious bar, and flat-screen TVs for the ultimate entertainment experience. On the 4th floor, residents can indulge in a state-of-the-art fitness center with breathtaking bay views, a relaxing putting green, a cozy fire pit, outdoor pickleball, half-court basketball, and bocce courts. Not to mention, there's a designated dog park with a shady pavilion for your furry friends to enjoy. Plus, you'll have access to a 24-hour front desk and two reserved parking spaces in a secured garage with no immediate parking next to you. Don't miss out on this exclusive opportunity to schedule a private showing and discover the exceptional lifestyle that awaits you. Schedule your personal tour today and experience it for yourself!
Sold for $2,200,000
$2,200,000
2910 W BARCELONA STREET #1704, TAMPA, FL 33629
3beds
2,538sqft
Condominium
Built in 2024
-- sqft lot
$2,092,500 Zestimate®
$867/sqft
$7,692 Estimated rent
Home value
$2,092,500
Estimated sales range
Not available
$7,692/mo
Zestimate® history
Owner options
List your home for rent
$7,692/mo
Rent Zestimate®
Find your next renter with Zillow Rental Manager. Plus, with online applications, you can quickly screen prospective tenants – for free.
$7,692/mo
Rent Zestimate®
Refinance and save
$16,616/mo
Est. payment
Refinancing to a lower rate could help reduce your monthly payments and save thousands over the life of the loan.
$16,616/mo
Est. payment
Explore your selling options
Work with a Zillow partner agent
Leverage their expertise and Zillow's premium Showcase listings to get your home seen by more buyers.
Get startedList with your own agent
Get your home in front of millions of buyers by listing it on Zillow.
Learn how to do itSell it yourself
Take full control of how buyers see your home on Zillow by listing For Sale by Owner (FSBO).
List your homeWhat's special
Zillow last checked:
Listing updated:
Listed by:
Chase Carbonell 813-547-8464,
SIGNATURE REALTY ASSOCIATES 813-689-3115
Bought with:
Chris Campana, 3393938
FONTANA REALTY
Source: Stellar MLS,MLS#: TB8301809 Originating MLS: Suncoast Tampa
Originating MLS: Suncoast Tampa
Facts & features
Interior
Bedrooms & bathrooms
- Bedrooms: 3
- Bathrooms: 4
- Full bathrooms: 3
- 1/2 bathrooms: 1
Primary bedroom
- Features: Walk-In Closet(s)
- Level: First
- Area: 224 Square Feet
- Dimensions: 14x16
Bathroom 2
- Level: First
- Area: 165 Square Feet
- Dimensions: 15x11
Bathroom 3
- Level: First
- Area: 169 Square Feet
- Dimensions: 13x13
Great room
- Level: First
- Area: 528 Square Feet
- Dimensions: 24x22
Kitchen
- Level: First
- Area: 260 Square Feet
- Dimensions: 20x13
Heating
- Central
Cooling
- Central Air
Appliances
- Included: Oven, Cooktop, Dishwasher, Microwave, Refrigerator, Wine Refrigerator
- Laundry: Inside
Features
- Elevator, Living Room/Dining Room Combo, Thermostat
- Flooring: Carpet, Tile
- Doors: Outdoor Kitchen, Outdoor Shower, Sliding Doors
- Has fireplace: No
Interior area
- Total structure area: 2,963
- Total interior livable area: 2,538 sqft
Property
Parking
- Total spaces: 2
- Parking features: Assigned, Covered, Garage Door Opener
- Attached garage spaces: 2
Features
- Levels: One
- Stories: 1
- Patio & porch: Covered, Deck, Porch
- Exterior features: Balcony, Courtyard, Dog Run, Lighting, Outdoor Kitchen, Outdoor Shower, Private Mailbox, Sidewalk
- Has private pool: Yes
- Pool features: In Ground
- Has spa: Yes
- Spa features: In Ground
- Has view: Yes
- View description: Water
- Water view: Water
Lot
- Size: 1.74 Acres
Details
- Parcel number: A342918D5H0000001704
- Zoning: PD
- Special conditions: None
Construction
Type & style
- Home type: Condo
- Architectural style: Contemporary
- Property subtype: Condominium
Materials
- Concrete
- Foundation: Brick/Mortar, Concrete Perimeter, Slab
- Roof: Concrete,Other
Condition
- Completed
- New construction: Yes
- Year built: 2024
Utilities & green energy
- Sewer: Public Sewer
- Water: Public
- Utilities for property: Cable Available, Electricity Available, Electricity Connected, Phone Available, Public, Water Connected
Community & HOA
Community
- Features: Fitness Center, Gated Community - No Guard, Pool
- Pet fee: $0 monthly
- Subdivision: MADRID REV
HOA
- Has HOA: Yes
- Amenities included: Clubhouse, Pickleball Court(s), Pool, Spa/Hot Tub
- Services included: Pool Maintenance
- HOA fee: $1,554 monthly
- HOA name: Frank Fundora
- HOA phone: 813-727-2636
Location
- Region: Tampa
Financial & listing details
- Price per square foot: $867/sqft
- Tax assessed value: $1,358,213
- Annual tax amount: $62,505
- Date on market: 9/10/2024
- Cumulative days on market: 116 days
- Listing terms: Cash,Conventional
- Ownership: Condominium
- Total actual rent: 0
- Electric utility on property: Yes
- Road surface type: Asphalt, Concrete, Paved
Price history
| Date | Event | Price |
|---|---|---|
| 2/14/2025 | Sold | $2,200,000-7.4%$867/sqft |
Source:  Stellar MLS #TB8301809 Report a problem Stellar MLS #TB8301809 Report a problem | ||
| 1/25/2025 | Pending sale | $2,375,000$936/sqft |
Source: Stellar MLS #TB8301809 Report a problem | ||
| 1/19/2025 | Listed for sale | $2,375,000-1.5%$936/sqft |
Source: Stellar MLS #TB8301809 Report a problem | ||
| 11/10/2024 | Listing removed | $2,410,000$950/sqft |
Source: Stellar MLS #TB8301809 Report a problem | ||
| 11/10/2024 | Price change | $2,410,000-4.6%$950/sqft |
Source: Stellar MLS #TB8301809 Report a problem | ||
| 9/10/2024 | Listed for sale | $2,525,000+26.3%$995/sqft |
Source: Stellar MLS #TB8301809 Report a problem | ||
| 8/19/2024 | Sold | $2,000,000-1.5%$788/sqft |
Source: Stellar MLS #T3549174 Report a problem | ||
| 8/20/2021 | Listing removed | -- |
Source: Stellar MLS #T3307581 Report a problem | ||
| 5/20/2021 | Listed for sale | $2,030,000$800/sqft |
Source: Stellar MLS #T3307581 Report a problem | ||
Public tax history
| Year | Property taxes | Tax assessment |
|---|---|---|
| 2025 | $27,002 | $1,358,213 +2576.2% |
| 2024 | -- | $50,751 |
Find assessor info on the county website
Neighborhood: Tampa-Bayshore Gardens
Nearby homes
- $1,815,0002 bd3 ba2.1k sqft2910 W Barcelona St #1402, Tampa, FL 33629Sold
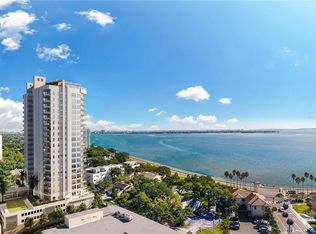
- $2,590,0004 bd4 ba2.8k sqft2910 W Barcelona St #1701, Tampa, FL 33629Sold
- $1,350,0003 bd4 ba2.4k sqft2910 W Barcelona St UNIT 1003, Tampa, FL 33629Sold
- $2,395,0003 bd4 ba2.4k sqft2910 W Barcelona St #1903, Tampa, FL 33629Sold
- $1,750,0003 bd4 ba2.5k sqft2910 W Barcelona St #804, Tampa, FL 33629Sold
- $1,700,0003 bd3 ba2.1k sqft2910 W Barcelona St #802, Tampa, FL 33629Sold
- $1,650,0003 bd4 ba2.4k sqft2910 W Barcelona St #1603, Tampa, FL 33629Sold
- $2,450,0004 bd3 ba2.8k sqft2910 W Barcelona St #801, Tampa, FL 33629Sold
- $2,135,0004 bd4 ba2.8k sqft2910 W Barcelona St #2101, Tampa, FL 33629Sold
Nearby schools
GreatSchools rating
- 10/10Roosevelt Elementary SchoolGrades: PK-5Distance: 0.5 mi
- 10/10Coleman Middle SchoolGrades: 6-8Distance: 1.7 mi
- 8/10Plant High SchoolGrades: 9-12Distance: 0.7 mi
Schools provided by the listing agent
- Elementary: Roosevelt-HB
- Middle: Coleman-HB
- High: Plant-HB
Source: Stellar MLS. This data may not be complete. We recommend contacting the local school district to confirm school assignments for this home.
Get a cash offer in 3 minutes
Find out how much your home could sell for in as little as 3 minutes with a no-obligation cash offer.
Estimated market value
$2,092,500
Get a cash offer in 3 minutes
Find out how much your home could sell for in as little as 3 minutes with a no-obligation cash offer.
Estimated market value
$2,092,500
- Florida
- Hillsborough County
- Tampa
- 33629
- Tampa-Bayshore Gardens
- 2910 W BARCELONA STREET Unit 1704
Nearby cities
Nearby neighborhoods
Nearby zip codes
Other Tampa Topics
