Welcome to Altura of Bayshore 1901, This luxurious 4 Bedroom, 3.5 Bath residence boasts 2896 square feet with front to back sunrise and sunset views of Tampa’s skyline from both private terraces. This residence features a private elevator foyer. As you enter the home you are greeted with floor to ceiling windows and 10’ ceilings allow for plenty of natural light. Open concept with wood floors. A stunning Gourmet kitchen that feature an expansive island with double waterfall quartz countertops, white shaker cabinets, and Thermador WIFI enabled stainless steel appliances , double microwaves ,plus 92-bottle capacity wine chiller and gas range. The Primary Suite has direct water views from the terrace. A spa-like bath with soaking tub and large shower with spacious walk in closet with custom build outs. Beautiful views from guest rooms with custom build outs in closets. Large laundry room with plenty of storage. Outstanding amenities offered on the 4th floor with a fitness center, dog run for your furry friends, firepit area, pickleball, putting green, half court basketball, and bocce ball. The rooftop features a large pool with lap lane and sun shelf. Cabanas and lounges for a relaxing day at the pool. A private room with gas fireplace that host casual seating, a large bar area, and flat screen tv’s for the ultimate entertaining experience. Outdoor seating with panoramic views of Tampa and the bay. 2 professionally decorated Guest Rooms that you can reserve when you have out of town visitors. 2 reserved parking spaces, and storage space in a secured garage. 24hr front desk. Beautiful lobby area. Centrally located in South Tampa with amazing restaurants, wonderful entertainment, Hyde Park Village, Bayshore Trail, Crosstown and Tampa International airport. This luxury, maintenance-free living in this prime South Tampa location can be yours today.
Sold for $2,300,000
$2,300,000
2910 W BARCELONA STREET #1901, TAMPA, FL 33629
4beds
2,896sqft
Condominium
Built in 2024
-- sqft lot
$2,255,200 Zestimate®
$794/sqft
$7,829 Estimated rent
Home value
$2,255,200
$2.07M - $2.46M
$7,829/mo
Zestimate® history
Owner options
List your home for rent
$7,829/mo
Rent Zestimate®
Find your next renter with Zillow Rental Manager. Plus, with online applications, you can quickly screen prospective tenants – for free.
$7,829/mo
Rent Zestimate®
Refinance and save
$18,077/mo
Est. payment
Refinancing to a lower rate could help reduce your monthly payments and save thousands over the life of the loan.
$18,077/mo
Est. payment
Explore your selling options
Work with a Zillow partner agent
Leverage their expertise and Zillow's premium Showcase listings to get your home seen by more buyers.
Get startedList with your own agent
Get your home in front of millions of buyers by listing it on Zillow.
Learn how to do itSell it yourself
Take full control of how buyers see your home on Zillow by listing For Sale by Owner (FSBO).
List your homeWhat's special
Gas fireplaceFloor to ceiling windowsGas rangePrivate elevator foyerOpen conceptLarge bar areaSoaking tub
Zillow last checked:
Listing updated:
Listed by:
Dani Zarzycki 727-385-0169,
LUXURY & BEACH REALTY INC 727-800-5906
Bought with:
Traci Burns, 688917
SMITH & ASSOCIATES REAL ESTATE
Source: Stellar MLS,MLS#: TB8329882 Originating MLS: Suncoast Tampa
Originating MLS: Suncoast Tampa
Facts & features
Interior
Bedrooms & bathrooms
- Bedrooms: 4
- Bathrooms: 4
- Full bathrooms: 3
- 1/2 bathrooms: 1
Primary bedroom
- Features: Walk-In Closet(s)
- Level: First
Dining room
- Level: First
Kitchen
- Level: First
Living room
- Level: First
Heating
- Central
Cooling
- Central Air
Appliances
- Included: Oven, Cooktop, Dishwasher, Disposal, Dryer, Microwave, Range Hood, Refrigerator, Washer, Wine Refrigerator
- Laundry: Inside, Laundry Room
Features
- Ceiling Fan(s), Eating Space In Kitchen, Elevator, High Ceilings, In Wall Pest System, Kitchen/Family Room Combo, Open Floorplan, Solid Wood Cabinets, Split Bedroom, Stone Counters, Thermostat, Walk-In Closet(s)
- Flooring: Tile, Hardwood
- Doors: Outdoor Grill, Outdoor Kitchen, Outdoor Shower, Sliding Doors
- Windows: Window Treatments
- Has fireplace: No
Interior area
- Total structure area: 3,252
- Total interior livable area: 2,896 sqft
Property
Parking
- Total spaces: 2
- Parking features: Garage
- Garage spaces: 2
Features
- Levels: One
- Stories: 1
- Exterior features: Dog Run, Lighting, Outdoor Grill, Outdoor Kitchen, Outdoor Shower, Private Mailbox, Sidewalk, Storage, Tennis Court(s)
- Has view: Yes
- View description: City, Water
- Water view: Water
Details
- Parcel number: A342918D5H00000001901.0
- Zoning: PD
- Special conditions: None
Construction
Type & style
- Home type: Condo
- Property subtype: Condominium
Materials
- Block
- Foundation: Slab
- Roof: Shingle
Condition
- Completed
- New construction: Yes
- Year built: 2024
Utilities & green energy
- Sewer: Public Sewer
- Water: Public
- Utilities for property: Cable Available, Electricity Available, Phone Available, Water Available
Community & HOA
Community
- Features: Buyer Approval Required, Community Mailbox, Deed Restrictions, Dog Park, Fitness Center, Pool, Tennis Court(s)
- Pet fee: $0 monthly
- Subdivision: ALTURA BAYSHORE CONDOMINIUM
HOA
- Has HOA: Yes
- Services included: Community Pool, Reserve Fund, Gas, Maintenance Structure, Maintenance Grounds, Maintenance Repairs, Pool Maintenance, Recreational Facilities, Security, Sewer, Trash, Water
- HOA fee: $2,335 monthly
- HOA name: Frank Fundora
- HOA phone: 813-726-3726
Location
- Region: Tampa
Financial & listing details
- Price per square foot: $794/sqft
- Date on market: 12/13/2024
- Cumulative days on market: 266 days
- Listing terms: Cash,Conventional
- Ownership: Condominium
- Total actual rent: 0
- Electric utility on property: Yes
- Road surface type: Paved
Price history
| Date | Event | Price |
|---|---|---|
| 9/26/2025 | Sold | $2,300,000-6.1%$794/sqft |
Source:  Stellar MLS #TB8329882 Report a problem Stellar MLS #TB8329882 Report a problem | ||
| 9/5/2025 | Pending sale | $2,450,000$846/sqft |
Source: Stellar MLS #TB8329882 Report a problem | ||
| 8/27/2025 | Price change | $2,450,000-4.9%$846/sqft |
Source: Stellar MLS #TB8329882 Report a problem | ||
| 4/24/2025 | Price change | $2,575,000-6.4%$889/sqft |
Source: Stellar MLS #TB8329882 Report a problem | ||
| 12/13/2024 | Listed for sale | $2,750,000+46.7%$950/sqft |
Source: Stellar MLS #TB8329882 Report a problem | ||
| 7/18/2024 | Sold | $1,875,000$647/sqft |
Source: Stellar MLS #T3540189 Report a problem | ||
Public tax history
Tax history is unavailable.
Neighborhood: Tampa-Bayshore Gardens
Nearby homes
- $1,815,0002 bd3 ba2.1k sqft2910 W Barcelona St #1402, Tampa, FL 33629Sold
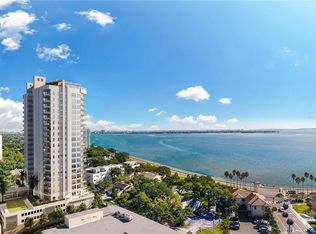
- $2,590,0004 bd4 ba2.8k sqft2910 W Barcelona St #1701, Tampa, FL 33629Sold
- $1,350,0003 bd4 ba2.4k sqft2910 W Barcelona St UNIT 1003, Tampa, FL 33629Sold
- $2,395,0003 bd4 ba2.4k sqft2910 W Barcelona St #1903, Tampa, FL 33629Sold
- $1,750,0003 bd4 ba2.5k sqft2910 W Barcelona St #804, Tampa, FL 33629Sold
- $1,700,0003 bd3 ba2.1k sqft2910 W Barcelona St #802, Tampa, FL 33629Sold
- $1,650,0003 bd4 ba2.4k sqft2910 W Barcelona St #1603, Tampa, FL 33629Sold
- $2,450,0004 bd3 ba2.8k sqft2910 W Barcelona St #801, Tampa, FL 33629Sold
- $2,135,0004 bd4 ba2.8k sqft2910 W Barcelona St #2101, Tampa, FL 33629Sold
Nearby schools
GreatSchools rating
- 10/10Roosevelt Elementary SchoolGrades: PK-5Distance: 0.5 mi
- 10/10Coleman Middle SchoolGrades: 6-8Distance: 1.7 mi
- 8/10Plant High SchoolGrades: 9-12Distance: 0.7 mi
Schools provided by the listing agent
- Elementary: Roosevelt-HB
- Middle: Coleman-HB
- High: Plant-HB
Source: Stellar MLS. This data may not be complete. We recommend contacting the local school district to confirm school assignments for this home.
Get a cash offer in 3 minutes
Find out how much your home could sell for in as little as 3 minutes with a no-obligation cash offer.
Estimated market value
$2,255,200
Get a cash offer in 3 minutes
Find out how much your home could sell for in as little as 3 minutes with a no-obligation cash offer.
Estimated market value
$2,255,200
- Florida
- Hillsborough County
- Tampa
- 33629
- Tampa-Bayshore Gardens
- 2910 W BARCELONA STREET Unit 1901
Nearby cities
Nearby neighborhoods
Nearby zip codes
Other Tampa Topics
