NEW never lived in condo with Massive terrace that includes your own private hottub / fire pit and outdoor kitchen. Truly a one of a kind residence! Welcome to Altura Bayshore, where luxury and modern convenience meet on Bayshore Boulevard. This exquisite 3-bedroom plus den, 3.5-bath condo offers 2,896 square feet of sophisticated living space, complete with private terraces showcasing stunning sunrise and sunset views. Each unit features a private elevator foyer, expansive floor-to-ceiling windows, and 10-foot ceilings, flooding the interiors with natural light. The gourmet kitchen is a chef’s dream, with a quartz island, Thermador smart appliances, a 92-bottle wine chiller, and a gas range. The Owner’s Suite provides serene Bay views, terrace access, a spacious walk-in closet, and a luxurious spa-like bath. Altura Bayshore’s amenities are second to none. The rooftop deck includes a pool with a lap lane, a sun shelf, cabanas, lounges, a private club room with a fireplace, casual seating, a bar, and multiple flat-screen TVs. On the 4th floor, you’ll find a fitness center overlooking the Bay, a putting green, a firepit, outdoor pickleball, half-court basketball, bocce courts, and a shaded dog park. Additional features include 24-hour front desk service, two reserved parking spaces with optional electric car charging, and secure storage in the garage. Situated in South Tampa, Altura Bayshore places you close to top-tier dining and entertainment. Enjoy a walk along the Bayshore Trail, explore Hyde Park Village, or experience the vibrant nightlife of South Howard Avenue. Altura Bayshore is the epitome of luxury and convenience, offering a maintenance-free lifestyle in a prime location.
Sold for $2,400,000
$2,400,000
2910 W BARCELONA STREET #401, TAMPA, FL 33629
4beds
2,896sqft
Condominium
Built in 2024
-- sqft lot
$2,315,900 Zestimate®
$829/sqft
$7,829 Estimated rent
Home value
$2,315,900
Estimated sales range
Not available
$7,829/mo
Zestimate® history
Owner options
List your home for rent
$7,829/mo
Rent Zestimate®
Find your next renter with Zillow Rental Manager. Plus, with online applications, you can quickly screen prospective tenants – for free.
$7,829/mo
Rent Zestimate®
Refinance and save
$17,968/mo
Est. payment
Refinancing to a lower rate could help reduce your monthly payments and save thousands over the life of the loan.
$17,968/mo
Est. payment
Explore your selling options
Work with a Zillow partner agent
Leverage their expertise and Zillow's premium Showcase listings to get your home seen by more buyers.
Get startedList with your own agent
Get your home in front of millions of buyers by listing it on Zillow.
Learn how to do itSell it yourself
Take full control of how buyers see your home on Zillow by listing For Sale by Owner (FSBO).
List your homeWhat's special
Expansive floor-to-ceiling windowsGas rangeGourmet kitchenBocce courtsOutdoor pickleballShaded dog parkThermador smart appliances
Zillow last checked:
Listing updated:
Listed by:
Andre Kashou 607-725-3467,
SMITH & ASSOCIATES REAL ESTATE 813-839-3800
Bought with:
Jennifer Fuddy, 3385232
SMITH & ASSOCIATES REAL ESTATE
Source: Stellar MLS,MLS#: T3542935 Originating MLS: Pinellas Suncoast
Originating MLS: Pinellas Suncoast
Facts & features
Interior
Bedrooms & bathrooms
- Bedrooms: 4
- Bathrooms: 4
- Full bathrooms: 3
- 1/2 bathrooms: 1
Primary bedroom
- Features: Walk-In Closet(s)
- Level: First
- Dimensions: 14x16
Bedroom 2
- Features: Walk-In Closet(s)
- Level: First
- Dimensions: 15x11
Bedroom 3
- Features: Walk-In Closet(s)
- Level: First
- Dimensions: 12x12
Bedroom 4
- Features: Walk-In Closet(s)
- Level: First
- Dimensions: 11x13
Balcony porch lanai
- Level: First
- Dimensions: 20x8
Balcony porch lanai
- Level: First
- Dimensions: 20x12
Great room
- Level: First
- Dimensions: 23x26
Kitchen
- Level: First
- Dimensions: 16x13
Heating
- Electric
Cooling
- Central Air
Appliances
- Included: Oven, Convection Oven, Cooktop, Dishwasher, Disposal, Dryer, Electric Water Heater, Microwave, Range Hood, Refrigerator, Washer, Wine Refrigerator
- Laundry: Inside, Same Floor As Condo Unit
Features
- Elevator, High Ceilings, Kitchen/Family Room Combo, Living Room/Dining Room Combo, Open Floorplan, Solid Wood Cabinets, Split Bedroom, Stone Counters, Tray Ceiling(s), Walk-In Closet(s)
- Flooring: Porcelain Tile
- Doors: Sliding Doors
- Has fireplace: No
Interior area
- Total structure area: 3,252
- Total interior livable area: 2,896 sqft
Property
Parking
- Total spaces: 2
- Parking features: Assigned, Covered
- Attached garage spaces: 2
Features
- Levels: One
- Stories: 1
- Patio & porch: Covered, Patio
- Exterior features: Balcony
- Has private pool: Yes
- Pool features: Gunite
- Has spa: Yes
- Spa features: Heated, In Ground
- Has view: Yes
- View description: Water, Bay/Harbor - Full
- Has water view: Yes
- Water view: Water,Bay/Harbor - Full
- Waterfront features: Bay/Harbor Front
- Body of water: HILLSBOROUGH BAY
Lot
- Features: City Lot
Details
- Additional structures: Outdoor Kitchen, Storage, Tennis Court(s)
- Parcel number: A342918D5H00000004010.0
- Zoning: PD
- Special conditions: None
Construction
Type & style
- Home type: Condo
- Architectural style: Contemporary
- Property subtype: Condominium
Materials
- Concrete
- Foundation: Raised
- Roof: Concrete,Other
Condition
- Completed
- New construction: Yes
- Year built: 2024
Details
- Builder model: Residence 1
- Builder name: Connor & Gaskins Unlimited LLC
Utilities & green energy
- Sewer: Public Sewer
- Water: Public
- Utilities for property: Cable Connected, Electricity Connected, Natural Gas Connected, Public, Water Connected
Community & HOA
Community
- Features: Bay/Harbor Front, Clubhouse, Fitness Center, Pool, Sidewalks, Wheelchair Access
- Pet fee: $0 monthly
- Subdivision: ALTURA BAYSHORE
HOA
- Has HOA: Yes
- Amenities included: Basketball Court, Cable TV, Clubhouse, Elevator(s), Fitness Center, Gated, Lobby Key Required, Maintenance, Pool, Recreation Facilities, Security, Spa/Hot Tub, Storage, Tennis Court(s)
- Services included: Community Pool, Reserve Fund, Gas, Insurance, Maintenance Structure, Maintenance Grounds, Manager, Pool Maintenance, Recreational Facilities, Security, Sewer, Trash, Water
- HOA fee: $1,572 monthly
- HOA name: Frank Fundora
- HOA phone: 813-726-3726
Location
- Region: Tampa
Financial & listing details
- Price per square foot: $829/sqft
- Date on market: 7/19/2024
- Cumulative days on market: 151 days
- Listing terms: Cash,Conventional,Other
- Ownership: Condominium
- Total actual rent: 0
- Electric utility on property: Yes
- Road surface type: Asphalt
Price history
| Date | Event | Price |
|---|---|---|
| 2/13/2025 | Sold | $2,400,000-3.8%$829/sqft |
Source:  Stellar MLS #T3542935 Report a problem Stellar MLS #T3542935 Report a problem | ||
| 12/18/2024 | Pending sale | $2,495,000$862/sqft |
Source: Stellar MLS #T3542935 Report a problem | ||
| 8/23/2024 | Price change | $2,495,000-7.6%$862/sqft |
Source: Stellar MLS #T3542935 Report a problem | ||
| 7/19/2024 | Listed for sale | $2,700,000+83.1%$932/sqft |
Source: Stellar MLS #T3542935 Report a problem | ||
| 7/3/2024 | Sold | $1,475,000$509/sqft |
Source: Stellar MLS #T3539018 Report a problem | ||
Public tax history
Tax history is unavailable.
Neighborhood: Tampa-Bayshore Gardens
Nearby homes
- $1,815,0002 bd3 ba2.1k sqft2910 W Barcelona St #1402, Tampa, FL 33629Sold
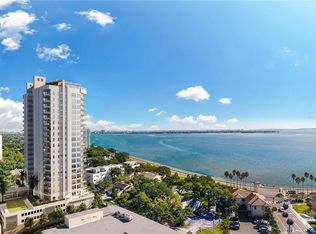
- $2,590,0004 bd4 ba2.8k sqft2910 W Barcelona St #1701, Tampa, FL 33629Sold
- $1,350,0003 bd4 ba2.4k sqft2910 W Barcelona St UNIT 1003, Tampa, FL 33629Sold
- $2,395,0003 bd4 ba2.4k sqft2910 W Barcelona St #1903, Tampa, FL 33629Sold
- $1,750,0003 bd4 ba2.5k sqft2910 W Barcelona St #804, Tampa, FL 33629Sold
- $1,700,0003 bd3 ba2.1k sqft2910 W Barcelona St #802, Tampa, FL 33629Sold
- $1,650,0003 bd4 ba2.4k sqft2910 W Barcelona St #1603, Tampa, FL 33629Sold
- $2,450,0004 bd3 ba2.8k sqft2910 W Barcelona St #801, Tampa, FL 33629Sold
- $2,135,0004 bd4 ba2.8k sqft2910 W Barcelona St #2101, Tampa, FL 33629Sold
Nearby schools
GreatSchools rating
- 10/10Roosevelt Elementary SchoolGrades: PK-5Distance: 0.5 mi
- 10/10Coleman Middle SchoolGrades: 6-8Distance: 1.7 mi
- 8/10Plant High SchoolGrades: 9-12Distance: 0.7 mi
Schools provided by the listing agent
- Elementary: Roosevelt-HB
- Middle: Coleman-HB
- High: Plant-HB
Source: Stellar MLS. This data may not be complete. We recommend contacting the local school district to confirm school assignments for this home.
Get a cash offer in 3 minutes
Find out how much your home could sell for in as little as 3 minutes with a no-obligation cash offer.
Estimated market value
$2,315,900
Get a cash offer in 3 minutes
Find out how much your home could sell for in as little as 3 minutes with a no-obligation cash offer.
Estimated market value
$2,315,900
- Florida
- Hillsborough County
- Tampa
- 33629
- Tampa-Bayshore Gardens
- 2910 W BARCELONA STREET Unit 401
Nearby cities
Nearby neighborhoods
Nearby zip codes
Other Tampa Topics
