Welcome to Altura Bayshore, an unprecedented new condominium living experience with unrivaled amenities in South Tampa's Bayshore Gardens neighborhood. Enter into this 23rd floor Southern Penthouse via a private elevator foyer and enjoy natural light boasting throughout this 3,159 sq ft home. Featuring 11-foot ceilings, three bedrooms plus den/office (or fourth bedroom), four and a half bathrooms, and three private terraces with sunrise and sunset views, as well as a private, enclosed two-car garage and storage unit. The kitchen is appointed with quartz countertops, Fusion Inc. cabinetry, Thermador WIFI enabled stainless steel appliances including a 92-bottle capacity wine chiller column and five burner gas range. Altura offers two expansive amenity decks, featuring a rooftop pool with lap lane, sun shelf, and pool cabanas along with a rooftop lounge adorned with a gas fireplace, curated interiors by Beasley and Henley Interior Design and large wall mounted tv’s for the ultimate entertaining experience. On our fourth floor enjoy a fitness center with bay views, putting green, firepit, outdoor pickleball, half-court basketball, and bocce courts plus a dedicated dog park with shade pavilion. Altura Bayshore will soon set the standard for luxury, with only 73 total private residences, 24-hour front desk, access controlled entry to the building and elevators, and unmatched expansive amenities. This prime South Tampa location is central to all the best Tampa entertainment, sporting events and restaurants. Conveniently located near Tampa International Airport, shopping and dining districts, downtown Tampa and the new renowned Water Street district.
Sold for $2,600,000
$2,600,000
2910 W BARCELONA STREET #PH-2203, TAMPA, FL 33629
4beds
3,159sqft
Condominium
Built in 2024
-- sqft lot
$2,937,900 Zestimate®
$823/sqft
$7,894 Estimated rent
Home value
$2,937,900
$2.61M - $3.32M
$7,894/mo
Zestimate® history
Owner options
List your home for rent
$7,894/mo
Rent Zestimate®
Find your next renter with Zillow Rental Manager. Plus, with online applications, you can quickly screen prospective tenants – for free.
$7,894/mo
Rent Zestimate®
Refinance and save
$21,854/mo
Est. payment
Refinancing to a lower rate could help reduce your monthly payments and save thousands over the life of the loan.
$21,854/mo
Est. payment
Explore your selling options
Work with a Zillow partner agent
Leverage their expertise and Zillow's premium Showcase listings to get your home seen by more buyers.
Get startedList with your own agent
Get your home in front of millions of buyers by listing it on Zillow.
Learn how to do itSell it yourself
Take full control of how buyers see your home on Zillow by listing For Sale by Owner (FSBO).
List your homeWhat's special
Zillow last checked:
Listing updated:
Listed by:
Krista Maddox 813-839-3800,
SMITH & ASSOCIATES REAL ESTATE 813-839-3800,
Kimberly Stallings 813-810-8254,
SMITH & ASSOCIATES REAL ESTATE
Bought with:
Josh Garfield, 3082096
COLDWELL BANKER REALTY
Source: Stellar MLS,MLS#: T3536993 Originating MLS: Tampa
Originating MLS: Tampa
Facts & features
Interior
Bedrooms & bathrooms
- Bedrooms: 4
- Bathrooms: 5
- Full bathrooms: 5
Rooms
- Room types: Den/Library/Office
Primary bedroom
- Features: Walk-In Closet(s)
- Level: First
- Dimensions: 15x18
Bedroom 2
- Features: Walk-In Closet(s)
- Level: First
- Dimensions: 16x12
Bedroom 3
- Features: Walk-In Closet(s)
- Level: First
- Dimensions: 14x13
Bedroom 4
- Features: Walk-In Closet(s)
- Level: First
- Dimensions: 13x15
Balcony porch lanai
- Level: First
- Dimensions: 20x12
Balcony porch lanai
- Level: First
- Dimensions: 21x12
Balcony porch lanai
- Level: First
- Dimensions: 16x4
Balcony porch lanai
- Level: First
- Dimensions: 20x11
Great room
- Level: First
- Dimensions: 25x22
Kitchen
- Level: First
- Dimensions: 20x13
Heating
- Electric
Cooling
- Central Air
Appliances
- Included: Oven, Convection Oven, Cooktop, Dishwasher, Disposal, Dryer, Electric Water Heater, Microwave, Range Hood, Refrigerator, Washer, Wine Refrigerator
- Laundry: Inside, Laundry Room
Features
- Elevator, High Ceilings, Kitchen/Family Room Combo, Living Room/Dining Room Combo, Open Floorplan, Solid Wood Cabinets, Split Bedroom, Stone Counters, Tray Ceiling(s), Walk-In Closet(s)
- Flooring: Carpet, Engineered Hardwood, Porcelain Tile
- Doors: Sliding Doors
- Has fireplace: No
Interior area
- Total structure area: 3,640
- Total interior livable area: 3,159 sqft
Property
Parking
- Total spaces: 2
- Parking features: Assigned, Covered, Under Building
- Attached garage spaces: 2
Features
- Levels: One
- Stories: 1
- Patio & porch: Covered, Patio
- Exterior features: Balcony
- Pool features: Gunite
- Has view: Yes
- View description: City, Water, Bay/Harbor - Full
- Has water view: Yes
- Water view: Water,Bay/Harbor - Full
- Body of water: HILLSBOROUGH BAY
Lot
- Features: City Lot
Details
- Parcel number: A3429L 8D5H0000002203
- Zoning: PD
- Special conditions: None
Construction
Type & style
- Home type: Condo
- Architectural style: Contemporary
- Property subtype: Condominium
Materials
- Concrete
- Foundation: Raised
- Roof: Concrete,Other
Condition
- Completed
- New construction: Yes
- Year built: 2024
Details
- Builder model: Residence 1
- Builder name: Connor & Gaskins Unlimited LLC
Utilities & green energy
- Sewer: Public Sewer
- Water: Public
- Utilities for property: Natural Gas Connected, Public
Community & HOA
Community
- Features: Fitness Center, Pool, Wheelchair Access
- Pet fee: $0 monthly
- Subdivision: ALTURA BAYSHORE
HOA
- Has HOA: Yes
- Amenities included: Elevator(s), Fitness Center, Pool
- Services included: Community Pool, Reserve Fund, Gas, Insurance, Maintenance Structure, Maintenance Grounds, Manager, Pool Maintenance, Recreational Facilities, Security, Sewer, Trash, Water
- HOA fee: $3,715 monthly
- HOA name: The Ronto Group
Location
- Region: Tampa
Financial & listing details
- Price per square foot: $823/sqft
- Date on market: 6/25/2024
- Listing terms: Cash,Conventional,Other
- Ownership: Condominium
- Total actual rent: 0
- Road surface type: Asphalt
Price history
| Date | Event | Price |
|---|---|---|
| 6/25/2024 | Sold | $2,600,000$823/sqft |
Source:  Stellar MLS #T3536993 Report a problem Stellar MLS #T3536993 Report a problem | ||
Public tax history
Tax history is unavailable.
Neighborhood: Tampa-Bayshore Gardens
Nearby homes
- $1,815,0002 bd3 ba2.1k sqft2910 W Barcelona St #1402, Tampa, FL 33629Sold
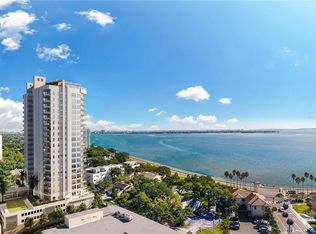
- $2,590,0004 bd4 ba2.8k sqft2910 W Barcelona St #1701, Tampa, FL 33629Sold
- $1,350,0003 bd4 ba2.4k sqft2910 W Barcelona St UNIT 1003, Tampa, FL 33629Sold
- $2,395,0003 bd4 ba2.4k sqft2910 W Barcelona St #1903, Tampa, FL 33629Sold
- $1,750,0003 bd4 ba2.5k sqft2910 W Barcelona St #804, Tampa, FL 33629Sold
- $1,700,0003 bd3 ba2.1k sqft2910 W Barcelona St #802, Tampa, FL 33629Sold
- $1,650,0003 bd4 ba2.4k sqft2910 W Barcelona St #1603, Tampa, FL 33629Sold
- $2,450,0004 bd3 ba2.8k sqft2910 W Barcelona St #801, Tampa, FL 33629Sold
- $2,135,0004 bd4 ba2.8k sqft2910 W Barcelona St #2101, Tampa, FL 33629Sold
Nearby schools
GreatSchools rating
- 10/10Roosevelt Elementary SchoolGrades: PK-5Distance: 0.5 mi
- 10/10Coleman Middle SchoolGrades: 6-8Distance: 1.7 mi
- 8/10Plant High SchoolGrades: 9-12Distance: 0.7 mi
Schools provided by the listing agent
- Elementary: Roosevelt-HB
- Middle: Coleman-HB
- High: Plant-HB
Source: Stellar MLS. This data may not be complete. We recommend contacting the local school district to confirm school assignments for this home.
Get a cash offer in 3 minutes
Find out how much your home could sell for in as little as 3 minutes with a no-obligation cash offer.
Estimated market value
$2,937,900
Get a cash offer in 3 minutes
Find out how much your home could sell for in as little as 3 minutes with a no-obligation cash offer.
Estimated market value
$2,937,900
- Florida
- Hillsborough County
- Tampa
- 33629
- Tampa-Bayshore Gardens
- 2910 W BARCELONA STREET Unit PH-2203
Nearby cities
Nearby neighborhoods
Nearby zip codes
Other Tampa Topics
