One or more photo(s) has been virtually staged. READY FOR IMMEDIATE OCCUPANCY.Welcome to Altura Bayshore, an unprecedented new condominium living experience with unrivaled amenities rising above Bayshore Boulevard. This Penthouse Residence boasts 3 Bedrooms plus Den (or 4th Bedroom), 4.5 Baths, 3575 square feet and 11’ ceilings with front to back sunrise and sunset views from private terraces. Every Altura residence features a private elevator foyer. With floor to ceiling glass, the open floorplans are filled with natural light. Gourmet kitchens feature an expansive island with quartz countertops, array of cabinet finishes, and Thermador WIFI enabled stainless steel appliances plus 92-bottle capacity wine chiller and gas range. The Owner’s Suite has direct Bay views, private terrace, morning bar, spacious walk-in closet and spa-like bath. Offering two expansive amenity decks, the rooftop features a large pool with lap lane and sun shelf, cabanas and lounges, private clubroom with gas fireplace, casual seating, large bar, and flat screen tv’s for the ultimate entertaining experience. On our 4th floor enjoy a fitness center with bay views, putting green, firepit, outdoor pickleball, half-court basketball, and bocce courts plus a dedicated dog park with shade pavilion. Other key features include 24-hour front desk, a private 2-car garage for penthouses, and secure storage space. Altura Bayshore will soon set the standard for luxury, maintenance-free living in this prime South Tampa location, central to all the best entertainment and restaurants in Tampa. Whether it’s a stroll along the Bayshore Trail, an art show in Hyde Park Village, a night on South Howard Avenue or one of many other choices, your favorite adventure is always close by.
Sold for $3,700,000
$3,700,000
2910 W BARCELONA STREET #PH-2302, TAMPA, FL 33629
4beds
3,591sqft
Condominium
Built in 2024
-- sqft lot
$3,584,500 Zestimate®
$1,030/sqft
$-- Estimated rent
Home value
$3,584,500
Estimated sales range
Not available
Not available
Zestimate® history
Owner options
List your home for rent
Find your next renter with Zillow Rental Manager. Plus, with online applications, you can quickly screen prospective tenants – for free.
Refinance and save
$28,302/mo
Est. payment
Refinancing to a lower rate could help reduce your monthly payments and save thousands over the life of the loan.
$28,302/mo
Est. payment
Explore your selling options
Work with a Zillow partner agent
Leverage their expertise and Zillow's premium Showcase listings to get your home seen by more buyers.
Get startedList with your own agent
Get your home in front of millions of buyers by listing it on Zillow.
Learn how to do itSell it yourself
Take full control of how buyers see your home on Zillow by listing For Sale by Owner (FSBO).
List your homeWhat's special
Floor to ceiling glassMorning barPrivate terracesGas rangePrivate elevator foyerSpa-like bathCabanas and lounges
Zillow last checked:
Listing updated:
Listed by:
Krista Maddox 813-839-3800,
SMITH & ASSOCIATES REAL ESTATE 813-839-3800,
Kimberly Stallings 813-810-8254,
SMITH & ASSOCIATES REAL ESTATE
Bought with:
Gregory Margliano, 3026233
COMPASS FLORIDA, LLC
Source: Stellar MLS,MLS#: TB8341544 Originating MLS: Suncoast Tampa
Originating MLS: Suncoast Tampa
Facts & features
Interior
Bedrooms & bathrooms
- Bedrooms: 4
- Bathrooms: 4
- Full bathrooms: 4
Rooms
- Room types: Den/Library/Office
Primary bedroom
- Features: Walk-In Closet(s)
- Level: First
- Area: 300 Square Feet
- Dimensions: 15x20
Bedroom 2
- Features: Walk-In Closet(s)
- Level: First
- Area: 240 Square Feet
- Dimensions: 16x15
Bedroom 3
- Features: Walk-In Closet(s)
- Level: First
- Area: 196 Square Feet
- Dimensions: 14x14
Bedroom 4
- Features: Walk-In Closet(s)
- Level: First
- Area: 168 Square Feet
- Dimensions: 12x14
Balcony porch lanai
- Level: First
- Area: 119 Square Feet
- Dimensions: 17x7
Balcony porch lanai
- Level: First
- Area: 153 Square Feet
- Dimensions: 17x9
Great room
- Level: First
- Area: 625 Square Feet
- Dimensions: 25x25
Kitchen
- Level: First
- Area: 330 Square Feet
- Dimensions: 15x22
Heating
- Electric
Cooling
- Central Air
Appliances
- Included: Oven, Convection Oven, Cooktop, Dishwasher, Disposal, Dryer, Electric Water Heater, Microwave, Range Hood, Refrigerator, Washer, Wine Refrigerator
- Laundry: Inside, Laundry Room
Features
- Elevator, High Ceilings, Kitchen/Family Room Combo, Living Room/Dining Room Combo, Open Floorplan, Solid Wood Cabinets, Split Bedroom, Stone Counters, Tray Ceiling(s), Walk-In Closet(s)
- Flooring: Carpet, Engineered Hardwood, Porcelain Tile
- Doors: Sliding Doors
- Has fireplace: No
Interior area
- Total structure area: 3,868
- Total interior livable area: 3,591 sqft
Property
Parking
- Total spaces: 2
- Parking features: Assigned, Covered, Under Building
- Attached garage spaces: 2
Features
- Levels: One
- Stories: 1
- Patio & porch: Covered, Patio
- Exterior features: Balcony
- Pool features: Gunite
- Has view: Yes
- View description: City, Water, Bay/Harbor - Full
- Has water view: Yes
- Water view: Water,Bay/Harbor - Full
- Body of water: HILLSBOROUGH BAY
Lot
- Features: City Lot
Details
- Parcel number: 2910 W BARCELONA STREET #2302, TAMPA, FL 33629
- Zoning: PD
- Special conditions: None
Construction
Type & style
- Home type: Condo
- Architectural style: Contemporary
- Property subtype: Condominium
Materials
- Concrete
- Foundation: Raised
- Roof: Concrete,Other
Condition
- Completed
- New construction: Yes
- Year built: 2024
Details
- Builder model: Residence 1
- Builder name: Connor & Gaskins Unlimited LLC
Utilities & green energy
- Sewer: Public Sewer
- Water: Public
- Utilities for property: Natural Gas Connected, Public
Community & HOA
Community
- Features: Fitness Center, Pool, Wheelchair Access
- Pet fee: $0 monthly
- Subdivision: ALTURA BAYSHORE
HOA
- Has HOA: Yes
- Amenities included: Elevator(s), Fitness Center, Pool
- Services included: Community Pool, Reserve Fund, Gas, Insurance, Maintenance Structure, Maintenance Grounds, Manager, Pool Maintenance, Recreational Facilities, Security, Sewer, Trash, Water
- HOA fee: $2,990 monthly
- HOA name: The Ronto Group
Location
- Region: Tampa
Financial & listing details
- Price per square foot: $1,030/sqft
- Date on market: 1/21/2025
- Cumulative days on market: 349 days
- Listing terms: Cash,Conventional,Other
- Ownership: Condominium
- Total actual rent: 0
- Road surface type: Asphalt
Price history
| Date | Event | Price |
|---|---|---|
| 3/27/2025 | Sold | $3,700,000-6.9%$1,030/sqft |
Source:  Stellar MLS #TB8341544 Report a problem Stellar MLS #TB8341544 Report a problem | ||
| 2/25/2025 | Pending sale | $3,975,000$1,107/sqft |
Source: Stellar MLS #TB8341544 Report a problem | ||
| 1/22/2025 | Listed for sale | $3,975,000$1,107/sqft |
Source: Stellar MLS #TB8341544 Report a problem | ||
| 1/21/2025 | Listing removed | $3,975,000$1,107/sqft |
Source: Stellar MLS #T3511091 Report a problem | ||
| 1/21/2025 | Price change | $3,975,000-5.4%$1,107/sqft |
Source: Stellar MLS #T3511091 Report a problem | ||
| 9/17/2024 | Price change | $4,200,000+2.4%$1,170/sqft |
Source: Stellar MLS #T3511091 Report a problem | ||
| 3/12/2024 | Listed for sale | $4,100,000+9.9%$1,142/sqft |
Source: Stellar MLS #T3511091 Report a problem | ||
| 7/6/2023 | Listing removed | -- |
Source: Stellar MLS #T3441909 Report a problem | ||
| 4/24/2023 | Listed for sale | $3,730,000+2.2%$1,039/sqft |
Source: Stellar MLS #T3441909 Report a problem | ||
| 12/28/2022 | Listing removed | -- |
Source: Stellar MLS #T3370302 Report a problem | ||
| 5/2/2022 | Listed for sale | $3,650,000$1,016/sqft |
Source: Stellar MLS #T3370302 Report a problem | ||
Public tax history
Tax history is unavailable.
Neighborhood: Tampa-Bayshore Gardens
Nearby homes
- $1,815,0002 bd3 ba2.1k sqft2910 W Barcelona St #1402, Tampa, FL 33629Sold
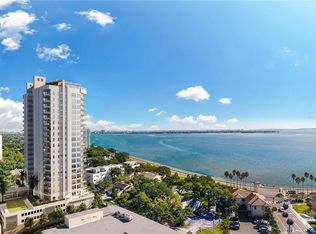
- $2,590,0004 bd4 ba2.8k sqft2910 W Barcelona St #1701, Tampa, FL 33629Sold
- $1,350,0003 bd4 ba2.4k sqft2910 W Barcelona St UNIT 1003, Tampa, FL 33629Sold
- $2,395,0003 bd4 ba2.4k sqft2910 W Barcelona St #1903, Tampa, FL 33629Sold
- $1,750,0003 bd4 ba2.5k sqft2910 W Barcelona St #804, Tampa, FL 33629Sold
- $1,700,0003 bd3 ba2.1k sqft2910 W Barcelona St #802, Tampa, FL 33629Sold
- $1,650,0003 bd4 ba2.4k sqft2910 W Barcelona St #1603, Tampa, FL 33629Sold
- $2,450,0004 bd3 ba2.8k sqft2910 W Barcelona St #801, Tampa, FL 33629Sold
- $2,135,0004 bd4 ba2.8k sqft2910 W Barcelona St #2101, Tampa, FL 33629Sold
Nearby schools
GreatSchools rating
- 10/10Roosevelt Elementary SchoolGrades: PK-5Distance: 0.5 mi
- 10/10Coleman Middle SchoolGrades: 6-8Distance: 1.7 mi
- 8/10Plant High SchoolGrades: 9-12Distance: 0.7 mi
Schools provided by the listing agent
- Elementary: Roosevelt-HB
- Middle: Coleman-HB
- High: Plant-HB
Source: Stellar MLS. This data may not be complete. We recommend contacting the local school district to confirm school assignments for this home.
Get a cash offer in 3 minutes
Find out how much your home could sell for in as little as 3 minutes with a no-obligation cash offer.
Estimated market value
$3,584,500
Get a cash offer in 3 minutes
Find out how much your home could sell for in as little as 3 minutes with a no-obligation cash offer.
Estimated market value
$3,584,500
- Florida
- Hillsborough County
- Tampa
- 33629
- Tampa-Bayshore Gardens
- 2910 W BARCELONA STREET Unit PH-2302
Nearby cities
Nearby neighborhoods
Nearby zip codes
Other Tampa Topics
