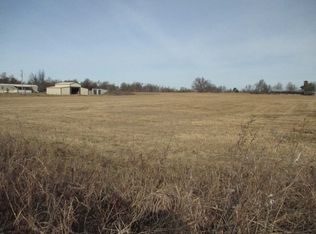
This beautifully crafted 3-bedroom, 2-bath new-construction home sits on approximately one acre in a quiet country neighborhood, offering modern comfort in a peaceful setting just minutes from town. The home features approximately 2,172 (Courthouse) square feet under roof, with 1,416 (Courthouse) square feet heated and cooled, according to courthouse records. An inviting open-concept layout filled with natural light, along with a two-car garage, creates a comfortable and functional living environment. The thoughtfully designed kitchen is a standout feature, offering custom knotty Alder hardwood cabinetry with soft-close doors and drawers, a large pantry for ample storage, beautiful quartz countertops, and a spacious freestanding island that provides additional prep space and the perfect gathering spot for family and guests. Throughout the home, custom cabinetry and custom closets add thoughtful storage and quality craftsmanship. Additional construction features include R-15 wall insulation, R-38 attic insulation, a 36-inch footing, a 5-inch slab foundation, and a 14 SEER HVAC system, providing durability and energy efficiency. The property also includes an in-ground storm shelter for added peace of mind. Surrounded by a calm rural atmosphere, this home offers the perfect blend of country tranquility, modern comfort, quality craftsmanship, and convenient access to town amenities. The seller is offering an available OHFA down payment assistance gift of 5% of the home purchase price. This opportunity may help make homeownership more attainable for buyers.
New construction
$280,000
2911 E 2090th Rd, Hugo, OK 74743
3beds
1,416sqft
Single Family Residence
Built in 2025
0.93 Acres Lot
$-- Zestimate®
$198/sqft
$-- HOA
What's special
Thoughtfully designed kitchenBeautiful quartz countertopsTwo-car garage
- 11 days
- 86
- 5
Zillow last checked:
Listing updated:
Listed by:
Ashley Smith Cooper 580-743-1830,
Babcock Real Estate
Source: MLS Technology, Inc.,MLS#: 2631972 Originating MLS: MLS Technology
Originating MLS: MLS TechnologyFacts & features
Interior
Bedrooms & bathrooms
- Bedrooms: 3
- Bathrooms: 2
- Full bathrooms: 2
Heating
- Central, Electric
Cooling
- Central Air
Appliances
- Included: Dishwasher, Electric Water Heater
Features
- High Ceilings, Quartz Counters, Stone Counters, Ceiling Fan(s)
- Flooring: Vinyl
- Windows: Vinyl
- Has fireplace: No
Interior area
- Total structure area: 1,416
- Total interior livable area: 1,416 sqft
Property
Parking
- Total spaces: 2
- Parking features: Attached, Garage
- Attached garage spaces: 2
Features
- Levels: One
- Stories: 1
- Patio & porch: Covered, Porch
- Exterior features: Rain Gutters
- Pool features: None
- Fencing: None
Lot
- Size: 0.93 Acres
- Features: None
Details
- Additional structures: None
Construction
Type & style
- Home type: SingleFamily
- Property subtype: Single Family Residence
Materials
- Brick Veneer, Other, Wood Frame
- Foundation: Slab
- Roof: Asphalt,Fiberglass
Condition
- New Construction
- New construction: Yes
- Year built: 2025
Utilities & green energy
- Sewer: Septic Tank
- Water: Public
- Utilities for property: Electricity Available
Green energy
- Energy efficient items: Appliances, HVAC, Water Heater, Windows
Community & HOA
Community
- Features: Gutter(s), Sidewalks
- Security: Storm Shelter
- Subdivision: Choctaw Co Unplatted
HOA
- Has HOA: No
Location
- Region: Hugo
Financial & listing details
- Price per square foot: $198/sqft
- Date on market: 8/31/2026
- Cumulative days on market: 12 days
- Listing terms: Conventional,FHA,USDA Loan,VA Loan
Estimated market value
Not available
Estimated sales range
Not available
Not available
Price history
| Date | Event | Price |
|---|---|---|
| 9/1/2026 | Listed for sale | $280,000$198/sqft |
Source:  MLS Technology, Inc. #2631972 Report a problem MLS Technology, Inc. #2631972 Report a problem | ||
Public tax history
Tax history is unavailable.
Monthly payment
Est. payment
Payment breakdown
Explore the cost of this home by adjusting the details. Changes won't be saved.Climate risks
Neighborhood: 74743
Nearby schools
Schools provided by the listing agent
- Elementary: Hugo
- High: Hugo
- District: Hugo - Sch Dist (I8)
Source: MLS Technology, Inc.. This data may not be complete. We recommend contacting the local school district to confirm school assignments for this home.
Similar homes
- $280,0003 bd2 ba1.4k sqft2915 E 2090th Rd, Hugo, OK 74743New Construction
 MLS ID #2631957, Ashley Smith Cooper, Babcock Real Estate. MLS Technology, Inc.
 - $299,9003 bd2 ba1.4k sqft2915 E 2090th Rd Lot 1, Hugo, OK 74743New Construction
 MLS ID #2631974, Ashley Smith Cooper, Babcock Real Estate. MLS Technology, Inc.
 - $235,0003 bd2 ba1.4k sqft501 E Bissell St, Hugo, OK 74743For Sale
 MLS ID #11926594, Terry Caldwell, United Country / Caldwell Real Estate. My State MLS
 - $245,0003 bd2 ba1.7k sqft314 E Rosewood St, Hugo, OK 74743For Sale
 MLS ID #11882764, Terry Caldwell, United Country / Caldwell Real Estate. My State MLS
