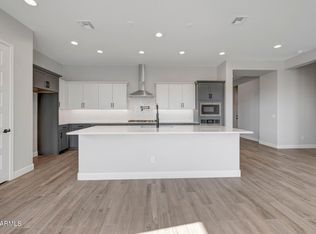
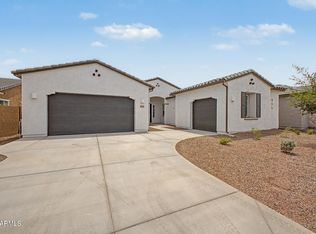
BRAND NEW single level 4 bed, 3 bath with study and 3 car garage; walk-in closets in beds 2 and 3; gorgeous chef's kitchen with modern stacked cabinets, quartz countertops and clean, modern white tile backsplash; TONS OF STORAGE; 10' ceilings and 8' doors, huge energy efficient windows and large covered patio out 9' sliding glass doors; spa-like owner's bath with large walk-in floor to ceiling tiled shower and double vanities and His/Her closet space; upgraded carpet/pad and plank tile throughout; 2x6 CONSTRUCTION AND EXTENSIVE NEW HOME WARRANTY.
Pending
Price cut: $1K (6/24)
$598,000
2911 E COLD PRESS Drive, San Tan Valley, AZ 85140
4beds
2,579sqft
:
Get pre-qualified$3,956/mo
Single Family Residence
Built in 2026
8,451 Square Feet Lot
$-- Zestimate®
$232/sqft
$185/mo HOA
What's special
Single levelModern stacked cabinetsLarge covered patioQuartz countertopsTons of storageHuge energy efficient windowsDouble vanities
- 79 days |
- 161 |
- 12 |
Zillow last checked:
Listing updated:
Listed by:
Clayton Denk 480-352-2584,
David Weekley Homes
Source: ARMLS,MLS#: 7025858
Facts & features
Interior
Bedrooms & bathrooms
- Bedrooms: 4
- Bathrooms: 3
- Full bathrooms: 3
Heating
- Electric
Cooling
- Central Air, Ceiling Fan(s), Programmable Thmstat
Appliances
- Included: Reverse Osmosis, Built-in Microwave, Dishwasher, Disposal, Electric Range, Gas Cooktop
- Laundry: Inside, Engy Star (See Rmks)
Features
- Non-laminate Counter, Quartz Countertops, High Speed Internet, Double Vanity, Eat-in Kitchen, Breakfast Bar, 9+ Flat Ceilings, No Interior Steps, Kitchen Island, Pantry, Full Bth Master Bdrm
- Flooring: Carpet, Tile
- Windows: Screens, Double Pane Windows
- Has basement: No
- Has fireplace: No
Interior area
- Total structure area: 2,579
- Total interior livable area: 2,579 sqft
Property
Parking
- Total spaces: 3
- Parking features: Attached, Garage Door Opener, Direct Access
- Attached garage spaces: 3
Features
- Stories: 1
- Patio & porch: Covered, Patio
- Exterior features: Private Yard
- Spa features: None
- Fencing: Block
- Has view: Yes
- View description: Mountain(s)
Lot
- Size: 8,451 Square Feet
- Features: North/South Exposure, Sprinklers In Front, Desert Front, Dirt Back, Synthetic Grass Frnt, Auto Timer H2O Front
Details
- Parcel number: 10959161
Construction
Type & style
- Home type: SingleFamily
- Architectural style: Ranch
- Property subtype: Single Family Residence
Materials
- Stucco, Wood Frame, Painted, Stone
- Roof: Tile
Condition
- Year built: 2026
Details
- Builder name: DAVID WEEKLEY HOMES
- Warranty included: Yes
Utilities & green energy
- Sewer: Private Sewer
- Water: City Water
Green energy
- Energy efficient items: Energy Audit, Multi-Zones
Community & HOA
Community
- Features: Pool, Lake, Gated, Playground, Biking/Walking Path
- Subdivision: WARE FARMS PARCEL 9
HOA
- Has HOA: Yes
- Services included: Maintenance Grounds, Street Maint
- HOA fee: $185 monthly
- HOA name: SOLEO HOA
- HOA phone: 602-957-9191
Location
- Region: San Tan Valley
Financial & listing details
- Price per square foot: $232/sqft
- Annual tax amount: $34
- Date on market: 5/8/2026
- Cumulative days on market: 80 days
- Listing terms: Cash,Conventional,FHA,VA Loan
- Ownership: Fee Simple
Estimated market value
Not available
Estimated sales range
Not available
Not available
Price history
| Date | Event | Price |
|---|---|---|
| 7/16/2026 | Pending sale | $598,000$232/sqft |
Source:  ARMLS #7025858 Report a problem ARMLS #7025858 Report a problem | ||
| 6/24/2026 | Price change | $598,000-0.2%$232/sqft |
Source:  David Weekley Homes Report a problem David Weekley Homes Report a problem | ||
| 5/27/2026 | Price change | $599,000-9.8%$232/sqft |
Source: David Weekley Homes Report a problem | ||
| 5/22/2026 | Price change | $664,292-0.2%$258/sqft |
Source: David Weekley Homes Report a problem | ||
| 5/6/2026 | Price change | $665,292-1.5%$258/sqft |
Source: David Weekley Homes Report a problem | ||
| 4/17/2026 | Price change | $675,292-2.9%$262/sqft |
Source: David Weekley Homes Report a problem | ||
| 1/3/2026 | Price change | $695,292+0.4%$270/sqft |
Source: David Weekley Homes Report a problem | ||
| 12/13/2025 | Listed for sale | $692,292$268/sqft |
Source: David Weekley Homes Report a problem | ||
Public tax history
Tax history is unavailable.
Monthly payment
Est. payment
Payment breakdown
Explore the cost of this home by adjusting the details. Changes won't be saved.Climate risks
Neighborhood: 85140
Nearby schools
GreatSchools rating
- 3/10J. O. Combs Middle SchoolGrades: K-8Distance: 0.9 mi
- 7/10Combs High SchoolGrades: 8-12Distance: 4.5 mi
- 3/10Ellsworth Elementary SchoolGrades: PK-6Distance: 1.6 mi
Schools provided by the listing agent
- Elementary: Combs Traditional Academy
- Middle: J. O. Combs Middle School
- High: Combs High School
- District: J O Combs Unified School District
Source: ARMLS. This data may not be complete. We recommend contacting the local school district to confirm school assignments for this home.
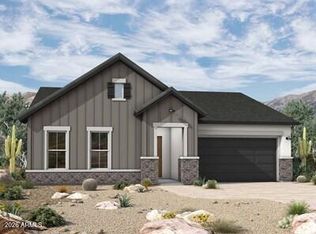
- $733,8764 bd4 ba2.7k sqft2929 E Cold Press Dr, San Tan Valley, AZ 85140New Construction
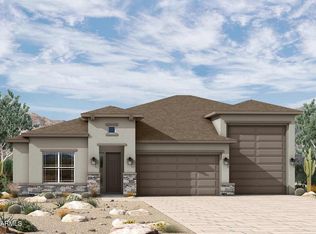
- $755,0004 bd4 ba2.7k sqft2910 E Picual Ave, San Tan Valley, AZ 85140Sold
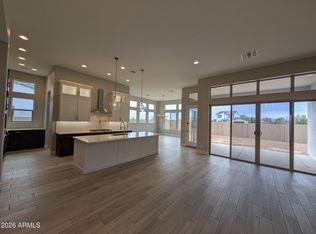
- $786,5554 bd4 ba3.2k sqft2892 E Picual Ave, San Tan Valley, AZ 85140Sold
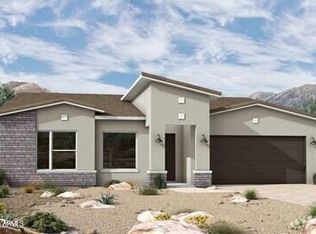
- $685,8904 bd3 ba2.5k sqft2896 E Cold Press Dr, San Tan Valley, AZ 85140New Construction
- $616,2344 bd3 ba2.5k sqft2872 E Picual Ave, San Tan Valley, AZ 85140Sold
- $722,4084 bd4 ba3.4k sqft2880 E Cold Press Dr, San Tan Valley, AZ 85140New Construction
- $828,8214 bd4 ba3.2k sqft36577 N Silvaner Rd, San Tan Valley, AZ 85140New Construction
- $464,1004 bd3 ba2.6k sqft395 W White Sands Dr, San Tan Valley, AZ 85140Off Market
A local agent can set up tours, give advice and negotiate with sellers.
Similar homes
- $599,7524 bd3 ba2.5k sqft2871 E PICUAL Avenue, San Tan Valley, AZ 85140New Construction
 ARMLS
ARMLS - $549,6864 bd3 ba2.5k sqft36320 N GRAPEVINE Drive, San Tan Valley, AZ 85140New Construction
 ARMLS
ARMLS - $668,1404 bd3 ba2.5k sqft2841 E PICUAL Avenue, San Tan Valley, AZ 85140New Construction
 ARMLS
ARMLS - $575,0004 bd3 ba2.8k sqft3315 E CRAFTSMAN Lane, San Tan Valley, AZ 85140For Sale
 MLS ID #7031624, Steven C Zalewski, Polly Mitchell Global Realty. ARMLS
 - $749,0004 bd4 ba2.7k sqft2909 E PICUAL Avenue, San Tan Valley, AZ 85140New ConstructionARMLS
- $629,5634 bd3 ba3.3k sqft2407 E Rihl Road, San Tan Valley, AZ 85140New ConstructionARMLS
- $722,4084 bd4 ba3.4k sqft2880 E COLD PRESS Drive, San Tan Valley, AZ 85140New ConstructionARMLS
- $549,4993 bd2 ba2.1k sqft2409 E AMFISSA Drive, San Tan Valley, AZ 85140New ConstructionARMLS
- $550,1443 bd2 ba2.1k sqft2391 E Amfissa Drive, San Tan Valley, AZ 85140New ConstructionARMLS
- from $509,9904 bd3 ba2.1k sqftOpal RV Garage Plan, Wales Ranch, San Tan Valley, AZ 85140New ConstructionAshton Woods Homes
- from $526,2404 bd4 ba3k sqftDaisy Plan, Wales Ranch, San Tan Valley, AZ 85140New ConstructionAshton Woods Homes
- $459,2943 bd2 ba1.9k sqft36334 N GRAPEVINE Drive, San Tan Valley, AZ 85140New ConstructionARMLS
- $630,0004 bd4 ba3.5k sqft1923 W SUMMER Lane, San Tan Valley, AZ 85144For SaleMLS ID #7032352, Bill D. Ferrin, Valley Home Deals. ARMLS
- $429,9905 bd3 ba1.9k sqft3063 E HAYFIELD Way, San Tan Valley, AZ 85140For SaleMLS ID #7042379, Charles P Malone, JK Realty. ARMLS
- from $491,9903 bd3 ba2.1k sqftRuby Plan, Wales Ranch, San Tan Valley, AZ 85140New ConstructionAshton Woods Homes
- $--4 bd3 ba3k sqft22930 S 204th Pl, Queen Creek, AZ 85142AuctionAuction.com 2
- $649,5004 bd3 ba3k sqft3815 E TERREL Street, San Tan Valley, AZ 85143For SaleMLS ID #6997045, Nonee Anderson, LPT Realty, LLC. ARMLS
- $559,9705 bd4 ba2.8k sqft33648 N SIENA Drive, San Tan Valley, AZ 85143New ConstructionARMLS
- $370,0003 bd3 ba2.1k sqft1340 E PRYOR Road, San Tan Valley, AZ 85140For SaleMLS ID #7032293, Darren J Anderson, Rincon Rising Real Estate. ARMLS
- $608,9704 bd3 ba2.3k sqft3258 W Santa Rosa Road, Queen Creek, AZ 85144For SaleMLS ID #7003743, John R Burke, Fulton Home Sales Corporation. ARMLS
