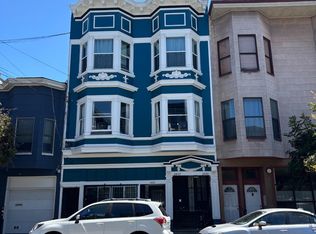
Opportunity knocks! This is an incredible chance to own a classic San Francisco duplex in San Francisco. 2911 Folsom Street in the Mission District has two full-floor flats/apartments, each with generous proportions and a formal dining room, set within the timeless architecture that defines San Francisco living. Lower unit is 3-bed 1 bath with a formal separate dinning room currently used as additional (4) bedroom. Upper unit is 3-bed 1 bath with a formal separate dinning room. Additionally, the basement has been improved to accommodate future ADU living. A longer 1 car garage and storage is also provided, plus street parking. The property is fully tenant-occupied and offers in-place income today. It also has tremendous value-add upside for the investor with vision, as the conceptual renderings show what thoughtful future improvements could achieve, subject to tenant rights and applicable San Francisco regulations. The location speaks for itself. You're steps from the acclaimed restaurants, cafs, and boutiques of Valencia, Mission, and 24th Streets, the celebrated murals of Balmy and Clarion Alleys, Dolores Park, and historic Mission Dolores. Nearby BART and major Muni lines connect easily to downtown, SoMa, and the Peninsula, which fuels deep and lasting rental demand. Opportunities like this in the Mission don't come along often. This is a trustee sale offered as-is, and the property is subject to the San Francisco Rent Ordinance. Photos have been digitally decluttered to protect the tenants privacy, and several include AI-generated conceptual renderings that don't depict current condition. Please don't disturb the tenants.
Active
$1,500,000
2911 Folsom Street, San Francisco, CA 94110
6beds
3,896sqft
Duplex
Built in 1907
-- sqft lot
$1,581,700 Zestimate®
$385/sqft
$-- HOA
What's special
Formal dining roomGenerous proportionsStreet parking
- 1 day
- 915
- 73
Zillow last checked:
Listing updated:
Listed by:
Julio Caceres DRE #01863748 707-239-4846,
Luxe Places International 707-544-6000,
Alex Caceres DRE #01901454 707-293-3417,
Luxe Places International
Source: BAREIS,MLS#: 426158690 Originating MLS: Sonoma
Originating MLS: SonomaFacts & features
Interior
Bedrooms & bathrooms
- Bedrooms: 6
- Bathrooms: 3
- Full bathrooms: 2
- Partial bathrooms: 1
Features
- Unit 1 - Beds: 0, Baths: 0, Square Footage: 0 | Unit 2 - Beds: 2, Baths: 1, Square Footage: 1753 | Unit 3 - Beds: 6, Baths: 2, Square Footage: 1056
Interior area
- Total structure area: 3,896
- Total interior livable area: 3,896 sqft
Property
Parking
- Total spaces: 1
- Parking features: Garage, Covered, Attached
- Attached garage spaces: 1
Features
- Levels: Three Or More
Lot
- Size: 2,809 Square Feet
- Features: Shape Regular
Details
- Parcel number: 6424034
- Zoning: RH2
- Special conditions: Trust
Construction
Type & style
- Home type: MultiFamily
- Property subtype: Duplex
Materials
- Roof: Tar/Gravel
Condition
- Year built: 1907
Utilities & green energy
- Electric: Separate Meters
- Gas: Separate Meters
- Sewer: Public Sewer
- Water: Public, Separate Meters
Community & HOA
HOA
- Has HOA: No
Location
- Region: San Francisco
Financial & listing details
- Price per square foot: $385/sqft
- Tax assessed value: $80,591
- Annual tax amount: $1,761
- Date on market: 9/26/2026
Estimated market value
$1,581,700
$1.25M - $1.96M
Not available
Price history
| Date | Event | Price |
|---|---|---|
| 9/29/2026 | Listed for sale | $1,500,000$385/sqft |
Source:  BAREIS #426158690 Report a problem BAREIS #426158690 Report a problem | ||
Public tax history
| Year | Property taxes | Tax assessment |
|---|---|---|
| 2025 | $1,761 +7.8% | $80,591 +2% |
| 2024 | $1,633 +2.3% | $79,011 +2% |
| 2023 | $1,596 -11.6% | $77,463 +2% |
| 2022 | $1,804 +19.4% | $75,945 +2% |
| 2021 | $1,511 -4.9% | $74,457 +1% |
| 2020 | $1,589 -14.5% | $73,695 +2% |
| 2019 | $1,858 -0.1% | $72,251 +2% |
| 2018 | $1,861 +59.2% | $70,836 +2% |
| 2017 | $1,169 +5.1% | $69,448 +2% |
| 2016 | $1,112 +1.8% | $68,087 +1.5% |
| 2015 | $1,093 +2.7% | $67,065 +2% |
| 2014 | $1,064 | $65,753 +0.5% |
| 2013 | -- | $65,457 +2% |
| 2012 | -- | $64,175 +2% |
| 2011 | -- | $62,918 +0.7% |
| 2010 | -- | $62,450 -0.2% |
| 2009 | -- | $62,598 +2% |
| 2008 | -- | $61,372 +2% |
| 2007 | -- | $60,169 +2% |
| 2006 | -- | $58,990 +2% |
| 2005 | -- | $57,834 +3.9% |
| 2003 | -- | $55,663 +2% |
| 2002 | -- | $54,573 +2% |
| 2001 | -- | $53,504 +2% |
| 2000 | -- | $52,455 |
Find assessor info on the county website
Monthly payment
Est. payment
Payment breakdown
Explore the cost of this home by adjusting the details. Changes won't be saved.Climate risks
Neighborhood: Mission
- $1,837,4005 bd4 ba3.8k sqft2907-2909 Folsom St, San Francisco, CA 94110Off Market
- $1,494,600-- bd2 ba2.4k sqft2915-2917 Folsom St, San Francisco, CA 94110Off Market
- $--2 bd1 ba-- sqft2921 Folsom St #B, San Francisco, CA 94110Off Market
- $1,805,600-- bd6 ba4k sqft2927-2929 Folsom St, San Francisco, CA 94110Off Market
Similar homes
- $1,295,0005 bd3 ba2.8k sqft366-368 Richland Ave, San Francisco, CA 94110For Sale
 MLS ID #426166862, Jeff J. Appenrodt DRE #01336153, Laurel Realty & Investment. SFAR
 - $1,500,0008 bd4 ba3k sqft2782 Harrison St, San Francisco, CA 94110For Sale
 MLS ID #426156897, Dimitris S. Drolapas DRE #01883765, Coldwell Banker Commercial Rea. SFAR
 - $1,550,0007 bd5 ba3.9k sqft2437-2441 24th St, San Francisco, CA 94110For Sale
 MLS ID #426149215, Dennis Chan DRE #00834743, JMC Realty Corporation. SFAR
 - $1,695,0006 bd2 ba2.8k sqft3323-3325 26th St, San Francisco, CA 94110For Sale
 MLS ID #426157989, Robert R. Wall, Jr. DRE #00970104, Compass. SFAR
