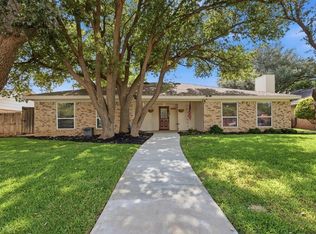
Updated home in Skyview addition in North-East Midland. This 2096 sqft home has 3 bedrooms, 2 1/2 baths, updated primary shower, woodburning fireplace in the living room, water well with a water softener and reverse osmosis unit in the kitchen, gas grill connection available outside, and a 2-car garage. It includes a 18X23 foot shop, 3 other storage buildings that measure: 8X10, 12X15, 12X15. Updated floors, kitchen countertops, interior paint, 1.32 acres, plus a BONUS of solar panels PAID OFF that help lower your electric bill! Reduced
Contingent
Price cut: $10K (9/28)
$465,000
2911 Shanks Dr, Midland, TX 79705
3beds
2,096sqft
Single Family Residence
Built in 1977
1.32 Acres Lot
$-- Zestimate®
$222/sqft
$-- HOA
What's special
Updated floorsInterior paintUpdated primary shower
- 38 days
- 250
- 7
Zillow last checked:
Listing updated:
Listed by:
Ernesto Calderon 432-413-4347,
Calrose, LLC Harvest Realty
Source: Petroplex AOR,MLS#: 177597
Facts & features
Interior
Bedrooms & bathrooms
- Bedrooms: 3
- Bathrooms: 3
- Full bathrooms: 2
- 1/2 bathrooms: 1
Rooms
- Room types: None
Primary bathroom
- Features: Dual Sinks, Separate Closets
Dining room
- Features: Separate Formal, Kitchen
Heating
- Central, Electric
Cooling
- Central Air, Electric
Appliances
- Included: Electric Range, Self Cleaning Oven, Dishwasher, Disposal, Dryer Electric, Electric Water Heater
- Laundry: Inside Utility Room
Features
- Bookcases
- Flooring: Carpet, Tile, Hardwood
- Windows: Shutters, Shades/Blinds
- Has fireplace: Yes
- Fireplace features: Wood Burning, Living Room
Interior area
- Total structure area: 2,096
- Total interior livable area: 2,096 sqft
Video & virtual tour
Property
Parking
- Total spaces: 2
- Parking features: Garage, Parking Pad, Garage Door Opener
- Garage spaces: 2
Features
- Patio & porch: Covered
- Exterior features: Manual Sprinkler, Auto Sprinkler
- Has spa: Yes
- Spa features: Spa/Hot Tub Outside
Lot
- Size: 1.32 Acres
- Features: Landscaped, Corner Lot, Country Acreage
Details
- Additional structures: Storage, Workshop
- Parcel number: R000044272
Construction
Type & style
- Home type: SingleFamily
- Property subtype: Single Family Residence
Materials
- Brick Veneer
- Foundation: Slab
- Roof: Composition
Condition
- Pre-Owned
- Year built: 1977
Utilities & green energy
- Sewer: Septic Tank
- Water: Well
Green energy
- Energy efficient items: Ceiling Fan(s)
- Energy generation: Solar
Community & HOA
Community
- Security: Smoke Detector(s), Water Treatment Owned, Reverse Osmosis Owned
- Subdivision: Skyview
HOA
- Has HOA: No
Location
- Region: Midland
Financial & listing details
- Price per square foot: $222/sqft
- Tax assessed value: $292,590
- Annual tax amount: $1,962
- Date on market: 9/16/2026
- Listing terms: Cash,FHA,VA Loan,Conventional
- Road surface type: Paved
Estimated market value
Not available
Estimated sales range
Not available
Not available
Price history
| Date | Event | Price |
|---|---|---|
| 10/12/2026 | Contingent | $465,000$222/sqft |
Source:  Petroplex AOR #177597 Report a problem | ||
| 9/28/2026 | Price change | $465,000-2.1%$222/sqft |
Source: Petroplex AOR #177597 Report a problem | ||
| 9/16/2026 | Listed for sale | $475,000$227/sqft |
Source:  PBBR #50098305 Report a problem | ||
Public tax history
| Year | Property taxes | Tax assessment |
|---|---|---|
| 2025 | $1,929 -18.6% | $292,590 -1.9% |
| 2024 | $2,371 +17% | $298,160 +11.7% |
| 2023 | $2,026 -35.5% | $266,960 -2.5% |
| 2022 | $3,139 +3.3% | $273,820 +4.8% |
| 2021 | $3,040 | $261,170 +0.7% |
| 2020 | $3,040 -0.6% | $259,260 +0.6% |
| 2019 | $3,058 | $257,650 +5% |
| 2018 | $3,058 | $245,350 +10.3% |
| 2017 | -- | $222,500 +1.2% |
| 2016 | -- | $219,830 +3.8% |
| 2015 | -- | $211,780 -4.5% |
| 2014 | -- | $221,690 +26.2% |
| 2013 | -- | $175,690 +9.8% |
| 2012 | -- | $160,070 +1.7% |
| 2011 | -- | $157,380 +2.1% |
| 2010 | -- | $154,140 |
| 2009 | -- | $154,140 +9.5% |
| 2008 | -- | $140,710 +9.7% |
| 2007 | -- | $128,270 +10.3% |
| 2006 | $1,160 | $116,260 +5.6% |
| 2005 | -- | $110,060 |
| 2004 | -- | $110,060 +1.3% |
| 2003 | -- | $108,650 +4.2% |
| 2002 | -- | $104,300 +4.4% |
| 2001 | -- | $99,950 |
Find assessor info on the county website
Monthly payment
Est. payment
Payment breakdown
Explore the cost of this home by adjusting the details. Changes won't be saved.Climate risks
Neighborhood: 79705
Nearby schools
Schools provided by the listing agent
- Elementary: Emerson
- Middle: Goddard
- High: Midland
- District: Midland
Source: Petroplex AOR. This data may not be complete. We recommend contacting the local school district to confirm school assignments for this home.

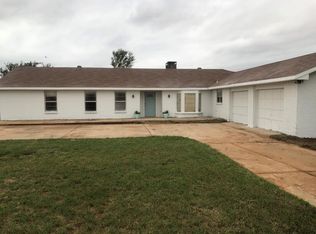
Similar homes
- $365,0003 bd2 ba1.9k sqft2406 W Shandon Ave, Midland, TX 79705For Sale
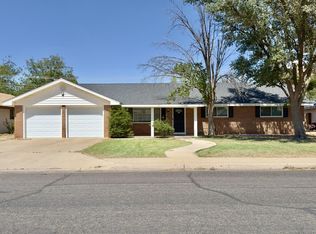 MLS ID #50098352, Carie McNeil, Century 21 The Edge - Midland, 432-617-3053. PBBR
- $420,0003 bd3 ba2.6k sqft3303 Durant Dr, Midland, TX 79705For Sale
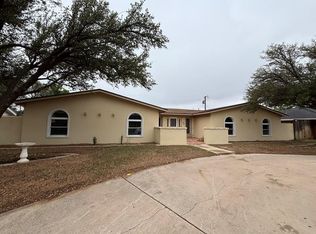 MLS ID #50098730, Stacey Wilson, Homestead Realty, 432-230-2246. PBBR
- $379,9904 bd3 ba2.4k sqft4910 Meadowside St, Midland, TX 79705For Sale
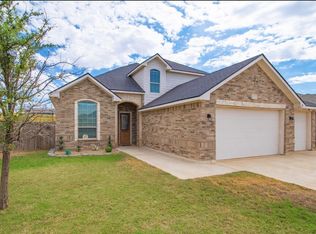 MLS ID #177806, Stevi Madison, Heritage Real Estate. Petroplex AOR
- $419,0004 bd2 ba2.5k sqft3307 Ward St, Midland, TX 79705For Sale
 MLS ID #50099000, Ashley Binder, Fathom Realty, 888-455-6040. PBBR
