Lock & Leave Luxury! Stunning custom Gilbert Bates low-maintenance 3/2 home with 14' soaring ceiling in living, natural light, and an open layout. Spacious living area with built-ins, fireplace, wet bar & access to covered patio. Kitchen offers ample storage, pantry & breakfast bar. Secluded primary suite with jetted tub, dual sinks & walk-in closet. Two spacious bedrooms share JNJ bath. Includes steel gutters, 7' privacy fence, 2-car garage, WS & RO system. HOA pool, clubhouse, tennis, basketball & playground! Seller is offering a $10,000 updating allowance to help make this home your own.
For sale
$460,000
4902 Hillsboro Ct, Midland, TX 79705
3beds
2,711sqft
Single Family Residence
Built in 1996
6,316 Square Feet Lot
$-- Zestimate®
$170/sqft
$110/mo HOA
What's special
Two spacious bedroomsNatural lightWet barJetted tubSteel guttersWalk-in closetKitchen offers ample storage
- 355 days
- 184
- 9
Zillow last checked:
Listing updated:
Listed by:
Kimberly Roemer 432-889-4242,
The Bill Lanier Team
Source: PBBR,MLS#: 50086579
Facts & features
Interior
Bedrooms & bathrooms
- Bedrooms: 3
- Bathrooms: 2
- Full bathrooms: 2
Primary bedroom
- Features: Sequestered Master
Primary bathroom
- Features: Double Vanity, Separate Tub
Dining room
- Features: Separate-Formal
Kitchen
- Features: Breakfast
Heating
- Central, Natural Gas
Cooling
- Central Air, Electric
Appliances
- Included: Dishwasher, Disposal, Microwave, Electric Range, Reverse Osmosis-Owned, Water Softener Owned, Gas Water Heater
- Laundry: Inside Utility Room, Sink
Features
- Bookcases, High Ceilings, Pantry
- Flooring: Carpet, Tile
- Windows: Skylight(s), Wood Shutters
- Has fireplace: Yes
- Fireplace features: Gas Log, Living Room
Interior area
- Total structure area: 2,711
- Total interior livable area: 2,711 sqft
Property
Parking
- Total spaces: 2
- Parking features: Attached, Rear/Side Entry, Auto Garage Opener, Alley Access
- Attached garage spaces: 2
Features
- Levels: One
- Stories: 1
- Patio & porch: Patio-Covered
- Exterior features: Sprinkler-Auto
- Has spa: Yes
- Spa features: Bath
- Fencing: Masonry,Metal
Lot
- Size: 6,316 Square Feet
- Features: Landscaped, Low Maintenance
Details
- Parcel number: R000030586
Construction
Type & style
- Home type: SingleFamily
- Property subtype: Single Family Residence
Materials
- Brick Veneer
- Foundation: Slab
- Roof: Composition
Condition
- Year built: 1996
Utilities & green energy
- Sewer: Public Sewer
- Water: Public
Community & HOA
Community
- Security: Security System Owned, Smoke Detector(s)
- Subdivision: Meadowpark
HOA
- Has HOA: Yes
- HOA fee: $330 quarterly
Location
- Region: Midland
Financial & listing details
- Price per square foot: $170/sqft
- Tax assessed value: $398,430
- Annual tax amount: $4,316
- Date on market: 11/4/2025
- Listing terms: Cash,Conventional,FHA,VA Loan
- Road surface type: Alley Paved
Estimated market value
Not available
Estimated sales range
Not available
Not available
Price history
| Date | Event | Price |
|---|---|---|
| 11/4/2025 | Listed for sale | $460,000$170/sqft |
Source:  PBBR #50086579 Report a problem PBBR #50086579 Report a problem | ||
Public tax history
| Year | Property taxes | Tax assessment |
|---|---|---|
| 2025 | $4,316 -11.5% | $398,430 -1.2% |
| 2024 | $4,879 +1.7% | $403,380 |
| 2023 | $4,795 -13% | $403,380 +10.1% |
| 2022 | $5,510 +2.7% | $366,430 +3.9% |
| 2021 | $5,364 | $352,550 +0.3% |
| 2020 | $5,364 -11.9% | $351,380 |
| 2019 | $6,090 | $351,380 +8.6% |
| 2018 | $6,090 | $323,560 -0.3% |
| 2017 | -- | $324,480 +4.1% |
| 2016 | -- | $311,720 |
| 2015 | -- | $311,720 +1.9% |
| 2014 | -- | $305,770 +3.4% |
| 2013 | -- | $295,820 +8.4% |
| 2012 | -- | $272,900 +0.7% |
| 2011 | -- | $271,030 +1.1% |
| 2010 | -- | $268,000 +6.6% |
| 2009 | -- | $251,510 +10% |
| 2008 | -- | $228,640 +10% |
| 2007 | -- | $207,860 +10% |
| 2006 | $3,773 | $188,960 |
| 2005 | -- | $188,960 +6% |
| 2004 | -- | $178,270 +1.8% |
| 2003 | -- | $175,090 +5.9% |
| 2002 | -- | $165,350 |
| 2001 | -- | $165,350 |
Find assessor info on the county website
Monthly payment
Est. payment
Payment breakdown
Explore the cost of this home by adjusting the details. Changes won't be saved.Climate risks
Neighborhood: 79705
Nearby schools
Schools provided by the listing agent
- Elementary: Santa Rita
- Middle: Goddard
- High: Midland
- District: Midland
Source: PBBR. This data may not be complete. We recommend contacting the local school district to confirm school assignments for this home.

Similar homes
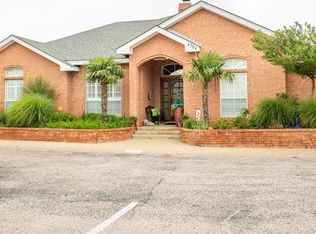
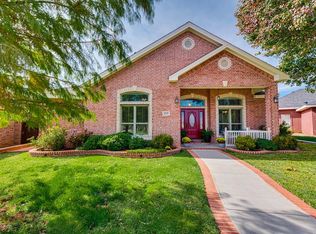
- $525,0004 bd4 ba3k sqft1202 Castleford Rd, Midland, TX 79705For Sale
 MLS ID #50096474, Ferdinand Nico Real, The Real Estate Ranch LLC, 432-688-8200. PBBR
 - $480,0005 bd3 ba3k sqft2219 Southampton Ln, Midland, TX 79705For Sale
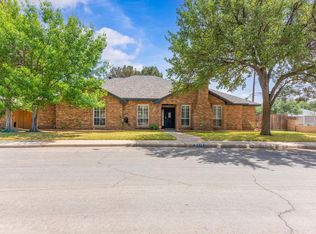 MLS ID #50094308, DeLaura Gammage, Legacy Real Estate, 432-687-6500. PBBR
 - $385,9003 bd2 ba2.3k sqft5112 Brighton Pl, Midland, TX 79705For Sale
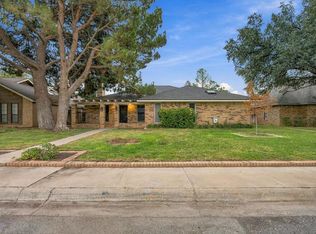 MLS ID #50095667, Tracy Farrow, Tracy Farrow Realty, LLC, 432-218-8844. PBBR
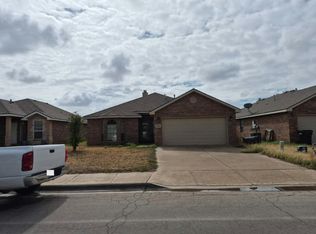
 - $--3 bd2 ba1.4k sqft1314 Ventnor Ave, Midland, TX 79705Auction
 Auction.com 2
