Skip main navigation
Pending inspection
  • Listed by: Keller Williams Realty • Meghan Lemoncelli
    $594,950

    29115 11th Avenue E, Roy, WA 98580

    4beds
    2,537sqft
    : 
    Loading
    Get pre-qualified
    Single Family Residence
    Built in 2003
    0.62 Acres Lot
    $594,000 Zestimate®
    $235/sqft
    $21/mo HOA

    What's special

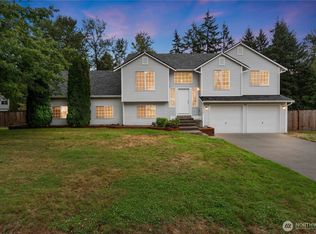
    Located at the end of a cul-de-sac in the charming Prairie View Estates sits this 4 bed 2.5 bath home on over half an acre w/ a new roof! Tucked away w/ room to roam yet conveniently located a short drive to amenities & base. From the flagpole to the covered porch - you are met with curb appeal! Upon entry you are greeted by the cozy living room while down the hall you have the beautifully renovated kitchen complete w/ coffee bar, custom barn door slider, quartz counters, & SS appliances. The eating nook overlooks the family room w/ a cozy fireplace, custom mantel, & bookshelves. The MASSIVE rec room is filled w/ light & allows a perfect place for hosting - imagine all you can do with this space! From the family room you have more flex space & a bedroom. Having a main floor bedroom and 3/4 bath makes it perfect for guests or multi-generational living. Upstairs you have a spacious primary suite w/ attached 3/4 bathroom + WI closet w/ a built-in safe. Additional two bedrooms & renovated full bathroom + laundry room w/ utility sink upstairs. Did I mention AC for these hot Summer days? The covered back deck is the perfect spot to unwind & enjoy the huge backyard oasis - from the above ground pool, hot tub, firepit, & fruit trees. The detached workshop w/ loft provides ample storage w/ it's own panel. Room for your toys & RV. The big ticket items have been done for you from the new roof, 3 part water filtration system in the garage, heatpump + mini split - the list goes on.
    4 days
    |
    523
    |
    19
    |

    Likely to sell faster than

    Zillow last checked:

    Listing updated:

    Listed by:

    Meghan Lemoncelli,

    Keller Williams Realty

    Source: NWMLS as distributed by MLS GRID,MLS#: 2551997MLS Logo

      Facts & features

      Interior

      Bedrooms & bathrooms
      • Bedrooms: 4
      • Bathrooms: 3
      • Full bathrooms: 1
      • 3/4 bathrooms: 2
      • Main level bathrooms: 1
      • Main level bedrooms: 1
      Primary bedroom
      • Level: Second
      Bedroom
      • Level: Second
      Bedroom
      • Level: Second
      Bedroom
      • Level: Main
      Bathroom full
      • Level: Second
      Bathroom three quarter
      • Level: Second
      Bathroom three quarter
      • Level: Main
      Bonus room
      • Level: Main
      Dining room
      • Level: Main
      Entry hall
      • Level: Main
      Family room
      • Level: Main
      Kitchen with eating space
      • Level: Main
      Living room
      • Level: Main
      Rec room
      • Level: Main
      Utility room
      • Level: Second
      Heating
      • Fireplace, Ductless, Forced Air, Heat Pump, Electric
      Cooling
      • Ductless, Heat Pump
      Appliances
      • Included: Dishwasher, Microwave, Refrigerator, Stove(s)/Range(s), Dishwasher(s), Microwave(s), Refrigerator(s), Water Heater: Electric, Water Heater Location: Garage
      Features
      • Bath Off Primary, Ceiling Fan(s), Dining Room, Pantry
      • Flooring: Laminate, Vinyl Plank, Carpet
      • Basement: None
      • Number of fireplaces: 1
      • Fireplace features: Electric, Main Level: 1, Fireplace
      Interior area
      • Total structure area: 2,537
      • Total interior livable area: 2,537 sqft
      Video & virtual tour

      Property

      Parking
      • Total spaces: 2
      • Parking features: Driveway, Attached Garage, Off Street, RV Parking
      • Has attached garage: Yes
      • Covered spaces: 2
      Features
      • Levels: Two
      • Stories: 2
      • Entry location: Main
      • Patio & porch: Bath Off Primary, Ceiling Fan(s), Dining Room, Fireplace, Hot Tub/Spa, Pantry, Walk-In Closet(s), Water Heater, Wired for Generator
      • Has spa: Yes
      • Spa features: Indoor
      • Has view: Yes
      • View description: Territorial
      Lot
      • Size: 0.62 Acres
      • Features: Cul-De-Sac, Dead End Street, Paved, Deck, Fenced-Fully, Hot Tub/Spa, Outbuildings, Outdoor Fireplace, RV Parking, Shop
      • Topography: Level
      • Residential vegetation: Fruit Trees, Garden Space, Wooded
      Details
      • Parcel number: 5001520160
      • Zoning description: Jurisdiction: County
      • Special conditions: Standard
      • Other equipment: Leased Equipment: No, Wired for Generator

      Construction

      Type & style
      • Home type: SingleFamily
      • Architectural style: 2 Story
      • Property subtype: Single Family Residence
      Materials
      • Metal/Vinyl
      • Foundation: Poured Concrete
      • Roof: Composition
      Condition
      • Year built: 2003
      • Major remodel year: 2006

      Utilities & green energy

      • Electric: Company: TPU
      • Sewer: Septic Tank, Company: Septic
      • Water: Shared Well, Company: Thurston PUD

      Community & HOA

      Community
      • Features: CCRs
      • Subdivision: Roy
      HOA
      • Services included: Common Area Maintenance, Road Maintenance
      • HOA fee: $250 annually
      Location
      • Region: Roy

      Financial & listing details

      • Price per square foot: $235/sqft
      • Tax assessed value: $501,500
      • Annual tax amount: $5,273
      • Date on market: 7/9/2026
      • Cumulative days on market: 5 days
      • Listing terms: Conventional,FHA,USDA Loan,VA Loan
      • Inclusions: Dishwasher(s), Leased Equipment, Microwave(s), Refrigerator(s), Stove(s)/Range(s)

        Estimated market value

        $594,000

        $564,000 - $624,000

        $3,032/mo

        Price history

        DateEventPrice
        7/12/2026Pending sale$594,950$235/sqft
        Source: NWMLS as distributed by MLS GRID #2551997 Report a problem
        7/9/2026Listed for sale$594,950+98.4%$235/sqft
        Source: NWMLS as distributed by MLS GRID #2551997 Report a problem
        10/16/2017Listing removed$299,900$118/sqft
        Source: Phil Sharp Homes LLC #1171168 Report a problem
        10/16/2017Listed for sale$299,900-1.7%$118/sqft
        Source: Phil Sharp Homes LLC #1171168 Report a problem
        10/11/2017Sold$305,000+1.7%$120/sqft
        Source: NWMLS as distributed by MLS GRID #1171168 Report a problem
        9/9/2017Pending sale$299,900$118/sqft
        Source: Phil Sharp Homes LLC #1171168 Report a problem
        9/5/2017Listed for sale$299,900$118/sqft
        Source: Phil Sharp Homes LLC #1171168 Report a problem
        8/18/2017Pending sale$299,900$118/sqft
        Source: Phil Sharp Homes LLC #1171168 Report a problem
        8/3/2017Listed for sale$299,900+39.4%$118/sqft
        Source: Phil Sharp Homes LLC #1171168 Report a problem
        4/29/2015Sold$215,125+2.5%$85/sqft
        Source: NWMLS as distributed by MLS GRID #732328 Report a problem
        4/29/2015Listed for sale$209,900$83/sqft
        Source: 253 Realty Report a problem
        3/27/2015Pending sale$209,900$83/sqft
        Source: 253 Realty Report a problem
        3/10/2015Price change$209,900-4.5%$83/sqft
        Source: 253 Realty Report a problem
        2/10/2015Price change$219,900-1.8%$87/sqft
        Source: 253 Realty Report a problem
        1/16/2015Listed for sale$224,000-28.5%$88/sqft
        Source: 253 Realty Report a problem
        1/22/2007Sold$313,500+445.2%$124/sqft
        Source: NWMLS as distributed by MLS GRID #26185604 Report a problem
        6/24/2003Sold$57,500$23/sqft
        Source: Public Record Report a problem

        Public tax history

        YearProperty taxesTax assessment
        2024$5,414 -0.8%$501,500 +4.6%
        2023$5,459 -2.3%$479,400 -5.7%
        2022$5,590 +4.4%$508,300 +20.5%
        2021$5,355 +43.4%$421,900 +25.9%
        2019$3,734 -12.5%$335,200 +5.5%
        2018$4,267 +13.6%$317,700 +10.2%
        2017$3,757 +4.6%$288,400 +23.6%
        2016$3,590 $233,400 +5.7%
        2014$3,590 +10.8%$220,800 +8.1%
        2013$3,241 $204,300 +0.9%
        2012-- $202,400 -7.7%
        2011-- $219,400 -6.2%
        2010-- $233,900 -11.4%
        2009-- $263,900 -8.7%
        2008$3,314 $289,200 -1.6%
        2007$3,314 $294,000
        Find assessor info on the county website

        Monthly payment

        Est. payment

        Payment breakdown

        Explore the cost of this home by adjusting the details. Changes won't be saved.
        All calculations are estimates and provided by Zillow, Inc. for informational purposes only. Actual amounts may vary.
        HOA fees may include property taxes on listings classified as Co-Ops. Contact the listing agent and/or owner for fee details.
        Mortgage interest rates are dependent on a number of factors, including credit score, down payment, and repayment length. Interest rate data provided by Zillow Group Marketplace, Inc. as of 1/1/1970 from various mortgage lenders with which we have lead or other similar arrangements; the Estimated Payment is an average of those rates.
        See how much you could borrow to make a competitive offer.

        Climate risks

        Neighborhood: 98580

        Getting around

        0 / 100
        Car-Dependent
        21 / 100
        Somewhat Bikeable

        Nearby schools

        GreatSchools rating

        A local agent can set up tours, give advice and negotiate with sellers.

        Browse local experts

        Similar homes