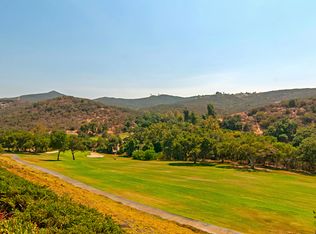
Enjoy resort-style living with breathtaking golf course and mountain views from this beautifully designed home overlooking the first fairway of The Havens Country Club. Although technically a two-story, this home lives like a single story with a spacious primary suite, laundry room, kitchen, living and family rooms all conveniently located on the main level. Upstairs offers the perfect private retreat with guest bedrooms, a Jack-and-Jill bath, and flexible office or bonus space—ideal for visiting family and friends. Located in the sought-after Vista Valley Villas, residents enjoy front yard maintenance, two community pools, and a welcoming neighborhood known for its strong sense of community. Optional membership at The Havens Country Club offers golf, pickleball, fitness center, dining, social events, and the future aquatic center—all just a short stroll from your front door. Peaceful country club living with easy access to Bonsall, Vista, and everyday conveniences.
For sale
Listed by: Century 21 Affiliated • Tania Ventura
$939,000
29118 Laurel Valley Dr, Vista, CA 92084
3beds
2,086sqft
:
Get pre-qualified$6,545/mo
Single Family Residence
Built in 1987
4,560 Square Feet Lot
$-- Zestimate®
$450/sqft
$410/mo HOA
What's special
- 9 days |
- 514 |
- 23 |
Likely to sell faster than
Zillow last checked:
Listing updated:
Listed by:
Tania Ventura DRE #01975141 760-331-9950,
Century 21 Affiliated
Source: CRMLS,MLS#: NDP2606587 Originating MLS: California Regional MLS (North San Diego County & Pacific Southwest AORs)
Originating MLS: California Regional MLS (North San Diego County & Pacific Southwest AORs)Facts & features
Interior
Bedrooms & bathrooms
- Bedrooms: 3
- Bathrooms: 3
- Full bathrooms: 2
- 1/2 bathrooms: 1
- Main level bathrooms: 2
- Main level bedrooms: 1
Rooms
- Room types: Attic, Bathroom, Bedroom, Den, Family Room, Guest Quarters, Kitchen, Laundry, Living Room, Primary Bathroom, Primary Bedroom, Other, Utility Room
Primary bedroom
- Features: Primary Suite
Primary bedroom
- Features: Main Level Primary
Bedroom
- Features: Bedroom on Main Level
Cooling
- Central Air
Appliances
- Laundry: Laundry Room
Features
- Attic, Bedroom on Main Level, Jack and Jill Bath, Main Level Primary, Primary Suite, Utility Room, Walk-In Closet(s)
- Has fireplace: Yes
- Fireplace features: Living Room
- Common walls with other units/homes: No Common Walls
Interior area
- Total interior livable area: 2,086 sqft
Video & virtual tour
Property
Parking
- Total spaces: 2
- Parking features: Garage - Attached
- Attached garage spaces: 2
Features
- Levels: Two
- Stories: 2
- Entry location: side
- Pool features: Community, Association
- Has view: Yes
- View description: Golf Course
Lot
- Size: 4,560 Square Feet
- Features: Lawn, Yard, Zero Lot Line
Details
- Parcel number: 1722605200
- Zoning: sfr
- Special conditions: Trust
Construction
Type & style
- Home type: SingleFamily
- Architectural style: Patio Home
- Property subtype: Single Family Residence
Condition
- Year built: 1987
Utilities & green energy
- Sewer: Public Sewer
Community & HOA
Community
- Features: Biking, Foothills, Golf, Gutter(s), Hiking, Mountainous, Rural, Valley, Pool
HOA
- Has HOA: Yes
- Amenities included: Pool, Pet Restrictions, Pets Allowed
- HOA fee: $410 monthly
- HOA name: Avalon
- HOA phone: 760-481-7444
Location
- Region: Vista
Financial & listing details
- Price per square foot: $450/sqft
- Tax assessed value: $564,859
- Annual tax amount: $6,042
- Date on market: 7/17/2026
- Cumulative days on market: 9 days
- Listing terms: Cash,Conventional,FHA,VA Loan
Estimated market value
Not available
Estimated sales range
Not available
Not available
Price history
| Date | Event | Price |
|---|---|---|
| 7/17/2026 | Listed for sale | $939,000+99.8%$450/sqft |
Source:  CRMLS #NDP2606587 Report a problem CRMLS #NDP2606587 Report a problem | ||
| 9/18/2014 | Sold | $470,000-5.1%$225/sqft |
Source: Public Record Report a problem | ||
| 8/20/2014 | Pending sale | $495,000$237/sqft |
Source: Berkshire Hathaway HomeService #140020698 Report a problem | ||
| 8/9/2014 | Price change | $495,000-6.3%$237/sqft |
Source: Berkshire Hathaway HomeService #140020698 Report a problem | ||
| 7/12/2014 | Price change | $528,000-0.2%$253/sqft |
Source: Berkshire Hathaway HomeService #140020698 Report a problem | ||
| 4/19/2014 | Listed for sale | $529,000+33.9%$254/sqft |
Source: Berkshire Hathaway HomeService #140020698 Report a problem | ||
| 10/25/2012 | Sold | $395,000-7.9%$189/sqft |
Source: Public Record Report a problem | ||
| 8/26/2012 | Price change | $429,000-0.2%$206/sqft |
Source: Jonathan Mann #120042818 Report a problem | ||
| 8/9/2012 | Price change | $429,900-4.4%$206/sqft |
Source: Jonathan Mann #120036635 Report a problem | ||
| 8/3/2012 | Price change | $449,900-4%$216/sqft |
Source: Jonathan Mann #120036635 Report a problem | ||
| 7/21/2012 | Price change | $468,500-2.1%$225/sqft |
Source: Jonathan Mann #120036635 Report a problem | ||
| 6/30/2012 | Price change | $478,500-3.8%$229/sqft |
Source: Jonathan Mann #120029494 Report a problem | ||
| 6/11/2012 | Listed for sale | $497,500+9.8%$238/sqft |
Source: Jonathan Mann #120029494 Report a problem | ||
| 5/31/2012 | Sold | $453,000-27.5%$217/sqft |
Source: Public Record Report a problem | ||
| 3/23/2005 | Sold | $625,000$300/sqft |
Source: Public Record Report a problem | ||
Public tax history
| Year | Property taxes | Tax assessment |
|---|---|---|
| 2025 | $6,042 +1.8% | $564,859 +2% |
| 2024 | $5,934 +2.2% | $553,785 +2% |
| 2023 | $5,808 +1.4% | $542,927 +2% |
| 2022 | $5,728 +1.6% | $532,283 +2% |
| 2021 | $5,636 +1% | $521,847 +1% |
| 2020 | $5,582 +3.6% | $516,497 +2% |
| 2019 | $5,389 -0.7% | $506,371 +2% |
| 2018 | $5,429 +2% | $496,443 +2% |
| 2017 | $5,321 +2.2% | $486,710 +2% |
| 2016 | $5,207 +1.7% | $477,167 +1.5% |
| 2015 | $5,118 +16.6% | $470,000 +18.4% |
| 2014 | $4,391 | $396,793 +0.5% |
| 2013 | -- | $395,000 -10.2% |
| 2012 | -- | $440,000 -12.2% |
| 2011 | -- | $501,000 +27.2% |
| 2010 | -- | $394,000 -6.2% |
| 2009 | -- | $420,000 -25% |
| 2008 | -- | $560,000 -13.9% |
| 2007 | -- | $650,250 +2% |
| 2006 | -- | $637,500 +106.9% |
| 2005 | -- | $308,132 +2% |
| 2004 | -- | $302,092 +1.9% |
| 2003 | -- | $296,557 +2% |
| 2002 | -- | $290,744 +2% |
| 2001 | -- | $285,044 |
Find assessor info on the county website
Monthly payment
Est. payment
Payment breakdown
Explore the cost of this home by adjusting the details. Changes won't be saved.Climate risks
Neighborhood: 92084
Nearby schools
GreatSchools rating
- 6/10Bonsall Elementary SchoolGrades: K-5Distance: 3.4 mi
- 6/10Norman L. Sullivan Middle SchoolGrades: 6-8Distance: 3.8 mi
- 5/10Bonsall HighGrades: 9-12Distance: 3.8 mi
- $1,000,0002 bd2 ba1.3k sqft29122 Laurel Valley Dr, Vista, CA 92084Sold
- $813,7002 bd2 ba1.4k sqft29114 Laurel Valley Dr, Vista, CA 92084Off Market
- $900,3002 bd3 ba2k sqft29110 Laurel Valley Dr, Vista, CA 92084Off Market
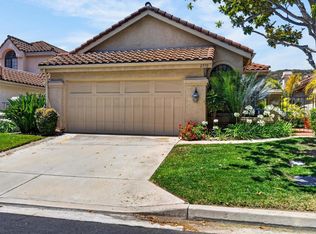
- $888,7002 bd2 ba1.5k sqft29126 Laurel Valley Dr, Vista, CA 92084Off Market
- $832,6002 bd2 ba1.5k sqft29106 Laurel Valley Dr, Vista, CA 92084Off Market
- $1,051,5003 bd2 ba2.2k sqft29130 Laurel Valley Dr, Vista, CA 92084Off Market
- $975,3003 bd3 ba2.2k sqft29102 Laurel Valley Dr, Vista, CA 92084Off Market
- $849,9003 bd3 ba1.5k sqft29136 Vista Valley Dr, Vista, CA 92084Off Market
A local agent can set up tours, give advice and negotiate with sellers.
Similar homes
- $1,040,0003 bd3 ba2k sqft2262 Vista Valley Ln, Vista, CA 92084For Sale
 MLS ID #NDP2606307, Frances Mouser, eXp Realty of California, Inc. CRMLS
 - $949,0002 bd3 ba2k sqft28766 Vista Valley Dr, Vista, CA 92084For Sale
 MLS ID #NDP2602515, Tania Ventura, Century 21 Affiliated. CRMLS
 - $850,0002 bd2 ba1.7k sqft2370 Vista Valley Ln, Vista, CA 92084For Sale
 MLS ID #260014029, Lisa B Herndon, RE/MAX Connections. SDMLS
 - $1,025,0004 bd3 ba2.1k sqft29828 Margale Ln, Vista, CA 92084For Sale
 MLS ID #260013503, George Lorimer, ProWest Properties. SDMLS
 - $819,0002 bd2 ba1.4k sqft28758 Vista Valley Dr, Vista, CA 92084For SaleMLS ID #NDP2603058, Tania Ventura, Century 21 Affiliated. CRMLS
- $950,0003 bd2 ba1.9k sqft2668 Sugarpine Ln, Fallbrook, CA 92028For SaleMLS ID #NDP2606637, Abby Elston, Coldwell Banker Village Prop. CRMLS
- $899,0004 bd3 ba2.2k sqft2829 Golfview Dr, Fallbrook, CA 92028For SaleMLS ID #NDP2606873, Palmer Francis, Keller Williams Realty. CRMLS
- $999,0003 bd3 ba2.4k sqft1043 Greenway Rd, Oceanside, CA 92057For SaleMLS ID #NDP2606938, Erin Wade, Compass. CRMLS
- $929,0003 bd2 ba2k sqft13588 McNally Rd, Valley Center, CA 92082For SaleMLS ID #260016355, Lenska M Bracknell, LENSKA Realty. SDMLS
- $998,0003 bd3 ba2.3k sqft30073 Alta Mira Ln, Valley Center, CA 92082For SaleMLS ID #260004325, Kimberly Cucinella, Krueger Realty. SDMLS
- $938,8003 bd2 ba1.5k sqft1649 Boulder Creek Rd, Oceanside, CA 92056For SaleMLS ID #NDP2605388, Edie Moolenaar, Keller Williams Realty. CRMLS
- $970,0004 bd3 ba1.7k sqft517 Heather Ridge Rd, San Marcos, CA 92078For SaleMLS ID #ND26143942, Chris Hasvold, Coldwell Banker Village Properties. CRMLS
- $960,0003 bd2 ba1.7k sqft11070 San Gabriel Way, Valley Center, CA 92082For SaleMLS ID #260015071, Hernando De Cima, Hernando De Cima. SDMLS
- $899,5003 bd2 ba1.7k sqft30552 Callejo Feliz Ter, Valley Center, CA 92082For SaleMLS ID #NDP2605573, Aaron Anaya, Judson Real Estate. CRMLS
- $925,0003 bd3 ba1.6k sqft2693 Regent Rd, Carlsbad, CA 92010For SaleMLS ID #NDP2606423, Michael Korn, So Cal Coast Real Estate. CRMLS
- $889,0003 bd3 ba2.6k sqftThe Terraces, Bonsall, CA 92003For SaleMLS ID #260003044, Mike Chiesl, Real Broker. SDMLS
- $1,000,0003 bd2 ba2.2k sqft5012 Sleeping Indian Rd, Fallbrook, CA 92028For SaleMLS ID #NDP2601314, Andrew Ice, Ice Realty Group. CRMLS
- $--2 bd1 ba1.1k sqft673 Copper Dr, Vista, CA 92083AuctionServiceLink Auction
- $1,049,0004 bd3 ba2.2k sqft1810 Olympus Loop Dr, Vista, CA 92081For SaleMLS ID #NDP2605448, Bill Richard, Realty One Group West. CRMLS
- $935,0004 bd2 ba1.8k sqft5177 Bluegrass Way, Oceanside, CA 92057For SaleMLS ID #IV26108023, RICKII COE, CAL STATE REALTY SERVICES. CRMLS
Local buyer's agents are ready to help
