Perched high above the surrounding countryside behind a private gated entrance, this beautiful Hacienda-style estate offers sweeping views of the rolling hills of Vista and Bonsall. Situated on approximately 2 usable acres, this single-story ranch home combines privacy, space, and endless possibilities. A long private driveway leads to a peaceful retreat surrounded by scenic mountain and hillside vistas. The spacious floor plan offers generous living areas ideal for everyday living and entertaining. The kitchen is the heart of the home, featuring granite countertops, abundant cabinetry, a center island, and ample workspace for cooking and gathering. The primary suite provides a relaxing retreat with a walk-in closet and abundant natural light. Architectural details throughout include distinctive Saltillo tile flooring, crown molding, oversized baseboards, decorative lighting, and custom window treatments that add warmth and character. A major value-added feature is the fully owned solar system, helping reduce utility costs while enhancing long-term value. Outside, you'll find plenty of room for RV parking, recreational vehicles, gardening, animals, workshops, or future improvements. A large barn, storage shed, and mature palm trees add both charm and functionality. Located within the highly regarded Bonsall school attendance area per tax records, this property offers the rare combination of privacy, views, usable acreage, and room to create your own country retreat. Lovingly maintained by a longtime owner, this is an exceptional opportunity.
For sale
$1,025,000
29828 Margale Ln, Vista, CA 92084
4beds
2,190sqft
:
Get pre-qualified$6,696/mo
Single Family Residence
Built in 1989
-- sqft lot
$-- Zestimate®
$468/sqft
$-- HOA
What's special
Private gated entranceCenter islandAbundant natural lightLarge barnDistinctive saltillo tile flooringCrown moldingDecorative lighting
- 50 days |
- 1,410 |
- 62 |
Likely to sell faster than
Zillow last checked:
Listing updated:
Listed by:
George Lorimer DRE #01146839 619-846-1244,
ProWest Properties
Source: SDMLS,MLS#: 260013503 Originating MLS: SDMLS
Originating MLS: SDMLSFacts & features
Interior
Bedrooms & bathrooms
- Bedrooms: 4
- Bathrooms: 3
- Full bathrooms: 2
- 1/2 bathrooms: 1
Heating
- Forced Air Unit
Cooling
- Central Forced Air
Appliances
- Included: Dryer, Range/Oven, Refrigerator, Washer
- Laundry: Gas
Features
- Number of fireplaces: 1
- Fireplace features: FP in Family Room
Interior area
- Total structure area: 2,190
- Total interior livable area: 2,190 sqft
Video & virtual tour
Property
Parking
- Total spaces: 8
- Parking features: Attached
- Garage spaces: 2
Features
- Levels: 1 Story
- Stories: 1
- Pool features: N/K
- Fencing: Partial
Details
- Parcel number: 1720123400
Construction
Type & style
- Home type: SingleFamily
- Architectural style: Mediterranean/Spanish
- Property subtype: Single Family Residence
Materials
- Stucco
- Roof: Tile/Clay
Condition
- Year built: 1989
Utilities & green energy
- Sewer: Sewer Available, Sewer Connected
- Water: Meter on Property
Community & HOA
Community
- Subdivision: Vista
Location
- Region: Vista
Financial & listing details
- Price per square foot: $468/sqft
- Tax assessed value: $803,270
- Annual tax amount: $8,627
- Date on market: 6/4/2026
- Listing terms: Cash,Conventional,FHA,VA
Estimated market value
Not available
Estimated sales range
Not available
Not available
Price history
| Date | Event | Price |
|---|---|---|
| 6/4/2026 | Listed for sale | $1,025,000-10.9%$468/sqft |
Source:  SDMLS #260013503 Report a problem SDMLS #260013503 Report a problem | ||
| 7/5/2025 | Listing removed | $1,150,000$525/sqft |
Source: SDMLS #PTP2502771 Report a problem | ||
| 6/23/2025 | Listed for sale | $1,150,000+103.5%$525/sqft |
Source: SDMLS #PTP2502771 Report a problem | ||
| 1/23/2004 | Sold | $565,000+105.5%$258/sqft |
Source: Public Record Report a problem | ||
| 10/30/1996 | Sold | $275,000$126/sqft |
Source: Public Record Report a problem | ||
Public tax history
| Year | Property taxes | Tax assessment |
|---|---|---|
| 2025 | $8,627 +1.7% | $803,270 +2% |
| 2024 | $8,480 +2.1% | $787,520 +2% |
| 2023 | $8,302 +1.4% | $772,079 +2% |
| 2022 | $8,189 +8.6% | $756,941 +8.9% |
| 2021 | $7,539 +2.9% | $695,000 +3% |
| 2020 | $7,325 +7.2% | $675,000 +5.5% |
| 2019 | $6,830 -0.4% | $640,000 +2.4% |
| 2018 | $6,859 +5.9% | $625,000 +5.9% |
| 2017 | $6,474 +7.5% | $590,000 +7.3% |
| 2016 | $6,024 +4.8% | $550,000 +4.8% |
| 2015 | $5,746 +0% | $525,000 |
| 2014 | $5,744 | $525,000 +3.3% |
| 2013 | -- | $508,000 |
| 2012 | -- | $508,000 |
| 2011 | -- | $508,000 +19.5% |
| 2010 | -- | $425,000 |
| 2009 | -- | $425,000 -30.5% |
| 2008 | -- | $611,573 +2% |
| 2007 | -- | $599,582 +2% |
| 2006 | -- | $587,826 +2% |
| 2005 | -- | $576,300 +82.9% |
| 2004 | -- | $315,017 +1.9% |
| 2003 | -- | $309,244 +2% |
| 2002 | -- | $303,181 +2% |
| 2001 | -- | $297,237 |
Find assessor info on the county website
Monthly payment
Est. payment
Payment breakdown
Explore the cost of this home by adjusting the details. Changes won't be saved.Climate risks
Neighborhood: 92084
Nearby schools
GreatSchools rating
- 6/10Bonsall Elementary SchoolGrades: K-5Distance: 3.1 mi
- 6/10Norman L. Sullivan Middle SchoolGrades: 6-8Distance: 2.9 mi
- 5/10Bonsall HighGrades: 9-12Distance: 2.9 mi
Schools provided by the listing agent
- District: Bonsall Unified
Source: SDMLS. This data may not be complete. We recommend contacting the local school district to confirm school assignments for this home.
- $1,094,4004 bd3 ba2.5k sqft29846 Margale Ln, Vista, CA 92084Off Market
- $1,200,0004 bd3 ba2.4k sqft3306 Gopher Canyon Rd, Vista, CA 92084Sold
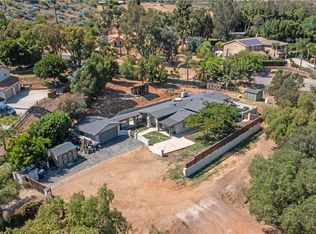
- $1,000,0003 bd3 ba1.8k sqft3308 Gopher Canyon Rd, Vista, CA 92084Sold
- $1,673,4004 bd4 ba4.9k sqft29842 Margale Ln, Vista, CA 92084Off Market
- $918,2003 bd2 ba1.6k sqft29820 Margale Ln, Vista, CA 92084Off Market
- $1,087,6004 bd3 ba2.8k sqft3226 Gopher Canyon Rd, Vista, CA 92084Off Market
- $1,038,4003 bd2 ba2.1k sqft29850 Margale Ln, Vista, CA 92084Off Market
- $935,0003 bd3 ba3.6k sqft29853 Disney Ln, Vista, CA 92084Sold
A local agent can set up tours, give advice and negotiate with sellers.
Similar homes
- $899,0003 bd3 ba2.7k sqft1060 Evergreen Ln, Vista, CA 92084For Sale
 MLS ID #NDP2606039, Helene Browne, First Team Real Estate. CRMLS
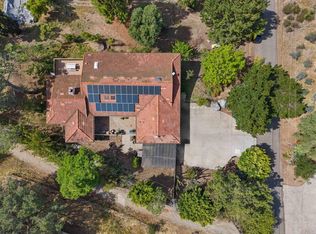
 - $949,0004 bd2 ba2.3k sqft9549 Vista Aleta, Valley Center, CA 92082For Sale
 MLS ID #PTP2603445, Olivia Dunham, LPT Realty, Inc.. CRMLS
 - $949,0002 bd3 ba2k sqft28766 Vista Valley Dr, Vista, CA 92084For Sale
 MLS ID #NDP2602515, Tania Ventura, Century 21 Affiliated. CRMLS
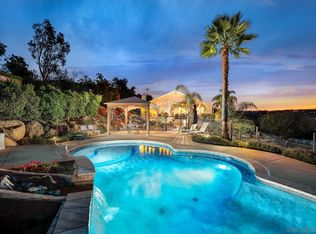
 - $998,0003 bd3 ba2.3k sqft30073 Alta Mira Ln, Valley Center, CA 92082For Sale
 MLS ID #260004325, Kimberly Cucinella, Krueger Realty. SDMLS
 - $1,190,0003 bd3 ba2k sqft1248 Alta Vista Dr, Vista, CA 92084For SaleMLS ID #NDP2605338, Cindy Cochran, Judson Real Estate. CRMLS
- $850,0002 bd2 ba1.7k sqft2370 Vista Valley Ln, Vista, CA 92084For SaleMLS ID #260014029, Lisa B Herndon, RE/MAX Connections. SDMLS
- $1,049,0004 bd3 ba2.2k sqft1810 Olympus Loop Dr, Vista, CA 92081For SaleMLS ID #NDP2605448, Bill Richard, Realty One Group West. CRMLS
- $1,000,0003 bd2 ba2.2k sqft5012 Sleeping Indian Rd, Fallbrook, CA 92028For SaleMLS ID #NDP2601314, Andrew Ice, Ice Realty Group. CRMLS
- $1,100,0004 bd3 ba2.3k sqft2077 Westwood Rd, Vista, CA 92083For SaleMLS ID #NDP2605201, Luis Morales, Coldwell Banker West. CRMLS
- $1,125,0005 bd3 ba2.6k sqft1228 Tower Dr, Vista, CA 92083For SaleMLS ID #NDP2606464, Frank Macri, Realty One Group West. CRMLS
- $1,198,7474 bd4 ba2.9k sqft3830 Lake Garden Dr, Fallbrook, CA 92028For SaleMLS ID #NDP2606426, Sharon Robinson, Compass. CRMLS
- $1,135,0004 bd3 ba2.1k sqft538 Jobe Hill Dr, Vista, CA 92081For SaleMLS ID #NDP2605722, Cherri Niizuma, Home Ave Real Estate & Finance. CRMLS
- $--4 bd3 ba2.9k sqft40487 Rock Mountain Dr, Fallbrook, CA 92028AuctionAuction.com 2
- $950,0003 bd2 ba1.9k sqft2668 Sugarpine Ln, Fallbrook, CA 92028For SaleMLS ID #NDP2606637, Abby Elston, Coldwell Banker Village Prop. CRMLS
- $819,0002 bd2 ba1.4k sqft28758 Vista Valley Dr, Vista, CA 92084For SaleMLS ID #NDP2603058, Tania Ventura, Century 21 Affiliated. CRMLS
- $988,7474 bd3 ba3.1k sqft2596 Green Canyon Rd, Fallbrook, CA 92028For SaleMLS ID #NDP2602962, Sharon Robinson, Compass. CRMLS
- $929,0003 bd2 ba2k sqft13588 McNally Rd, Valley Center, CA 92082For SaleMLS ID #260016355, Lenska M Bracknell, LENSKA Realty. SDMLS
- $967,7773 bd3 ba1.9k sqft10629 Meadow Glen Way E, Escondido, CA 92026For SaleMLS ID #NDP2606619, Adela Rivera, Real Estate eBroker Inc. CRMLS
- $999,9994 bd3 ba3.1k sqft28108 Mountain Meadow Rd, Escondido, CA 92026For SaleMLS ID #260008689, Mike Chiesl, Real Broker. SDMLS
- $1,099,9854 bd3 ba1.9k sqft916 Mimosa Ave, Vista, CA 92081For SaleMLS ID #NDP2601489, Beckie Nielsen, The Agency. CRMLS
Local buyer's agents are ready to help
