Warmth and Character defines this HUD home, offering 2 bedrooms, 1 bath an expansive living room space, bringing in natural lighting through the windows, with a fireplace creating an inviting focal point. Nearby, is the open concept appointed kitchen, dining space adorned with extra cabinet space for special table setting accessories and storage.Outside, mature landscaping and tucked-away reinforce the feeling of a private escape. Yet close to restaurants, the arts of entertainment and Gazebo Gardens is just moments away. Distinctive, inviting, and endlessly adaptable, the 2912 Adoline House offers far more than a beautiful setting. It is a home with genuine personality, equally suited to intimate everyday living, memorable celebrations, creative pursuits, and complete everything on your wishlist.
Foreclosed
$240,000
2912 N Adoline Ave, Fresno, CA 93705
2beds
1baths
1,161sqft
Residential, Single Family Residence
Built in 1946
6,298 Square Feet Lot
$240,000 Zestimate®
$207/sqft
$-- HOA
What's special
Mature landscapingOpen concept appointed kitchen
- 650 days
- 60
- 0
Zillow last checked:
Listing updated:
Listed by:
Manuel Chavez. Jr DRE #01242471 559-630-5637 manuel@mcrealestatecorp.com,
M.C. Real Estate Corp
Source: Fresno MLS,MLS#: 655068Originating MLS: Fresno MLS
Facts & features
Interior
Bedrooms & bathrooms
- Bedrooms: 2
- Bathrooms: 1
Primary bedroom
- Area: 0
- Dimensions: 0 x 0
Bedroom 1
- Area: 0
- Dimensions: 0 x 0
Bedroom 2
- Area: 0
- Dimensions: 0 x 0
Bedroom 3
- Area: 0
- Dimensions: 0 x 0
Bedroom 4
- Area: 0
- Dimensions: 0 x 0
Bathroom
- Features: Tub/Shower
Dining room
- Area: 0
- Dimensions: 0 x 0
Family room
- Area: 0
- Dimensions: 0 x 0
Kitchen
- Features: Eat-in Kitchen
- Area: 0
- Dimensions: 0 x 0
Living room
- Area: 0
- Dimensions: 0 x 0
Basement
- Area: 0
Heating
- Has Heating (Unspecified Type)
Cooling
- Central Air
Appliances
- Included: F/S Range/Oven, Gas Appliances, Disposal, Refrigerator
- Laundry: Inside
Features
- Flooring: Carpet, Laminate, Hardwood
- Windows: Double Pane Windows
- Number of fireplaces: 1
- Fireplace features: Masonry
Interior area
- Total structure area: 1,161
- Total interior livable area: 1,161 sqft
Property
Parking
- Total spaces: 2
- Parking features: Potential RV Parking
- Garage spaces: 2
Features
- Levels: One
- Stories: 1
- Fencing: Fenced
Lot
- Size: 6,298 Square Feet
- Dimensions: 50 x 126
- Features: Urban
Details
- Parcel number: 44313418
- Zoning: RS5
- Special conditions: Real Estate Owned
Construction
Type & style
- Home type: SingleFamily
- Property subtype: Residential, Single Family Residence
Materials
- Stucco, Wood Siding
- Foundation: Wood Subfloor
- Roof: Composition
Condition
- Year built: 1946
Utilities & green energy
- Electric: Off
- Sewer: Public Sewer
- Water: Public
- Utilities for property: Public Utilities
Community & HOA
Location
- Region: Fresno
Financial & listing details
- Price per square foot: $207/sqft
- Tax assessed value: $265,200
- Date on market: 9/10/2026
- Cumulative days on market: 11 days
- Listing agreement: Exclusive Right To Sell
- Listing terms: Government,Conventional,Cash
Foreclosure details
Estimated market value
$240,000
$221,000 - $262,000
$1,664/mo
Price history
| Date | Event | Price |
|---|---|---|
| 10/14/2026 | Sold | $240,000-26.6%$207/sqft |
Source: Fresno MLS #655068 Report a problem | ||
| 1/14/2025 | Sold | $327,133$282/sqft |
Source: Public Record Report a problem | ||
Public tax history
| Year | Property taxes | Tax assessment |
|---|---|---|
| 2026 | -- | $265,200 +119.5% |
| 2025 | $1,504 +4% | $120,829 +2% |
| 2024 | $1,446 +2% | $118,461 +2% |
| 2023 | $1,417 +1.5% | $116,139 +2% |
| 2022 | $1,396 +2.9% | $113,863 +2% |
| 2021 | $1,356 +0.5% | $111,631 +1% |
| 2020 | $1,350 +4.1% | $110,488 +2% |
| 2019 | $1,297 +2.3% | $108,322 +2% |
| 2018 | $1,268 +1.9% | $106,199 +2% |
| 2017 | $1,244 +3.5% | $104,118 +2% |
| 2016 | $1,202 +1.6% | $102,078 +1.5% |
| 2015 | $1,183 +2.2% | $100,546 +2% |
| 2014 | $1,157 | $98,577 +0.5% |
| 2013 | -- | $98,132 +2% |
| 2012 | -- | $96,209 +2% |
| 2011 | -- | $94,323 +0.8% |
| 2010 | -- | $93,620 -0.2% |
| 2009 | -- | $93,843 +2% |
| 2008 | -- | $92,004 +2% |
| 2007 | -- | $90,201 +2% |
| 2006 | -- | $88,433 +2% |
| 2005 | -- | $86,700 +2% |
| 2004 | -- | $85,001 +1.9% |
| 2003 | -- | $83,444 +2% |
| 2002 | -- | $81,809 +2% |
| 2001 | $906 | $80,206 |
Find assessor info on the county website
Monthly payment
Climate risks
Neighborhood: Fresno High Roeding
Nearby schools
Schools provided by the listing agent
- Elementary: Hamilton
- Middle: Hamilton
- High: Fresno
Source: Fresno MLS. This data may not be complete. We recommend contacting the local school district to confirm school assignments for this home.


Similar homes
- $--2 bd1 ba1k sqft1015 E Cornell Ave, Fresno, CA 93704Auction
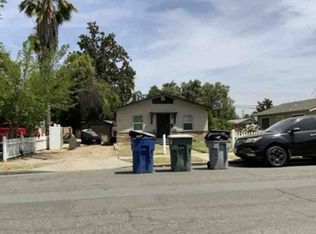 Xome
- $264,9002 bd1 ba825 sqft825 W Shields Ave, Fresno, CA 93705For Sale
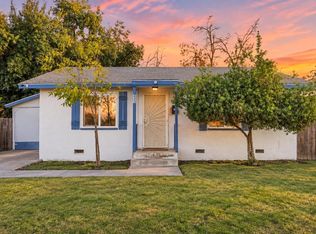 MLS ID #656734, Anna J. Miller. Fresno MLS
- $249,8002 bd1 ba889 sqft1028 W Cortland Ave, Fresno, CA 93705For Sale
 MLS ID #650508, Sarah Hedrick. Fresno MLS
- $275,0003 bd2 ba1.3k sqft1220 W Vassar Ave, Fresno, CA 93705For Sale
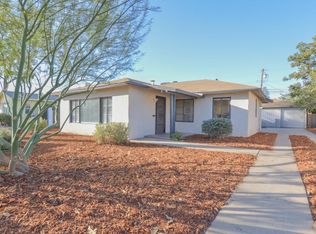 MLS ID #656653, Carmela Valenzuela. Fresno MLS
