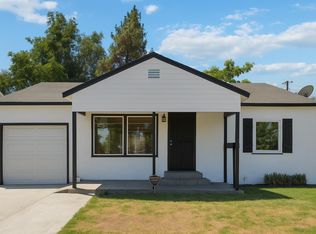
Move-in ready and thoughtfully updated, this 2-bedroom, 1-bath home offers a clean, comfortable space with a functional floor plan and plenty of natural light.Inside, you'll find fresh finishes throughout, updated flooring, and a spacious living room that flows into the dining area. The kitchen features granite countertops, white cabinetry, stainless steel appliances, and plenty of workspace and storage. Both bedrooms offer good-sized spaces, while the updated bathroom continues the home's bright and neutral feel.Outside, the covered front porch adds a welcoming touch, while the large backyard provides plenty of room to create an outdoor space that fits your needs. An attached one-car garage adds additional storage and convenience.Whether you're looking for your first home, downsizing, or adding to an investment portfolio, this home is ready for its next chapter.
For sale
$274,900
1410 E Shields Ave, Fresno, CA 93704
2beds
1baths
920sqft
Residential, Single Family Residence
Built in 1948
5,998 Square Feet Lot
$273,100 Zestimate®
$299/sqft
$-- HOA
What's special
Attached one-car garageCovered front porchLarge backyardClean comfortable spaceFresh finishes throughoutWhite cabinetryStainless steel appliances
- 5 days
- 328
- 20
Zillow last checked:
Listing updated:
Listed by:
Nicole L. Parent DRE #01827226 559-930-7171,
Real Broker,
Amanda L. Havili DRE #02206436,
Real Broker
Source: Fresno MLS,MLS#: 654749Originating MLS: Fresno MLS
Facts & features
Interior
Bedrooms & bathrooms
- Bedrooms: 2
- Bathrooms: 1
Primary bedroom
- Area: 0
- Dimensions: 0 x 0
Bedroom 1
- Area: 0
- Dimensions: 0 x 0
Bedroom 2
- Area: 0
- Dimensions: 0 x 0
Bedroom 3
- Area: 0
- Dimensions: 0 x 0
Bedroom 4
- Area: 0
- Dimensions: 0 x 0
Bathroom
- Features: Tub/Shower
Dining room
- Area: 0
- Dimensions: 0 x 0
Family room
- Area: 0
- Dimensions: 0 x 0
Kitchen
- Features: Eat-in Kitchen
- Area: 0
- Dimensions: 0 x 0
Living room
- Area: 0
- Dimensions: 0 x 0
Basement
- Area: 0
Heating
- Has Heating (Unspecified Type)
Cooling
- Central Air
Appliances
- Included: F/S Range/Oven
- Laundry: In Garage
Features
- Flooring: Laminate
- Windows: Double Pane Windows
- Has fireplace: No
Interior area
- Total structure area: 920
- Total interior livable area: 920 sqft
Property
Parking
- Total spaces: 1
- Parking features: Garage - Attached
- Attached garage spaces: 1
Features
- Levels: One
- Stories: 1
Lot
- Size: 5,998 Square Feet
- Dimensions: 50 x 120
- Features: Urban
Details
- Parcel number: 44310124
- Zoning: RS5
Construction
Type & style
- Home type: SingleFamily
- Architectural style: Bungalow
- Property subtype: Residential, Single Family Residence
Materials
- Stucco, Wood Siding
- Foundation: Concrete
- Roof: Composition
Condition
- Year built: 1948
Utilities & green energy
- Electric: On
- Sewer: Public Sewer
- Water: Public
- Utilities for property: Public Utilities
Community & HOA
Location
- Region: Fresno
Financial & listing details
- Price per square foot: $299/sqft
- Tax assessed value: $165,958
- Date on market: 9/3/2026
- Listing agreement: Exclusive Right To Sell
- Listing terms: Government,Conventional
Estimated market value
$273,100
$259,000 - $287,000
$1,419/mo
Price history
| Date | Event | Price |
|---|---|---|
| 9/3/2026 | Listed for sale | $274,900+354.4%$299/sqft |
Source: Fresno MLS #654749 Report a problem | ||
| 3/13/2018 | Listing removed | $995$1/sqft |
Source: CV Homes Report a problem | ||
| 3/8/2018 | Listed for rent | $995$1/sqft |
Source: CV Homes Report a problem | ||
| 12/27/2013 | Sold | $60,500$66/sqft |
Source: Public Record Report a problem | ||
Public tax history
| Year | Property taxes | Tax assessment |
|---|---|---|
| 2026 | -- | $165,958 +2% |
| 2025 | $2,135 +3.9% | $162,705 +2% |
| 2024 | $2,054 +1.9% | $159,515 +2% |
| 2023 | $2,015 +1.4% | $156,388 +2% |
| 2022 | $1,988 +2.8% | $153,322 +2% |
| 2021 | $1,934 +0.4% | $150,317 +1% |
| 2020 | $1,926 +4% | $148,777 +2% |
| 2019 | $1,852 +109.7% | $145,860 +125.7% |
| 2018 | $883 +1.6% | $64,638 +2% |
| 2017 | $869 +3.1% | $63,371 +2% |
| 2016 | $843 +1.4% | $62,130 +1.5% |
| 2015 | $831 +2.1% | $61,198 +2% |
| 2014 | $814 | $60,000 +65% |
| 2013 | -- | $36,353 +2% |
| 2012 | -- | $35,642 +2% |
| 2011 | -- | $34,944 +0.7% |
| 2010 | -- | $34,684 -0.2% |
| 2009 | -- | $34,767 +2% |
| 2008 | -- | $34,086 +2% |
| 2007 | -- | $33,418 +2% |
| 2006 | -- | $32,763 +2% |
| 2005 | -- | $32,122 +2% |
| 2004 | -- | $31,494 +1.9% |
| 2003 | -- | $30,917 +2% |
| 2002 | -- | $30,312 +2% |
| 2001 | $348 | $29,719 |
Find assessor info on the county website
Monthly payment
Est. payment
Payment breakdown
Explore the cost of this home by adjusting the details. Changes won't be saved.Climate risks
Neighborhood: Fresno High Roeding
Nearby schools
Schools provided by the listing agent
- Elementary: Del Mar
- Middle: Fort Miller
- High: Fresno
Source: Fresno MLS. This data may not be complete. We recommend contacting the local school district to confirm school assignments for this home.
Similar homes
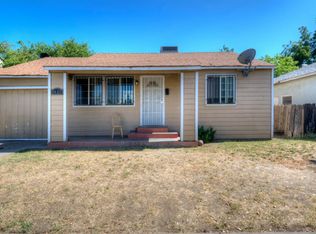
- $272,4002 bd1 ba816 sqft1003 E Cortland Ave, Fresno, CA 93704For Sale
 MLS ID #654060, Aaron Vasquez. Fresno MLS
 - $239,9502 bd1 ba977 sqft1242 E Shields Ave, Fresno, CA 93704For Sale
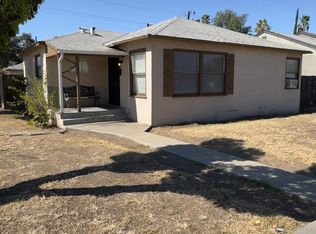 MLS ID #653116, Sherri Eppler-DuBeau. Fresno MLS
 - $279,9002 bd1 ba804 sqft2427 E Tyler Ave, Fresno, CA 93701For Sale
 MLS ID #654902, Angelica Gonzalez. Fresno MLS
 - $299,9992 bd1 ba1k sqft543 E Fountain Way, Fresno, CA 93704For Sale
 MLS ID #653681, John A. Jungwirth. Fresno MLS
Local buyer's agents are ready to help
