ESTABLISHED RENTAL WITH PROVEN OCCUPANCY! Add an income-producing property with a strong rental history to your portfolio. 2912 Nelson Drive is a separately parceled 3-bedroom property offering approximately 1,246 square feet and currently leased at $1,800 per month. Consistently occupied since 2023, this property offers an established rental history and immediate income from day one.
The home features a practical single-story floor plan, brick construction, central heating and air, and an attached garage. Convenient Mesquite location with easy access to major roadways, shopping, dining and everyday amenities.
The adjoining property at 2908 Nelson Drive is also available for purchase, giving investors the flexibility to acquire one property individually or pursue both sides of the duplex as a package. Contact Listing Agent for lease information, financials and package details. Tenant occupied — please do not disturb.
For sale
$195,000
2912 Nelson Dr, Mesquite, TX 75150
3beds
1,246sqft
Duplex, Multi Family
Built in 1982
-- sqft lot
$191,600 Zestimate®
$157/sqft
$-- HOA
What's special
Brick constructionAttached garageCentral heating and airSingle-story floor plan
- 17 days
- 317
- 18
Likely to sell faster than
Zillow last checked:
Listing updated:
Listed by:
Allison Guillot 0703131 682-323-0016,
Blue Atlas Realty 682-323-0016
Source: NTREIS,MLS#: 21399183
Facts & features
Interior
Bedrooms & bathrooms
- Bedrooms: 3
- Bathrooms: 2
- Full bathrooms: 2
Heating
- Central
Cooling
- Central Air
Appliances
- Included: Dishwasher, Electric Range, Disposal
Features
- Decorative/Designer Lighting Fixtures
- Flooring: Carpet, Tile, Vinyl
- Has fireplace: No
Interior area
- Total structure area: 1,246
- Total interior livable area: 1,246 sqft
Video & virtual tour
Property
Parking
- Total spaces: 2
- Parking features: Garage
- Garage spaces: 2
Features
- Levels: One
- Stories: 1
- Pool features: None
Lot
- Size: 4,356 Square Feet
Details
- Parcel number: 38207750040270000
Construction
Type & style
- Home type: MultiFamily
- Property subtype: Duplex, Multi Family
Materials
- Brick
- Foundation: Slab
- Roof: Asphalt
Condition
- Resale
- Year built: 1982
Utilities & green energy
- Sewer: Public Sewer
- Water: Public
- Utilities for property: Sewer Available, Water Available
Community & HOA
Community
- Subdivision: Town East Estates
HOA
- Has HOA: No
Location
- Region: Mesquite
Financial & listing details
- Price per square foot: $157/sqft
- Tax assessed value: $157,450
- Annual tax amount: $2,888
- Date on market: 9/29/2026
- Cumulative days on market: 105 days
Estimated market value
$191,600
$182,000 - $201,000
$1,900/mo
Price history
| Date | Event | Price |
|---|---|---|
| 9/29/2026 | Listed for sale | $195,000$157/sqft |
Source: NTREIS #21399183 Report a problem | ||
| 3/25/2021 | Listing removed | -- |
Source: Zillow Rental Manager Report a problem | ||
| 3/15/2021 | Listed for rent | $1,495$1/sqft |
Source: Zillow Rental Manager Report a problem | ||
Public tax history
| Year | Property taxes | Tax assessment |
|---|---|---|
| 2025 | $3,693 +1.1% | $157,450 |
| 2024 | $3,653 +325.5% | $157,450 |
| 2023 | $858 +28.8% | $157,450 +36.9% |
| 2022 | $667 +10.5% | $115,000 +17.5% |
| 2021 | $603 +3761.3% | $97,840 +4.8% |
| 2020 | $16 +14.2% | $93,320 +1% |
| 2019 | $14 +20.8% | $92,370 |
| 2018 | $11 -35.1% | $92,370 +8.6% |
| 2017 | $17 -39.6% | $85,040 +14.7% |
| 2016 | $29 -73.7% | $74,110 +5.5% |
| 2015 | $110 | $70,250 |
| 2014 | $110 | $70,250 |
| 2013 | -- | -- |
| 2012 | -- | -- |
| 2011 | -- | -- |
| 2010 | -- | -- |
| 2009 | -- | -- |
| 2008 | -- | -- |
| 2007 | -- | -- |
| 2005 | -- | -- |
| 2004 | -- | -- |
| 2003 | -- | -- |
| 2002 | -- | -- |
| 2001 | -- | -- |
Find assessor info on the county website
Monthly payment
Est. payment
Payment breakdown
Explore the cost of this home by adjusting the details. Changes won't be saved.Climate risks
Neighborhood: Town East
Nearby schools
Schools provided by the listing agent
- Elementary: Tosch
- Middle: Mcdonald
- High: Northmesqu
- District: Mesquite ISD
Source: NTREIS. This data may not be complete. We recommend contacting the local school district to confirm school assignments for this home.


Similar homes
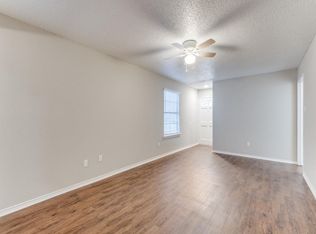
- $195,0003 bd2 ba1.2k sqft2908 Nelson Dr, Mesquite, TX 75150For Sale
 MLS ID #21399176, Allison Guillot. NTREIS
 - $199,0003 bd2 ba1.6k sqft3112 Jamestown Dr, Mesquite, TX 75150For Sale
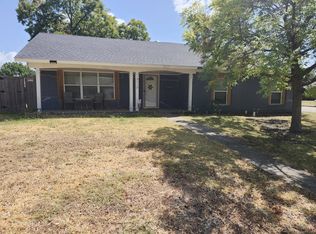 MLS ID #21388273, Adrian Carrillo. NTREIS
 - $199,5002 bd2 ba966 sqft1524 Abilene Dr, Mesquite, TX 75150For Sale
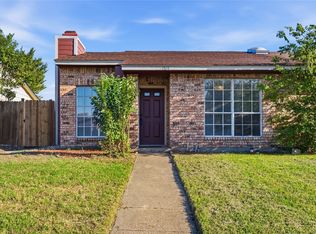 MLS ID #21408968, Eric Garcia. NTREIS
 - $209,9003 bd1 ba1.2k sqft2740 Blue Ridge Dr, Mesquite, TX 75150For Sale
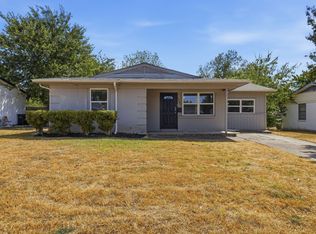 MLS ID #21338097, Vicki Testerman. NTREIS
