This beautiful home is move in ready! Seller is willing to give $5,000 towards buyer’s expenses. House has open concept, Spacious 2-bedroom, 1-bath, NO HOA, because of so many updates, seller took the initiative to obtain new (Appraisal report $191,000). The formal dining area seamlessly connects to a welcoming living room featuring a cozy wood burning fireplace, ideal for both everyday living and entertaining. The living room is a place not only to entertain, however, also to enjoy a sense of peace and tranquility. Wonderful; light and bright atmosphere comes from the natural light in room, which makes this spacious living area the gathering place. The home is in a charming neighborhood and conveniently located to dining, shopping, medical, schools, and with quick access to highways US 80, I-30 and Hwy 635. In addition, just 15 minutes from downtown Dallas! Meticulously maintained home with a delightful covered extended front porch entry (15’6” x 4’9”). The kitchen provides generous storage and counter space, while the private primary bedroom includes walk-in closet. Enjoy the privacy of your backyard and entertain or just relax on the amazing covered extended patio (14’4” x 15”). One-story located in the established Towne Centre Village subdivision of Mesquite. Perfect for first-time homebuyers, or those looking to downsize, home offers comfort, functionality, and value. Come live in a delightful neighborhood, do not miss the opportunity to make this lovely house your new home! For a full view of website: go to Virtual Tours in Media.
For sale
$189,999
1502 Butterfield Dr, Mesquite, TX 75150
2beds
906sqft
Duplex, Single Family Residence
Built in 1983
4,138 Square Feet Lot
$186,300 Zestimate®
$210/sqft
$-- HOA
What's special
Cozy wood burning fireplacePrivacy of your backyardOpen concept
- 31 days
- 531
- 48
Zillow last checked:
Listing updated:
Listed by:
Jules Rios 0629908 214-274-1464,
United Real Estate 972-372-0590
Source: NTREIS,MLS#: 21391998
Facts & features
Interior
Bedrooms & bathrooms
- Bedrooms: 2
- Bathrooms: 1
- Full bathrooms: 1
Primary bedroom
- Features: Built-in Features, Ceiling Fan(s), Walk-In Closet(s)
- Level: First
- Dimensions: 14 x 12
Bedroom
- Features: Ceiling Fan(s)
- Level: First
- Dimensions: 11 x 11
Dining room
- Level: First
- Dimensions: 10 x 8
Other
- Features: Garden Tub/Roman Tub, Jack and Jill Bath, Stone Counters, Solid Surface Counters
- Level: First
- Dimensions: 5 x 12
Kitchen
- Features: Breakfast Bar, Built-in Features, Dual Sinks, Solid Surface Counters
- Level: First
- Dimensions: 11 x 8
Living room
- Features: Ceiling Fan(s), Fireplace
- Level: First
- Dimensions: 15 x 12
Heating
- Central, Electric
Cooling
- Central Air, Ceiling Fan(s), Electric
Appliances
- Included: Dishwasher, Electric Range, Electric Water Heater, Disposal, Microwave
- Laundry: Washer Hookup, Electric Dryer Hookup, Stacked
Features
- High Speed Internet, Cable TV, Walk-In Closet(s)
- Flooring: Luxury Vinyl Plank
- Windows: Window Coverings
- Has basement: No
- Number of fireplaces: 1
- Fireplace features: Living Room
Interior area
- Total interior livable area: 906 sqft
Video & virtual tour
Property
Parking
- Parking features: Alley Access, Concrete, Driveway, Kitchen Level, On Street, Side By Side
Features
- Levels: One
- Stories: 1
- Patio & porch: Rear Porch, Front Porch, Covered
- Exterior features: Rain Gutters
- Pool features: None
- Fencing: Back Yard,Wood
Lot
- Size: 4,138 Square Feet
- Dimensions: 4,138
- Features: Interior Lot, Landscaped, Subdivision, Few Trees
Details
- Additional structures: Storage
- Parcel number: 382158100C18B0000
Construction
Type & style
- Home type: SingleFamily
- Architectural style: Traditional,Detached
- Property subtype: Duplex, Single Family Residence
- Attached to another structure: Yes
Materials
- Brick
- Foundation: Slab
- Roof: Composition
Condition
- Resale
- Year built: 1983
Utilities & green energy
- Sewer: Public Sewer
- Water: Public
- Utilities for property: Sewer Available, Water Available, Cable Available
Community & HOA
Community
- Features: Curbs, Sidewalks
- Subdivision: Towne Centre Village Ph 02 Rep
HOA
- Has HOA: No
Location
- Region: Mesquite
Financial & listing details
- Price per square foot: $210/sqft
- Tax assessed value: $160,000
- Annual tax amount: $3,753
- Date on market: 9/23/2026
- Cumulative days on market: 31 days
- Listing terms: Cash,Conventional,FHA,VA Loan
- Exclusions: Staging. If interested in Washer, Dryer, or Refrigerator, contact the listing Realtor®.
Estimated market value
$186,300
$177,000 - $196,000
$1,429/mo
Price history
| Date | Event | Price |
|---|---|---|
| 9/23/2026 | Listed for sale | $189,999$210/sqft |
Source: NTREIS #21391998 Report a problem | ||
Public tax history
| Year | Property taxes | Tax assessment |
|---|---|---|
| 2025 | $166 +20.3% | $160,000 |
| 2024 | $138 | $160,000 +17.8% |
| 2023 | -- | $135,880 |
| 2022 | $38 +169.1% | $135,880 +16.7% |
| 2021 | $14 | $116,420 +1% |
| 2020 | -- | $115,220 +15.9% |
| 2019 | $397 +8.3% | $99,450 +32.4% |
| 2018 | $367 -72.5% | $75,090 |
| 2017 | $1,330 +13.2% | $75,090 +22.9% |
| 2016 | $1,175 +2.9% | $61,080 +16.5% |
| 2015 | $1,142 | $52,430 |
| 2014 | $1,142 | $52,430 |
| 2013 | -- | -- |
| 2012 | -- | -- |
| 2011 | -- | -- |
| 2010 | -- | -- |
| 2009 | -- | -- |
| 2008 | -- | -- |
| 2007 | -- | -- |
| 2005 | -- | -- |
| 2004 | -- | -- |
| 2003 | -- | -- |
| 2002 | -- | -- |
| 2001 | -- | -- |
Find assessor info on the county website
Monthly payment
Est. payment
Payment breakdown
Explore the cost of this home by adjusting the details. Changes won't be saved.Climate risks
Neighborhood: 75150
Nearby schools
Schools provided by the listing agent
- Elementary: Cannaday
- Middle: Kimbrough
- High: Poteet
- District: Mesquite ISD
Source: NTREIS. This data may not be complete. We recommend contacting the local school district to confirm school assignments for this home.

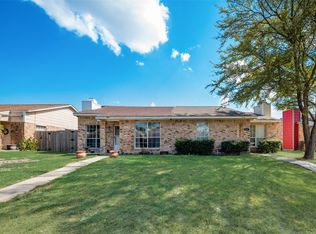
Similar homes
- $199,5002 bd2 ba966 sqft1524 Abilene Dr, Mesquite, TX 75150For Sale
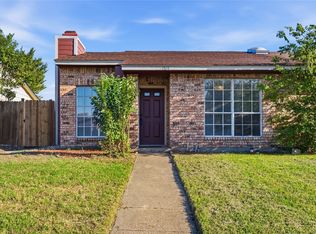 MLS ID #21408968, Eric Garcia. NTREIS
 - $194,5003 bd2 ba990 sqft2418 Fulton Dr, Mesquite, TX 75150For Sale
 MLS ID #21416869, Gracie Vela. NTREIS
 - $195,0002 bd2 ba1.1k sqft712 Via Miramonte, Mesquite, TX 75150For Sale
 MLS ID #21329649, Allison Guillot. NTREIS
 - $195,9003 bd2 ba944 sqft4500 Sherwood Dr, Mesquite, TX 75150For Sale
 MLS ID #21329619, Vicki Testerman. NTREIS
