**Charming Mesquite Retreat with Modern Upgrades**
Discover this inviting 2-bedroom, 1.5-bathroom home nestled in the heart of Mesquite, TX. Ideal for first-time buyers or those seeking a cozy residence, this property offers a perfect blend of comfort and convenience. A single-car garage complements the practical layout, with community amenities like a pool that adds a touch of resort-style living.
Step inside to be greeted by elegant wood floors that stretch throughout the living spaces, which are highlighted by soaring vaulted ceilings enhancing the sense of openness and airiness. The gallery kitchen stands out as a culinary enthusiast’s delight, complete with a refrigerator that conveys with the property. Meal preparation and entertaining take on new joy in this thoughtfully designed space.
The home's upper level is a tranquil retreat, accommodating both bedrooms and the main bath. The primary bedroom promises restful nights and rejuvenating mornings, with ample space to create your own oasis. The bathrooms are both functional and stylish, perfect for everyday living.
Step outdoors to find a private patio, perfect for quiet mornings with coffee or serene evenings under the stars. Recent updates ensure peace of mind for future owners, with an air conditioning unit installed between 2022 and 2023 and a roof that has been replaced within the last five years.
This home captures the essence of comfort and modern living in a convenient Mesquite location. Enjoy access to local amenities, shopping, and dining, all while coming home to your own personal retreat. Dive into community features with the added perk of a subdivision pool, perfect for Texas summers.
Don't miss the chance to make this delightful property your own and enjoy the many benefits it has to offer. Schedule your viewing today to experience firsthand all the charm and functionality this home provides.
For sale
Price cut: $11.5K (10/27)
$163,500
4909 Oak Blf, Mesquite, TX 75150
2beds
1,063sqft
Townhouse
Built in 1984
1,350 Square Feet Lot
$161,300 Zestimate®
$154/sqft
$304/mo HOA
What's special
Private patioSingle-car garageElegant wood floorsGallery kitchenSoaring vaulted ceilings
- 39 days
- 231
- 18
Zillow last checked:
Listing updated:
Listed by:
Gregory Lomax 0539179 972-839-4230,
Coldwell Banker Apex, REALTORS 972-783-1919
Source: NTREIS,MLS#: 21406496
Facts & features
Interior
Bedrooms & bathrooms
- Bedrooms: 2
- Bathrooms: 2
- Full bathrooms: 1
- 1/2 bathrooms: 1
Primary bedroom
- Features: Ceiling Fan(s)
- Level: Second
- Dimensions: 12 x 12
Bedroom
- Level: Second
- Dimensions: 11 x 9
Breakfast room nook
- Level: First
- Dimensions: 10 x 9
Kitchen
- Features: Breakfast Bar, Galley Kitchen
- Level: First
- Dimensions: 10 x 8
Living room
- Features: Ceiling Fan(s), Fireplace
- Level: First
- Dimensions: 14 x 9
Utility room
- Level: First
- Dimensions: 5 x 3
Heating
- Natural Gas
Cooling
- Central Air, Ceiling Fan(s)
Appliances
- Included: Dishwasher, Electric Cooktop, Disposal, Gas Water Heater, Microwave, Refrigerator
Features
- Pantry, Cable TV, Vaulted Ceiling(s)
- Flooring: Carpet, Wood
- Has basement: No
- Number of fireplaces: 1
- Fireplace features: Gas Log, Masonry
Interior area
- Total interior livable area: 1,063 sqft
Video & virtual tour
Property
Parking
- Total spaces: 1
- Parking features: Parking Lot
- Attached garage spaces: 1
Features
- Levels: Two
- Stories: 2
- Pool features: Pool
Lot
- Size: 1,350 Square Feet
- Features: Zero Lot Line
Details
- Parcel number: 381527300f0110000
Construction
Type & style
- Home type: Townhouse
- Architectural style: Traditional
- Property subtype: Townhouse
- Attached to another structure: Yes
Materials
- Brick
- Foundation: Slab
- Roof: Composition
Condition
- Year built: 1984
Utilities & green energy
- Sewer: Public Sewer
- Water: Public
- Utilities for property: Sewer Available, Water Available, Cable Available
Community & HOA
Community
- Features: Sidewalks
- Security: Smoke Detector(s)
- Subdivision: Palos Verdes 11 PH 1
HOA
- Has HOA: Yes
- Amenities included: Maintenance Front Yard
- Services included: All Facilities, Association Management, Maintenance Grounds
- HOA fee: $304 monthly
- HOA name: Slaton Financial
- HOA phone: 214-343-0642
Location
- Region: Mesquite
Financial & listing details
- Price per square foot: $154/sqft
- Tax assessed value: $171,390
- Annual tax amount: $2,095
- Date on market: 10/8/2026
- Cumulative days on market: 40 days
- Listing terms: Cash,Conventional,FHA
- Exclusions: Washer, dryer and 2 cameras.
Estimated market value
$161,300
$153,000 - $169,000
$1,543/mo
Price history
| Date | Event | Price |
|---|---|---|
| 10/27/2026 | Price change | $163,500-6.6%$154/sqft |
Source: NTREIS #21406496 Report a problem | ||
| 10/8/2026 | Listed for sale | $175,000+75.2%$165/sqft |
Source: NTREIS #21406496 Report a problem | ||
| 3/24/2017 | Sold | -- |
Source: Agent Provided Report a problem | ||
| 2/27/2017 | Pending sale | $99,900$94/sqft |
Source: Keller Williams - Dallas Preston Road #13544667 Report a problem | ||
| 2/23/2017 | Listed for sale | $99,900+53.7%$94/sqft |
Source: Keller Williams Realty DPR #13544667 Report a problem | ||
| 4/17/2015 | Sold | -- |
Source: Agent Provided Report a problem | ||
| 10/21/2014 | Listed for sale | $65,000-1.5%$61/sqft |
Source: Ebby Halliday Realtors #13037941 Report a problem | ||
| 1/7/2014 | Listing removed | $66,000$62/sqft |
Source: Ebby Halliday Realtors #12026369 Report a problem | ||
| 12/18/2013 | Price change | $66,000-4.3%$62/sqft |
Source: Ebby Halliday Realtors #12026369 Report a problem | ||
| 9/17/2013 | Listed for sale | $69,000$65/sqft |
Source: Ebby Halliday Realtors #12026369 Report a problem | ||
Public tax history
| Year | Property taxes | Tax assessment |
|---|---|---|
| 2025 | $2,095 -3.8% | $171,390 |
| 2024 | $2,179 +271.3% | $171,390 |
| 2023 | $587 +3.5% | $171,390 +23% |
| 2022 | $567 +3.4% | $139,310 +7.1% |
| 2021 | $548 +6% | $130,120 +28.7% |
| 2020 | $517 -1% | $101,090 |
| 2019 | $523 +8% | $101,090 +9.6% |
| 2018 | $484 -79.5% | $92,230 +9.3% |
| 2017 | $2,367 +30.8% | $84,410 +30.7% |
| 2016 | $1,809 +1013% | $64,580 +1.7% |
| 2015 | $163 | $63,530 |
| 2014 | $163 | $63,530 |
| 2013 | -- | -- |
| 2012 | -- | -- |
| 2011 | -- | -- |
| 2010 | -- | -- |
| 2009 | -- | -- |
| 2008 | -- | -- |
| 2007 | -- | -- |
| 2005 | -- | -- |
| 2004 | -- | -- |
| 2003 | -- | -- |
| 2002 | -- | -- |
| 2001 | -- | -- |
Find assessor info on the county website
Monthly payment
Est. payment
Payment breakdown
Explore the cost of this home by adjusting the details. Changes won't be saved.Climate risks
Neighborhood: Palos Verdes
Nearby schools
Schools provided by the listing agent
- Elementary: Porter
- Middle: Kimbrough
- High: Poteet
- District: Mesquite ISD
Source: NTREIS. This data may not be complete. We recommend contacting the local school district to confirm school assignments for this home.
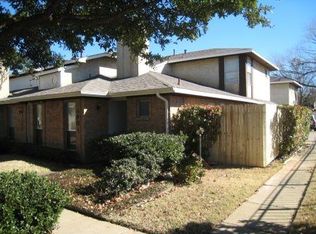
Similar homes
- $165,0003 bd2 ba1.2k sqft613 Purple Sage Trl, Mesquite, TX 75149For Sale
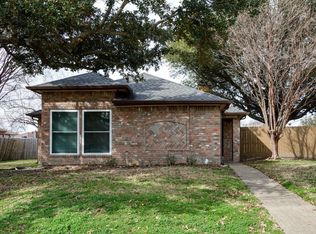 MLS ID #21296501, Leonard Holder. NTREIS
- $196,0003 bd2 ba1.2k sqft4915 Rollingwood Ct, Garland, TX 75043For Sale
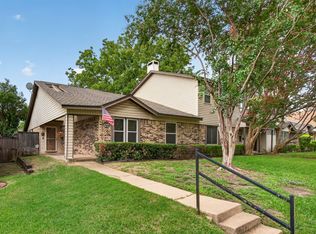 MLS ID #21411773, Donna Wall. NTREIS
- $212,5002 bd1 ba908 sqft1144 Morningside Ct, Mesquite, TX 75150For Sale
 MLS ID #21197123, Edie Estes. NTREIS
- $175,0002 bd2 ba936 sqft744 Lee St, Mesquite, TX 75149For Sale
 MLS ID #21199937, Jhante Penigar. NTREIS
