Welcome to 2628 Driftwood Drive! This home offers three bedrooms, one full bathroom, and one half bathroom and an additional versatile room that may be used as a second living area, home office, hobby room, or extra storage space. The property is move-in ready while still providing an excellent opportunity for buyers who want to make cosmetic updates and add their own personal style over time. Its comfortable layout offers flexibility for everyday living.
Conveniently located in Mesquite’s established Town East area, the home provides easy access to Town East Mall, schools, shopping, dining, and major highways, including I-30 and I-635. Whether you are a first-time buyer, downsizing, or searching for a property with room to build equity through future improvements, this home is full of potential. Schedule your showing and imagine the possibilities!
For sale
$175,000
2628 Driftwood Dr, Mesquite, TX 75150
1beds
1,319sqft
Duplex, Single Family Residence
Built in 1960
7,448 Square Feet Lot
$172,400 Zestimate®
$133/sqft
$-- HOA
What's special
Comfortable layoutThree bedroomsOne half bathroomAdditional versatile room
- 5 days |
- 170 |
- 6 |
Likely to sell faster than
Zillow last checked:
Listing updated:
Listed by:
Erika Etheridge 0788817,
Dalton Wade, Inc. 888-668-8283
Source: NTREIS,MLS#: 21364243
Facts & features
Interior
Bedrooms & bathrooms
- Bedrooms: 1
- Bathrooms: 1
- 1/2 bathrooms: 1
Primary bedroom
- Level: First
- Dimensions: 0 x 0
Bedroom
- Level: First
- Dimensions: 0 x 0
Bedroom
- Level: First
- Dimensions: 0 x 0
Dining room
- Level: First
- Dimensions: 0 x 0
Other
- Level: First
- Dimensions: 0 x 0
Kitchen
- Level: First
- Dimensions: 0 x 0
Living room
- Level: First
- Dimensions: 0 x 0
Storage room
- Level: First
- Dimensions: 0 x 0
Appliances
- Included: Dishwasher, Gas Cooktop, Gas Oven
Features
- Cable TV
- Has basement: No
- Number of fireplaces: 1
- Fireplace features: Masonry
Interior area
- Total interior livable area: 1,319 sqft
Video & virtual tour
Property
Parking
- Parking features: Concrete, Driveway
Features
- Levels: One
- Stories: 1
- Pool features: None
Lot
- Size: 7,448 Square Feet
Details
- Parcel number: 38021500140150000
Construction
Type & style
- Home type: SingleFamily
- Property subtype: Duplex, Single Family Residence
- Attached to another structure: Yes
Condition
- Year built: 1960
Utilities & green energy
- Sewer: Public Sewer
- Water: Public
- Utilities for property: Sewer Available, Water Available, Cable Available
Community & HOA
Community
- Subdivision: Casa Ridge Heights 01
HOA
- Has HOA: No
Location
- Region: Mesquite
Financial & listing details
- Price per square foot: $133/sqft
- Tax assessed value: $239,560
- Annual tax amount: $5,619
- Date on market: 8/19/2026
- Cumulative days on market: 5 days
Estimated market value
$172,400
$164,000 - $181,000
$1,848/mo
Price history
| Date | Event | Price |
|---|---|---|
| 8/19/2026 | Listed for sale | $175,000+118.8%$133/sqft |
Source: NTREIS #21364243 Report a problem | ||
| 12/6/2014 | Listing removed | $80,000$61/sqft |
Source: Best Texas Real Estate #12175795 Report a problem | ||
| 7/9/2014 | Price change | $80,000-1.8%$61/sqft |
Source: Ultima Real Estate #12175795 Report a problem | ||
| 5/24/2014 | Price change | $81,500-3.6%$62/sqft |
Source: Ultima Real Estate #12095504 Report a problem | ||
| 4/21/2014 | Price change | $84,500-4%$64/sqft |
Source: Ultima Real Estate #12095504 Report a problem | ||
| 2/24/2014 | Listed for sale | $88,000+3.5%$67/sqft |
Source: Ultima Real Estate #12095504 Report a problem | ||
| 3/19/2011 | Listing removed | $85,000$64/sqft |
Source: CENTURY 21 Judge Fite Company #11398107 Report a problem | ||
| 6/26/2010 | Price change | $85,000-5.5%$64/sqft |
Source: CENTURY 21 Judge Fite Company #11398107 Report a problem | ||
| 5/9/2010 | Listed for sale | $89,900$68/sqft |
Source: Century 21 Judge Fite Company #11398107 Report a problem | ||
Public tax history
| Year | Property taxes | Tax assessment |
|---|---|---|
| 2025 | $3,407 +1.5% | $239,560 |
| 2024 | $3,358 +320.7% | $239,560 +4.7% |
| 2023 | $798 +3.5% | $228,820 |
| 2022 | $771 +3.4% | $228,820 +44.2% |
| 2021 | $746 +6% | $158,640 +9.6% |
| 2020 | $704 +8.9% | $144,710 +9.3% |
| 2019 | $647 +8.3% | $132,440 +16.6% |
| 2018 | $597 -77.7% | $113,620 |
| 2017 | $2,671 +20.4% | $113,620 +43.5% |
| 2016 | $2,219 +14% | $79,200 +3.9% |
| 2015 | $1,947 | $76,260 +6.3% |
| 2014 | $1,947 | $71,740 |
| 2013 | -- | -- |
| 2012 | -- | -- |
| 2011 | -- | -- |
| 2010 | -- | -- |
| 2009 | -- | -- |
| 2008 | -- | -- |
| 2007 | -- | -- |
| 2005 | -- | -- |
| 2004 | -- | -- |
| 2003 | -- | -- |
| 2002 | -- | -- |
| 2001 | -- | -- |
Find assessor info on the county website
Monthly payment
Est. payment
Payment breakdown
Explore the cost of this home by adjusting the details. Changes won't be saved.Climate risks
Neighborhood: Town East
Nearby schools
GreatSchools rating
- 6/10McKenzie Elementary SchoolGrades: PK-5Distance: 0.3 mi
- 4/10McDonald Middle SchoolGrades: 6-8Distance: 0.5 mi
- 4/10North Mesquite High SchoolGrades: 9-12Distance: 0.6 mi
Schools provided by the listing agent
- Elementary: Mckenzie
- Middle: Mcdonald
- High: Northmesqu
- District: Mesquite ISD
Source: NTREIS. This data may not be complete. We recommend contacting the local school district to confirm school assignments for this home.
- $214,6003 bd1 ba1.2k sqft2624 Driftwood Dr, Mesquite, TX 75150Off Market
- $226,3003 bd1 ba1.7k sqft2632 Driftwood Dr, Mesquite, TX 75150Off Market
- $190,1003 bd1 ba860 sqft2620 Driftwood Dr, Mesquite, TX 75150Off Market
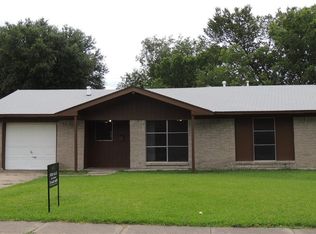
- $203,9003 bd1 ba1.3k sqft2636 Driftwood Dr, Mesquite, TX 75150Off Market
- $205,9004 bd3 ba1.2k sqft2535 Emerald Dr, Mesquite, TX 75150Off Market
- $186,9003 bd2 ba986 sqft2531 Emerald Dr, Mesquite, TX 75150Off Market
- $213,2004 bd1 ba1.2k sqft2539 Emerald Dr, Mesquite, TX 75150Off Market
- $212,9003 bd2 ba984 sqft2527 Emerald Dr, Mesquite, TX 75150Off Market
A local agent can set up tours, give advice and negotiate with sellers.
Similar homes
- $180,0003 bd2 ba1.8k sqft3404 Town Park Dr, Mesquite, TX 75150For Sale
 MLS ID #21365876, Tameka Council-Scott. NTREIS
 - $179,9003 bd2 ba1.3k sqft3735 Susan Dr, Mesquite, TX 75150For Sale
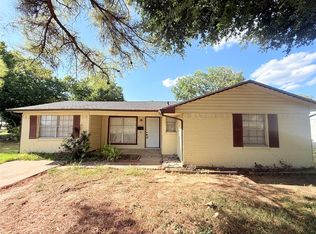 MLS ID #21358653, Karla Valadez. NTREIS
 - $195,0003 bd2 ba1k sqft4805 Mistletoe Way, Mesquite, TX 75150For Sale
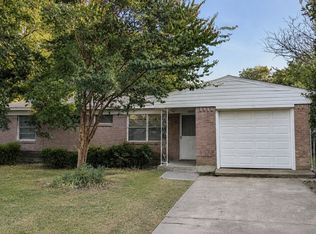 MLS ID #21366211, John Prell. NTREIS
 - $190,0003 bd2 ba1.3k sqft4703 Bedford Dr, Mesquite, TX 75150For Sale
 MLS ID #21362821, Mireyda Eubanks. NTREIS
 - $199,9993 bd2 ba1.2k sqft4430 Scottsdale Dr, Mesquite, TX 75150For SaleMLS ID #21359045, Michelle Carrasco. NTREIS
- $250,0003 bd2 ba1.3k sqft3532 Edgebrook Dr, Mesquite, TX 75150For SaleMLS ID #21358882, Jocole Doddy. NTREIS
- $180,0003 bd2 ba1.2k sqft1417 Hillcrest St, Mesquite, TX 75149For SaleMLS ID #21363667, Johanna Graham. NTREIS
- $--3 bd3 ba1.6k sqft3715 Byrd Dr, Mesquite, TX 75150AuctionServiceLink Auction
- $165,0004 bd2 ba1.7k sqft3100 Shady Wood Ct, Mesquite, TX 75150For SaleMLS ID #21340186, Jae Marzett. NTREIS
- $190,0004 bd2 ba1.4k sqft3107 Hula Dr, Mesquite, TX 75150For SaleMLS ID #21310360, Beth Record. NTREIS
- $210,0003 bd3 ba1.5k sqft728 Via Miramonte, Mesquite, TX 75150For SaleMLS ID #21368341, Trenton Forbes. NTREIS
- $215,0003 bd2 ba1.9k sqft2613 Independence Dr, Mesquite, TX 75150For SaleMLS ID #21335623, Char Byers. NTREIS
- $204,9003 bd2 ba1.1k sqft4357 Chestnut Dr, Mesquite, TX 75150For SaleMLS ID #21333452, Weston Kirk. NTREIS
- $200,0004 bd2 ba1.6k sqft4310 Birch Dr, Mesquite, TX 75150For SaleMLS ID #21274645, Dan Greer. NTREIS
- $200,0002 bd2 ba1.1k sqft5536 Club Crest Dr, Mesquite, TX 75150For SaleMLS ID #21360067, Kristy Purtle. NTREIS
- $199,9003 bd1 ba1k sqft3508 Gayle Dr, Mesquite, TX 75150For SaleMLS ID #21321217, Gonzalo Barajas. NTREIS
- $199,0003 bd1 ba1k sqft1429 Crestridge St, Mesquite, TX 75149For SaleMLS ID #21366000, Blanca Contreras. NTREIS
- $200,0003 bd2 ba1.4k sqft3502 Demaret Dr, Mesquite, TX 75150For SaleMLS ID #21321084, Key'Thanna Lane. NTREIS
- $--3 bd2 ba1k sqft2516 Jeanette Dr, Mesquite, TX 75149AuctionAuction.com 2
- $225,0003 bd1 ba1.1k sqft2721 Blue Ridge Dr, Mesquite, TX 75150For SaleMLS ID #21289993, Adrian Carrillo. NTREIS
