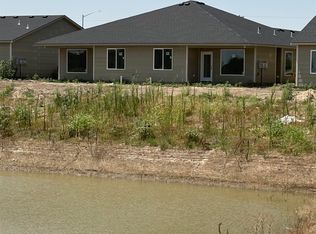
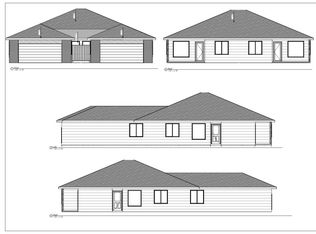
You must see this BRAND NEW SPLIT bedroom PLAN under construction now for early September 2026 move ins! AWESOME AREA AMENITIES CONVENIENT COMMUTES BRAND NEW CONSTRUCTION FIREPLACE IN LIVING AREA, EAST BACKYARDS overlooking reserve pond from COVERED PATIO The Oliver plan featuring 9-foot ceilings throughout the home, LVP flooring, quartz countertops in kitchens and both bathrooms, walk-in pantry. Covered patios open to rod-iron fenced backyards, perfect for low-maintenance outdoor enjoyment. There two full bathrooms, including a primary suite with walk-in shower and walk-in closet, plus a secondary tub/shower combo bath. South Pointe is strategically located south Kellogg US54/KS400 highway and north of highway K42 on MAIZE ROAD. Nearby amenities include Pawnee Prairie Park, Prairie Sunset Trail, Tex Consolver municipal golf course, Eisenhower Airport. There are major Wichita employers nearby and within Goddard school discrtrict. Ideal for active lifestyles; the HOA covers lawn care, while residents are responsible for utilities.
Active
$189,500
2912 S Denene St #100, Wichita, KS 67215
3beds
1,220sqft
Duplex
Built in 2026
-- sqft lot
$189,400 Zestimate®
$155/sqft
$75/mo HOA
What's special
- 45 days
- 20
- 0
Zillow last checked:
Listing updated:
Listed by:
Bree Russell 316-516-7417,
Russell Real Resources LLC
Source: SCKMLS as distributed by MLS GRID,MLS#: 677256
Facts & features
Interior
Bedrooms & bathrooms
- Bedrooms: 3
- Bathrooms: 2
- Full bathrooms: 2
Primary bedroom
- Description: Luxury Vinyl
- Level: Main
- Area: 144
- Dimensions: 12 X 12
Kitchen
- Description: Luxury Vinyl
- Level: Main
- Area: 195.5
- Dimensions: 11.5 X 17
Living room
- Description: Luxury Vinyl
- Level: Main
- Area: 255
- Dimensions: 15 X 17
Heating
- Natural Gas
Cooling
- Central Air, Electric
Appliances
- Included: Dishwasher, Disposal, Microwave, Range
- Laundry: Main Level
Features
- Ceiling Fan(s), Walk-In Closet(s)
- Basement: None
- Number of fireplaces: 1
- Fireplace features: One, Living Room, Gas
Interior area
- Total interior livable area: 1,220 sqft
- Finished area above ground: 1,220
- Finished area below ground: 0
Property
Parking
- Total spaces: 2
- Parking features: Attached
- Garage spaces: 2
Features
- Levels: One
- Stories: 1
- Patio & porch: Covered
- Exterior features: Guttering - ALL, Irrigation Well, Sprinkler System
- Fencing: Wrought Iron
- Waterfront features: Pond/Lake
Lot
- Size: 4,356 Square Feet
- Features: Standard
Details
- Parcel number: 30029867
Construction
Type & style
- Home type: MultiFamily
- Architectural style: Traditional
- Property subtype: Duplex
Materials
- Frame, Frame w/Less than 50% Mas, Brick
- Foundation: None, Slab
- Roof: Composition
Condition
- Year built: 2026
Details
- Builder name: TW Custom Homes
Utilities & green energy
- Gas: Natural Gas Available
- Utilities for property: Sewer Available, Natural Gas Available, Public
Community & HOA
Community
- Features: Lake
- Subdivision: BAALMANN
HOA
- Has HOA: Yes
- Services included: Maintenance Grounds
- HOA fee: $900 annually
Location
- Region: Wichita
Financial & listing details
- Price per square foot: $155/sqft
- Annual tax amount: $3
- Date on market: 8/8/2026
- Ownership: Corporate non-REO
- Road surface type: Paved
Estimated market value
$189,400
$180,000 - $199,000
$1,710/mo
Price history
Price history is unavailable.
Public tax history
Tax history is unavailable.
Monthly payment
Est. payment
Payment breakdown
Explore the cost of this home by adjusting the details. Changes won't be saved.Climate risks
Neighborhood: 67215
Nearby schools
Schools provided by the listing agent
- Elementary: Amelia Earhart
- Middle: Goddard
- High: Robert Goddard
Source: SCKMLS as distributed by MLS GRID. This data may not be complete. We recommend contacting the local school district to confirm school assignments for this home.
- $182,5003 bd2 ba2.3k sqft2928 W Denene St #200, Wichita, KS 67215For Sale

- $369,0006 bd-- ba2.3k sqft2912 W Denene St UNITS 100 & 200, Wichita, KS 67215For Sale

- $195,0004 bd2 ba1.3k sqft2908 W Denene St #200, Wichita, KS 67215For Sale

- $385,0008 bd-- ba2.7k sqft2908 W Denene St UNITS 100 & 200, Wichita, KS 67215For Sale
Similar homes
- $189,5003 bd2 ba1.2k sqft2912 S Denene St #200, Wichita, KS 67215For Sale
 MLS ID #677257, Bree Russell, Russell Real Resources LLC. SCKMLS as distributed by MLS GRID
 - $189,5003 bd2 ba1.2k sqft2920 S Denene St #100, Wichita, KS 67215For Sale
 MLS ID #677300, Bree Russell, Russell Real Resources LLC. SCKMLS as distributed by MLS GRID
 - $189,5003 bd2 ba1.2k sqft2920 S Denene St #200, Wichita, KS 67215For Sale
 MLS ID #677301, Bree Russell, Russell Real Resources LLC. SCKMLS as distributed by MLS GRID
 - $195,0004 bd2 ba1.3k sqft2908 W Denene St #100, Wichita, KS 67215For Sale
 MLS ID #677254, Bree Russell, Russell Real Resources LLC. SCKMLS as distributed by MLS GRID
