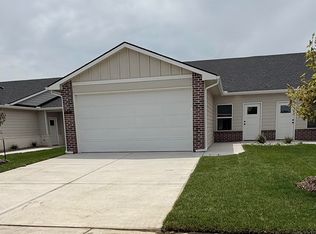
Don't miss out on a Zero entry home in West Wichita's newest area, "Pawnee Crossing" in the Goddard School district. "KEY FEATURES" that make us stand apart! Hardie Board Cement siding. Soundboard between the two units to cut down noise!!!! These twin homes feature 3 bedrooms, 2 full baths and a 2-car garage. Custom features throughout include granite/quartz countertops, luxury vinyl flooring, electric fireplace in the living room. Kitchen boasts separate eating island, large walk-in pantry and stainless steel appliances which include stove, dishwasher, built-in microwave and refrigerator. Master bedroom suite features a Master bath with a walk-in shower and a large walk-in closet. Separate laundry room off garage. Sod, fenced yard with sprinkler system and a shared irrigation well all included.
Active
$189,900
2922 S Cedar Crst Suite 100, Wichita, KS 67209
3beds
1,195sqft
Duplex
Built in 2026
-- sqft lot
$189,800 Zestimate®
$159/sqft
$85/mo HOA
What's special
- 81 days
- 36
- 1
Zillow last checked:
Listing updated:
Listed by:
Tammy Schmidt CELL:316-617-2356,
Elite Real Estate Experts
Source: SCKMLS as distributed by MLS GRID,MLS#: 675465
Facts & features
Interior
Bedrooms & bathrooms
- Bedrooms: 3
- Bathrooms: 2
- Full bathrooms: 2
Primary bedroom
- Description: Luxury Vinyl
- Level: Main
- Area: 156
- Dimensions: 13x12
Bedroom
- Description: Luxury Vinyl
- Level: Main
- Area: 116.6
- Dimensions: 10.6 x 11
Bedroom
- Description: Luxury Vinyl
- Level: Main
- Area: 132
- Dimensions: 11x12
Kitchen
- Description: Luxury Vinyl
- Level: Main
- Area: 99
- Dimensions: 9x11
Living room
- Description: Luxury Vinyl
- Level: Main
- Area: 168
- Dimensions: 14x12
Heating
- Forced Air, Natural Gas
Cooling
- Central Air, Electric
Appliances
- Included: Dishwasher, Microwave, Refrigerator, Range
- Laundry: Main Level, Laundry Room, 220 equipment
Features
- Ceiling Fan(s), Walk-In Closet(s), Vaulted Ceiling(s)
- Windows: Window Coverings-All
- Basement: None
- Number of fireplaces: 1
- Fireplace features: One, Electric
Interior area
- Total interior livable area: 1,195 sqft
- Finished area above ground: 1,195
- Finished area below ground: 0
Property
Parking
- Total spaces: 2
- Parking features: Attached, Garage Door Opener, Zero Entry
- Garage spaces: 2
Features
- Levels: One
- Stories: 1
- Patio & porch: Patio
- Exterior features: Guttering - ALL, Irrigation Pump, Irrigation Well, Sprinkler System, Zero Step Entry
- Fencing: Wood
Lot
- Size: 10,454 Square Feet
- Features: Standard
Details
- Parcel number: 203060310400100
Construction
Type & style
- Home type: MultiFamily
- Architectural style: Ranch
- Property subtype: Duplex
Materials
- Frame w/Less than 50% Mas
- Foundation: None
- Roof: Composition
Condition
- Year built: 2026
Details
- Builder name: KINGDOM BUILDER & CONST
Utilities & green energy
- Gas: Natural Gas Available
- Utilities for property: Sewer Available, Natural Gas Available, Public
Community & HOA
Community
- Security: Smoke Detector(s)
- Subdivision: NONE LISTED ON TAX RECORD
HOA
- Has HOA: Yes
- Services included: Maintenance Grounds, Gen. Upkeep for Common Ar
- HOA fee: $1,020 annually
Location
- Region: Wichita
Financial & listing details
- Price per square foot: $159/sqft
- Annual tax amount: $1
- Date on market: 7/3/2026
- Ownership: Corporate non-REO
- Road surface type: Paved
Estimated market value
$189,800
$180,000 - $199,000
$1,460/mo
Price history
Price history is unavailable.
Public tax history
Tax history is unavailable.
Monthly payment
Est. payment
Payment breakdown
Explore the cost of this home by adjusting the details. Changes won't be saved.Climate risks
Neighborhood: 67209
Nearby schools
Schools provided by the listing agent
- Elementary: Earhart
- Middle: Goddard
- High: Robert Goddard
Source: SCKMLS as distributed by MLS GRID. This data may not be complete. We recommend contacting the local school district to confirm school assignments for this home.


Similar homes
- $189,9003 bd2 ba1.1k sqft2922 S Cedar Crst Suite 200, Wichita, KS 67209For Sale
 MLS ID #675464, Tammy Schmidt, Elite Real Estate Experts. SCKMLS as distributed by MLS GRID
 - $189,9003 bd2 ba1.2k sqft2791 S Cedar Crest St Unit 100, Wichita, KS 67209For Sale
 MLS ID #677516, Tanner Ternes, Keller Williams Hometown Partners. SCKMLS as distributed by MLS GRID
 - $195,0003 bd2 ba1.2k sqft2919 S Cedar Crest St #100, Wichita, KS 67209For Sale
 MLS ID #677129, Bobby Armstrong, High Point Realty, LLC. SCKMLS as distributed by MLS GRID
 - $189,5003 bd2 ba1.2k sqft2912 S Denene St #200, Wichita, KS 67215For Sale
 MLS ID #677257, Bree Russell, Russell Real Resources LLC. SCKMLS as distributed by MLS GRID
