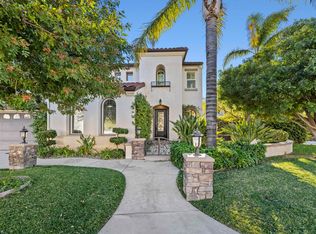
Step into your forever home nestled in the prestigious Hidden Ranch community of Santa Clarita, where elegance meets comfort in this stunning 3,526 sq. ft. residence. Situated on a private double cul-de-sac perfect for children, this home offers unparalleled privacy and a safe, serene environment. The 4-car tandem garage provides ample space for vehicles, toys, and storage, enhanced by built-in cabinets for exceptional organization and convenience. Inside, you'll find a thoughtfully designed open layout with three elegant fireplaces adding warmth and charm. The centerpiece is the exquisite white kitchen, equipped with top-of-the-line stainless steel appliances, including a large KitchenAid 6-burner stovetop, double oven, dishwasher, refrigerator, and trash compactor. A built-in bar area with a wine fridge makes entertaining effortless. With four generously sized bedrooms, this home perfectly balances comfort and functionality. The downstairs mother-in-law suite, complete with an attached bathroom, ensures privacy and convenience for guests or extended family. Upstairs, the luxurious primary suite serves as a true retreat, featuring a spa-like ensuite with a jacuzzi tub. The versatile loft provides endless possibilities, whether as a play area, home office, or secondary living space. Throughout the house, you'll find built-in cabinets that add both style and practicality, offering ample storage to keep everything organized. The upper level also includes a spacious laundry room for added convenience. Additional living spaces include a cozy den, a formal dining room, and a welcoming family room, all complemented by ceiling fans and recessed lighting for year-round comfort and ambiance. Step outside to your private backyard oasis featuring a sparkling saltwater pool and spa, the perfect setting for relaxation and outdoor gatherings. This home is equipped with a tankless water heater for on-demand hot water and energy efficiency. For added convenience and holiday cheer, Christmas light plugs are thoughtfully installed under the eaves, making decorating a breeze. The community offers a picturesque park just down the street, ideal for leisurely strolls and family activities. With no Mello-Roos and an unbeatable location, this exceptional home combines luxury, functionality, and community charm. Don’t miss the chance to make it yours and start creating memories to last a lifetime.
Sold for $1,100,000
Street View
Zillow last checked:
Listing updated:
Bought with:
Stephanie Bagdasarian, DRE #01992558
Signature One Realty Group Inc.
Source: CRMLS,MLS#: SR24244351 Originating MLS: California Regional MLS
Originating MLS: California Regional MLSPrice history
| Date | Event | Price |
|---|---|---|
| 12/30/2024 | Sold | $1,100,000-4.3%$312/sqft |
Source:  CRMLS #SR24244351 Report a problem CRMLS #SR24244351 Report a problem | ||
| 12/20/2024 | Pending sale | $1,150,000$326/sqft |
Source: CRMLS #SR24244351 Report a problem | ||
| 12/13/2024 | Contingent | $1,150,000$326/sqft |
Source: CRMLS #SR24244351 Report a problem | ||
| 12/9/2024 | Listed for sale | $1,150,000$326/sqft |
Source: CRMLS #SR24244351 Report a problem | ||
| 12/8/2024 | Pending sale | $1,150,000$326/sqft |
Source: CRMLS #SR24244351 Report a problem | ||
| 12/5/2024 | Listed for sale | $1,150,000$326/sqft |
Source: CRMLS #SR24244351 Report a problem | ||



Get pre-qualified for a loan
At Zillow Home Loans, we can pre-qualify you in as little as 5 minutes with no impact to your credit score.An equal housing lender. NMLS #10287.
